Home Search

Save
Ask
Tour
Hide
Share
$849,000
57 Days On Site

22929 N Woodcrest Lane
Kildeer, IL 60047

For Sale|Single Family Residence|Active Under Contract
6
Beds
6
Total Baths
5
Full Baths
1
Partial Bath
4,236
SqFt
$200
/SqFt
1996
Built
County:
Lake
Listing Courtesy of MRED as distributed by MLS Grid of eXp Realty

Due to the health concerns created by Coronavirus we are offering personal 1-1 online video walkthough tours where possible.
Call Now: 312-789-4054
Is this the listing for you? We can help make it yours.
312-789-4054
22929 N Woodcrest Lane22929 N Woodcrest Lane22929 N Woodcrest Lane22929 N Woodcrest Lane
Save
Ask
Tour
Hide
Share

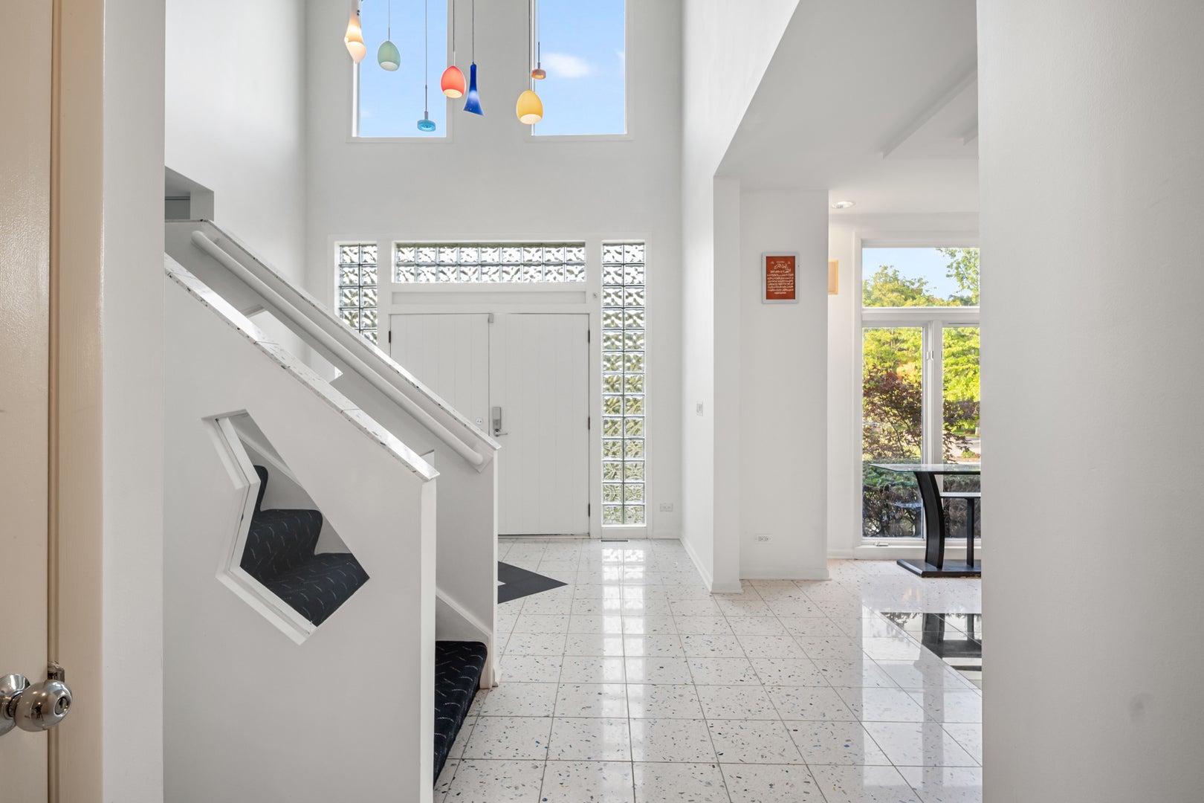
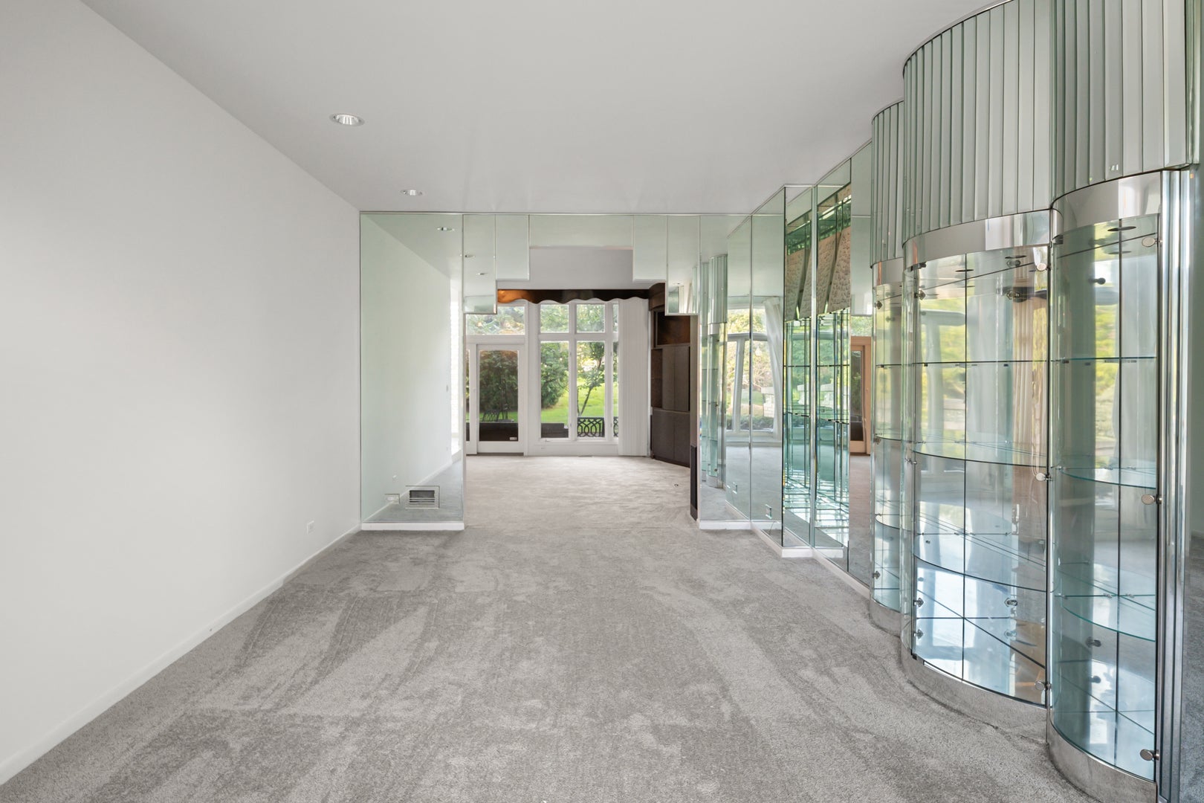
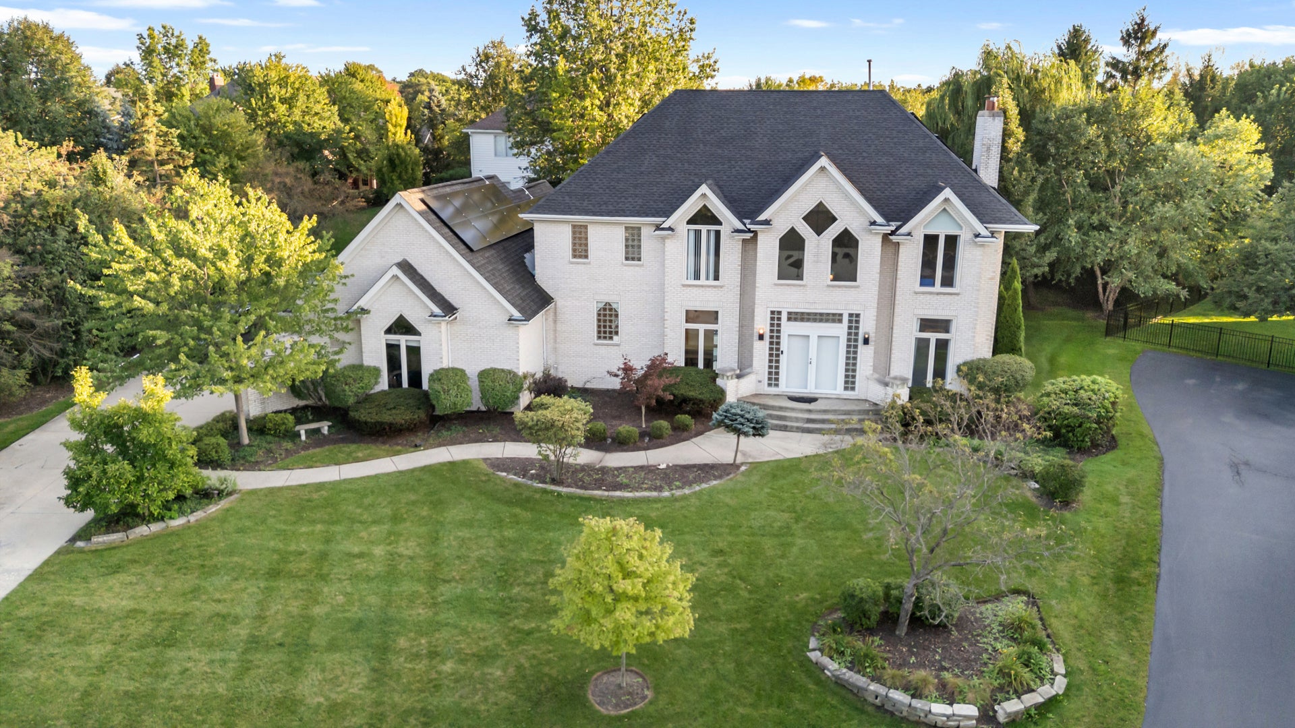
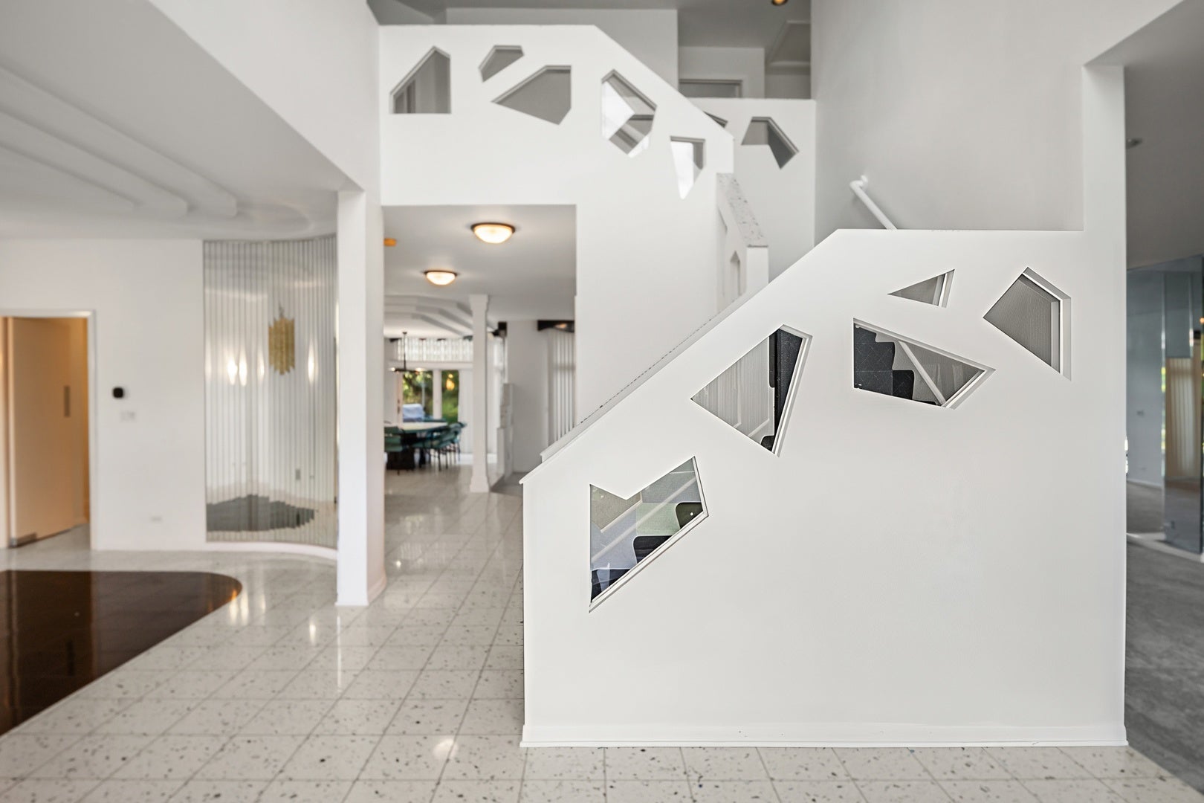
*MOTIVATED SELLERS - UNBEATABLE SIZE FOR THE MONEY IN STEVENSON! Elegant, expansive, and engineered for ultimate modern living, this exceptional contemporary residence offers over 6,000 square feet of total finished space, featuring 8 bedrooms, 5.5 bathrooms, and a premier location in the award-winning Adlai E. Stevenson High School District. From the grand foyer, the layout flows effortlessly through formal living and dining rooms into an expansive family room with a cozy fireplace and a chef-inspired kitchen boasting European cabinetry, Sub-Zero refrigeration, and a bright breakfast area. The main level offers ideal multigenerational flexibility with a full bedroom suite, a powder room, and a laundry room, while the upstairs hosts five generously sized bedrooms, including a luxurious primary retreat. The home's massive footprint drastically expands in the spacious finished basement, which adds two additional bedrooms, a full bathroom, a private office, a large recreation room, and abundant unfinished storage. Beyond the incredible space, the home offers massive lifetime financial value with a seller-owned solar energy system featuring approximately 70 to 72 solar panels; because it is fully owned with zero lease obligations, the next owner will enjoy free electricity from a system that actually produces more energy than the current household consumes. Complete with a new roof (2024), new A/C (2023), and a professionally maintained backyard perfect for outdoor entertaining, this property perfectly blends space, functionality, and unparalleled efficiency-schedule your private tour today and bring offer! Motivated Sellers. Property is also available for RENT!!

Save
Ask
Tour
Hide
Share
Listing Snapshot
Price 
$849,000
Days On Site 
57 Days
Bedrooms 
6
Inside Area (SqFt) 
4,236 sqft
Total Baths 
6
Full Baths 
5
Partial Baths 
1
Lot Size 
0.38 Acres
Year Built 
1996
MLS Number 
12752381
Status 
Active Under Contract
Property Tax 
$26,179.56
HOA/Condo/Coop Fees 
$29.17 monthly
Sq Ft Source 
Assessor
Friends & Family
Recent Activity
2 weeks agoListing updated with changes from the MLS
2 weeks agoStatus changed to Active Under Contract
3 weeks agoPrice changed to $849,000
2 months agoListing first seen on site
General Features
Acres 
0.38
Attached Garage 
Yes
Direction Faces 
North
Foundation 
Concrete Perimeter
Garage 
Yes
Garage Spaces 
3
Parking 
ConcreteGarage Door OpenerAttachedGarage
Parking Spaces 
3
Property Sub Type 
Single Family Residence
Security 
Security System
Sewer 
Public Sewer
SqFt Below 
2000
SqFt Total 
4236
Style 
Contemporary
Utilities 
Cable Available
Water Source 
Well
Interior Features
Appliances 
Water SoftenerDouble OvenMicrowaveDishwasherFreezerWasherDryerDisposalStainless Steel Appliance(s)Water Purifier OwnedWater Softener OwnedGas CooktopHumidifier
Basement 
Sump PumpFinishedFull
Cooling 
Ceiling Fan(s)Central AirZoned
Electric 
Circuit Breakers200+ Amp Service
Fireplace 
Yes
Fireplace Features 
Family RoomGas LogGas Starter
Fireplaces 
1
Heating 
Forced AirZoned
Interior 
Walk-In Closet(s)Entrance FoyerCathedral Ceiling(s)In-Law FloorplanBuilt-in Features
Laundry Features 
Main LevelGas Dryer HookupLaundry ClosetSink
Window Features 
Skylight(s)
Bedroom 2 
Dimensions - 17X12
Bedroom 3 
Dimensions - 15X14
Bedroom 4 
Dimensions - 15X14
Bedroom 5 
Dimensions - 13X12
Bedroom 6 
Dimensions - 18X16
Bedroom 7 
Dimensions - 16X14
Bedroom 8 
Dimensions - 10X9
Bonus Room 
Dimensions - 16X12
Dining Room 
Dimensions - 21X13
Eating Area 
Dimensions - 21X12
Family Room 
Dimensions - 28X17
Foyer 
Dimensions - 11X10
Kitchen 
Dimensions - 15X13Description - Eating Area-Table Space,Island,Pantry-Closet,Breakfast Room,Custom Cabinetry,Granite Counters
Laundry 
Dimensions - 18X12
Living Room 
Dimensions - 17X12
Master Bedroom 
Dimensions - 20X16
Office 
Dimensions - 16X13
Recreation Room 
Dimensions - 43X25
Walk In Closet 
Dimensions - 14X9
Save
Ask
Tour
Hide
Share
Exterior Features
Construction Details 
BrickCedar
Exterior 
Balcony
Lot Features 
Cul-De-SacLandscaped
Patio And Porch 
Patio
Roof 
Asphalt
Windows/Doors 
Skylight(s)
Community Features
Accessibility Features 
Therapeutic WhirlpoolAccessible EntranceAccessible BedroomAccessible Full BathVisitor Bathroom
Association Fee 
$350.0
Association Fee Frequency 
Annually
Community Features 
LakeCurbsStreet Lights
MLS Area 
Hawthorn Woods / Lake Zurich / Kildeer / Long Grove
School District 
Adlai E Stevenson High School
Township 
Ela
Schools
School District
Adlai E Stevenson High School
Elementary School
Kildeer Countryside Elementary S
Middle School
Woodlawn Middle School
High School
Adlai E Stevenson High School
Listing Courtesy of MRED as distributed by MLS Grid of eXp Realty


Based on information submitted to the MLS GRID as of 2026-11-04 07:07 PM UTC. All data is obtained from various sources and may not have been verified by broker or MLS GRID. Supplied Open House Information is subject to change without notice. All information should be independently reviewed and verified for accuracy. Properties may or may not be listed by the office/agent presenting the information.
Last checked: 2026-11-04 07:07 PM UTC
MRED DMCA Copyright Information Copyright © 2026 Midwest Real Estate Data LLC. All rights reserved.

Neighborhood & Commute
Source: Walkscore
Save
Ask
Tour
Hide
Share