Home Search

Save
Ask
Tour
Hide
Share
$1,399,000
8 Days On Site

22 Arthur Avenue
Clarendon Hills, IL 60514

For Sale|Single Family Residence|Active
5
Beds
4
Total Baths
4
Full Baths
4,777
SqFt
$293
/SqFt
County:
DuPage
Listing Courtesy of MRED as distributed by MLS Grid of Compass

Due to the health concerns created by Coronavirus we are offering personal 1-1 online video walkthough tours where possible.
Call Now: 312-789-4054
Is this the listing for you? We can help make it yours.
312-789-4054
Upcoming Open Houses
Due to COVID-19, we recommend you verify Open Houses before attending.
Sun, Sep 20, 2:00 PM - 4:00 PM
22 Arthur Avenue22 Arthur Avenue22 Arthur Avenue22 Arthur Avenue
Save
Ask
Tour
Hide
Share

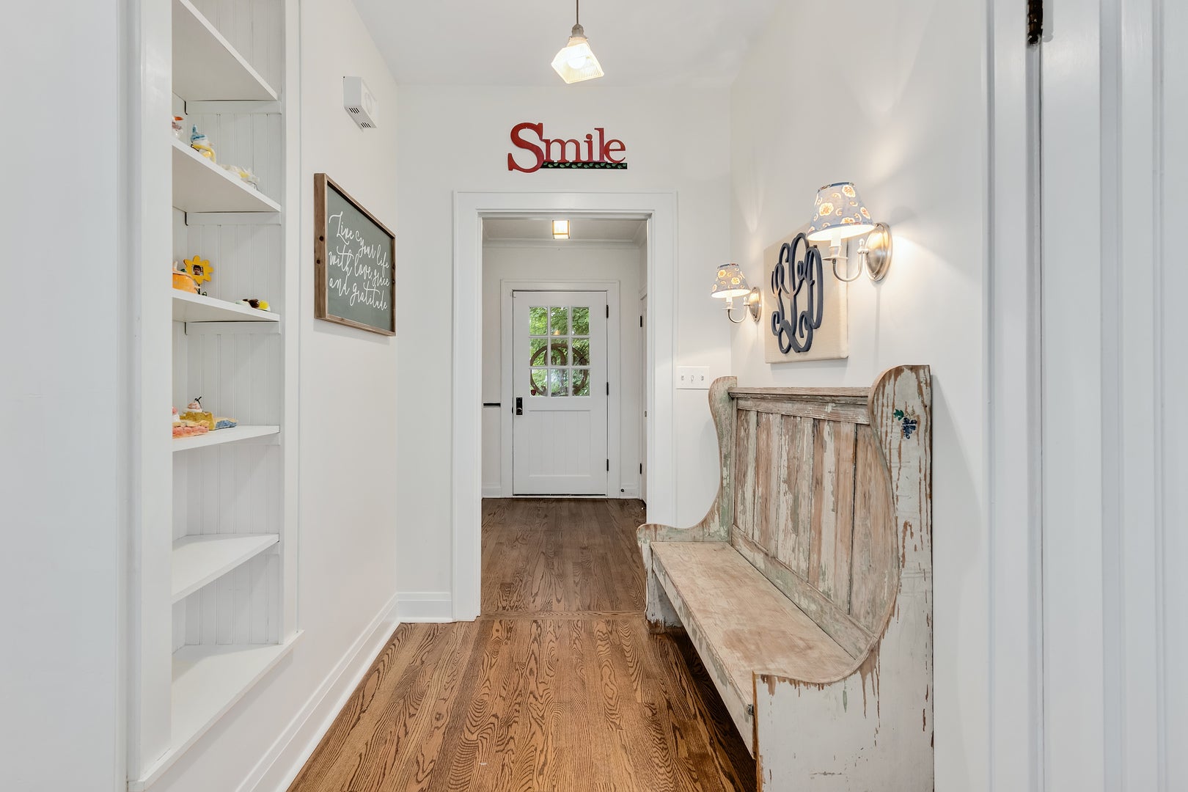
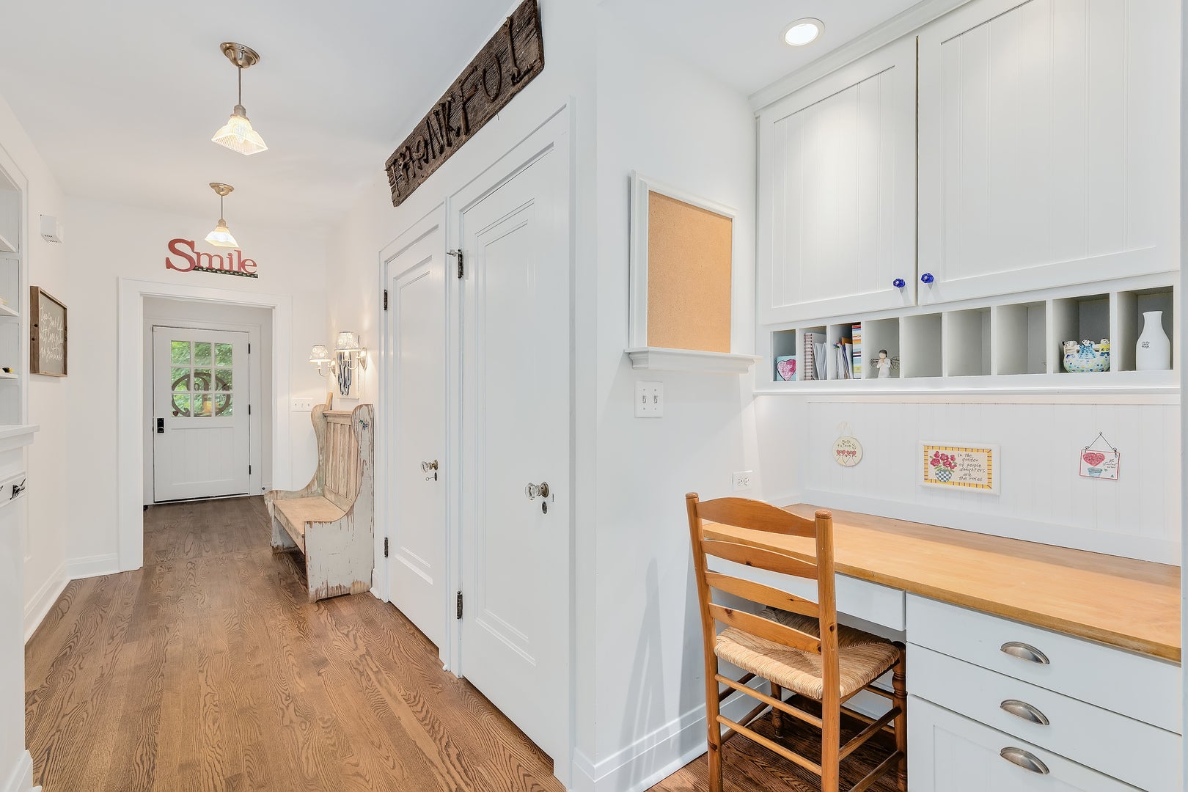
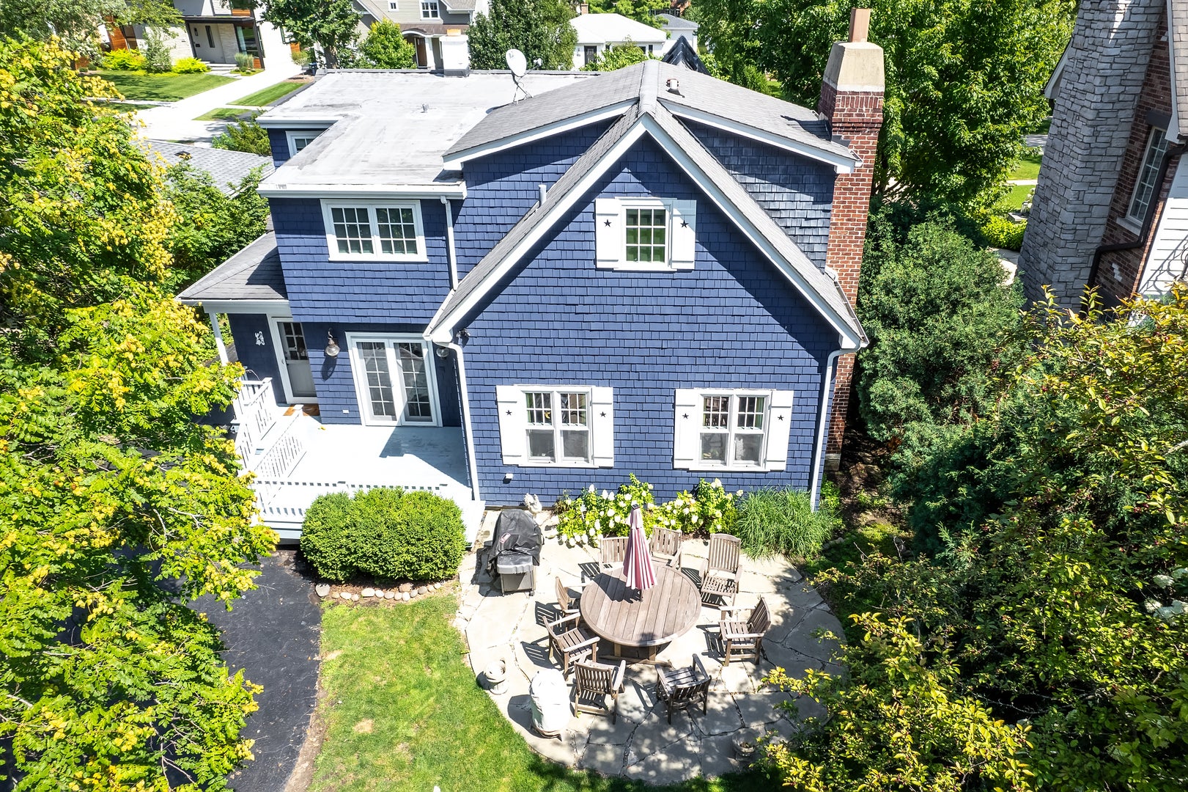
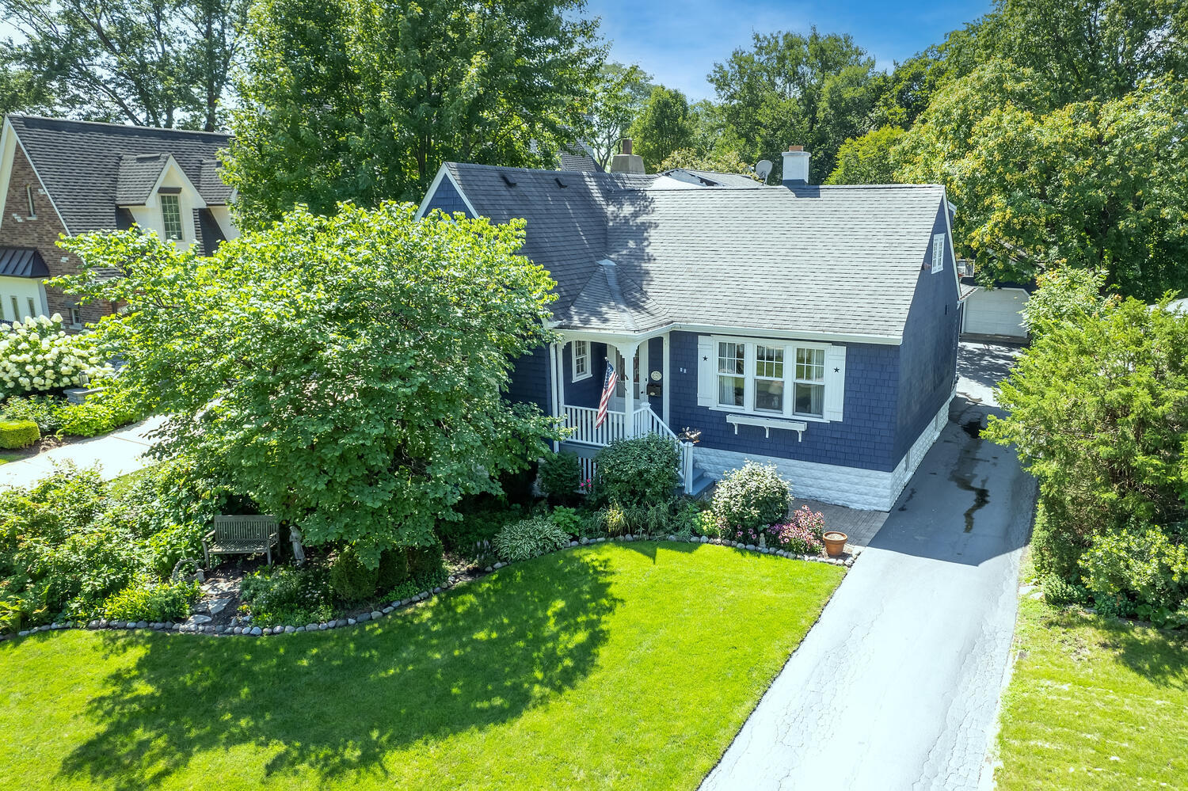
Fabulous Nantucket-style; Cape Cod (60 x 190 parcel) with 4700+ square feet of living space (includes); MUCH BIGGER THAN IT LOOKS~COME VISIT AND SEE! 5 beds/4 full baths; best combination of cozy-big living space. Specialty features include; reclaimed Georgian, wide-planked pine flooring on 1st and 2nd levels. Carrera marble kitchen; oversized Subzero stainless fridge, Wolf 48" gas cook top/oven/broiler with restaurant style hood and warming lights; butcher block island, Bosch dishwasher, custom white cabinets with solid and glass front finishes. Living room and dining room. Cozy family room featuring vaulted ceilings; hardwoods, hand-selected stones for floor to ceiling wood-burning hearth fireplace. Open planked ceiling with gorgeous views of blue stone patio and perennial flowerbed-gardens/HUGE rear yard. Mudroom and 1st and 2nd level laundry; bead board accents throughout; custom window treatments; and design elements. Home office space in many locations: 2nd level loft or 1st level 5th bed/guest. Finished lower level with built ins galore: kids toy space and adult entertaining space or work out recreation: with full bath/steam shower. Fenced back yard with tons of running around space and even nook designed around a fire pit for toasting marsh mellows and outdoor chats! Newer mechanicals; 2-car oversized garage. Steps to Prospect School (181) and CHMS campus. Bus stop on corner to Hinsdale Central D86. TRULY ONE OF THE BEST STREETS IN TOWN!

Save
Ask
Tour
Hide
Share
Listing Snapshot
Price 
$1,399,000
Days On Site 
8 Days
Bedrooms 
5
Inside Area (SqFt) 
4,777 sqft
Total Baths 
4
Full Baths 
4
Partial Baths 
N/A
Lot Size 
N/A
Year Built 
N/A
MLS® Number 
12753038
Status 
Active
Property Tax 
$17,335.66
HOA/Condo/Coop Fees 
N/A
Sq Ft Source 
Other
Friends & Family
Recent Activity
yesterdayListing updated with changes from the MLS®
3 days agoStatus changed to Active
a week agoListing first seen on site
General Features
Direction Faces 
East
Foundation 
BlockConcrete Perimeter
Garage 
Yes
Garage Spaces 
2
Parking 
AsphaltGarage Door OpenerDetachedGarage
Parking Spaces 
2
Property Sub Type 
Single Family Residence
Sewer 
Public Sewer
Style 
Cape Cod
Utilities 
Cable Available
Interior Features
Appliances 
RangeMicrowaveDishwasherWasherDryerDisposalRange HoodGas Cooktop
Basement 
Sump PumpFinishedFullDaylight
Cooling 
Central AirZoned
Electric 
200+ Amp Service
Fireplace 
Yes
Fireplace Features 
Family RoomWood BurningMasonry
Fireplaces 
1
Flooring 
HardwoodCarpet
Heating 
Natural Gas
Interior 
Walk-In Closet(s)Entrance FoyerBuilt-in FeaturesBookcasesHigh CeilingsBeamed CeilingsPantry
Laundry Features 
Main LevelUpper LevelIn BathroomMultiple Locations
Window Features 
Drapes
Bedroom 2 
Dimensions - 12X13Level - Main
Bedroom 3 
Dimensions - 11X19Level - Main
Bedroom 4 
Dimensions - 10X12Level - Second
Bedroom 5 
Dimensions - 11X14Level - Second
Dining Room 
Dimensions - 11X13Level - Main
Family Room 
Dimensions - 19X20Level - Main
Foyer 
Dimensions - 6X10Level - Main
Kitchen 
Dimensions - 12X18Level - MainDescription - Island,Pantry-Closet,Custom Cabinetry,SolidSurfaceCounter,Updated Kitchen
Laundry 
Dimensions - 4X9Level - Second
Living Room 
Dimensions - 12X17Level - Main
Master Bedroom 
Dimensions - 18X22Level - Second
Media Room 
Dimensions - 18X24Level - Basement
Mud Room 
Dimensions - 6X9Level - Main
Office 
Dimensions - 11X14Level - Basement
Play Room 
Dimensions - 21X37Level - Basement
Sitting Room 
Dimensions - 12X14Level - Second
Storage 
Dimensions - 6X7Level - Basement
Utility Room-Lower Level 
Dimensions - 10X11Level - Basement
Walk In Closet 
Dimensions - 8X12Level - Second
Save
Ask
Tour
Hide
Share
Exterior Features
Construction Details 
CedarShake SidingWood Siding
Patio And Porch 
PatioPorch
Roof 
Asphalt
Windows/Doors 
Drapes
Community Features
Community Features 
ParkPoolTennis Court(s)
MLS Area 
Clarendon Hills
School District 
Hinsdale Central High School
Township 
Downers Grove
Schools
School District
Hinsdale Central High School
Elementary School
Prospect Elementary School
Middle School
Clarendon Hills Middle School
High School
Hinsdale Central High School
Listing Courtesy of MRED as distributed by MLS Grid of Compass


Based on information submitted to the MLS GRID as of 2026-09-16 08:41 PM UTC. All data is obtained from various sources and may not have been verified by broker or MLS GRID. Supplied Open House Information is subject to change without notice. All information should be independently reviewed and verified for accuracy. Properties may or may not be listed by the office/agent presenting the information.
Last checked: 2026-09-16 08:41 PM UTC
MRED DMCA Copyright Information Copyright © 2026 Midwest Real Estate Data LLC. All rights reserved.

Neighborhood & Commute
Source: Walkscore
Save
Ask
Tour
Hide
Share