
Home Search
655 W Irving Park Road 410Chicago, IL 60613
Due to the health concerns created by Coronavirus we are offering personal 1-1 online video walkthough tours where possible.
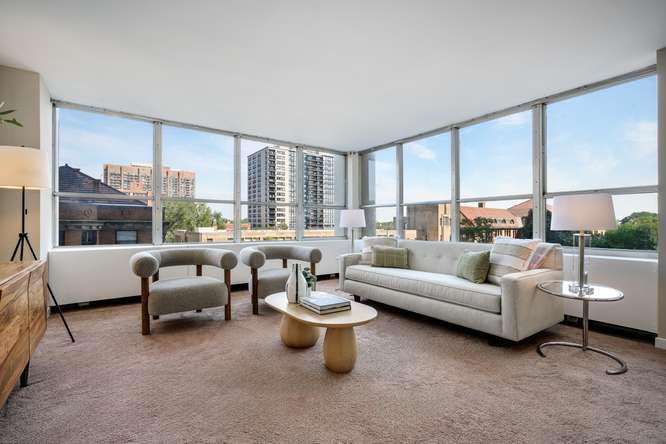
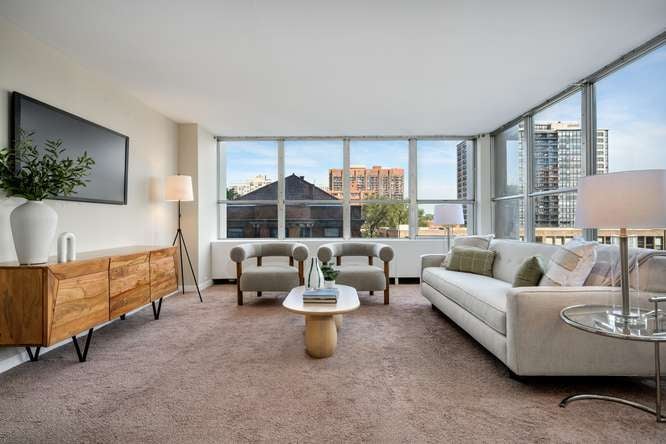
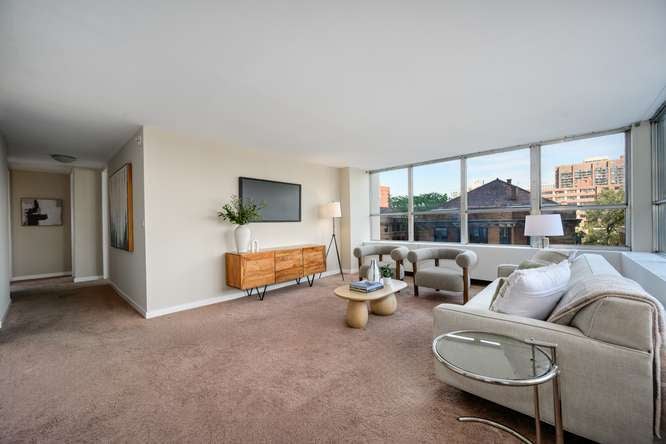
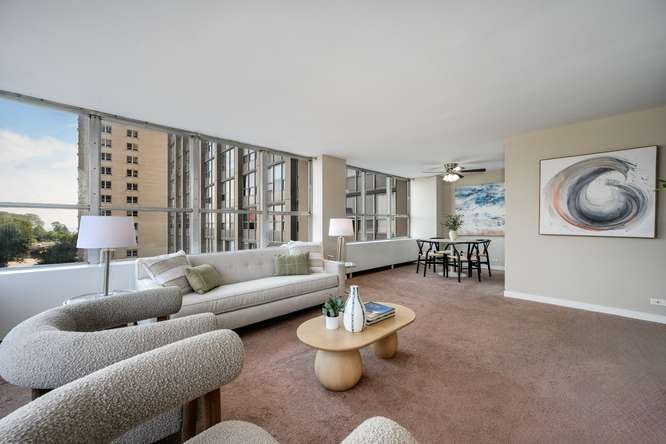
An exceptional opportunity to own a true 2-bedroom, 2-bath corner residence in Park Place Tower at an attractive price point. Offering 1,047 square feet, this bright north- and east-facing home features generously sized rooms, a separate dining area and a highly functional layout with plenty of space to live, work and entertain. Freshly painted and professionally staged, the residence offers a clean canvas for its next owner to move in now and personalize over time. The oversized primary bedroom features an ensuite bath, while the second bedroom is ideal for guests, a home office or additional living space. Park Place Tower offers an impressive collection of amenities, including 24-hour door staff, outdoor pool and sundeck, fitness center, theater room, dog run and more. Enjoy a convenient Lakeview location near the lakefront, public transportation, dining and shopping. One deeded attached garage parking space is available for an additional $20,000. A fantastic opportunity to create your own home in a full-amenity building.
| 5 days ago | Listing updated with changes from the MLS® | |
| a week ago | Status changed to Active | |
| 2 weeks ago | Listing first seen on site |

Based on information submitted to the MLS GRID as of 2026-09-21 08:46 PM UTC. All data is obtained from various sources and may not have been verified by broker or MLS GRID. Supplied Open House Information is subject to change without notice. All information should be independently reviewed and verified for accuracy. Properties may or may not be listed by the office/agent presenting the information.
Last checked: 2026-09-21 08:46 PM UTC
MRED DMCA Copyright Information Copyright © 2026 Midwest Real Estate Data LLC. All rights reserved.
Did you know? You can invite friends and family to your search. They can join your search, rate and discuss listings with you.