
Home Search
712 Burgess Hill RoadNaperville, IL 60565
Due to the health concerns created by Coronavirus we are offering personal 1-1 online video walkthough tours where possible.
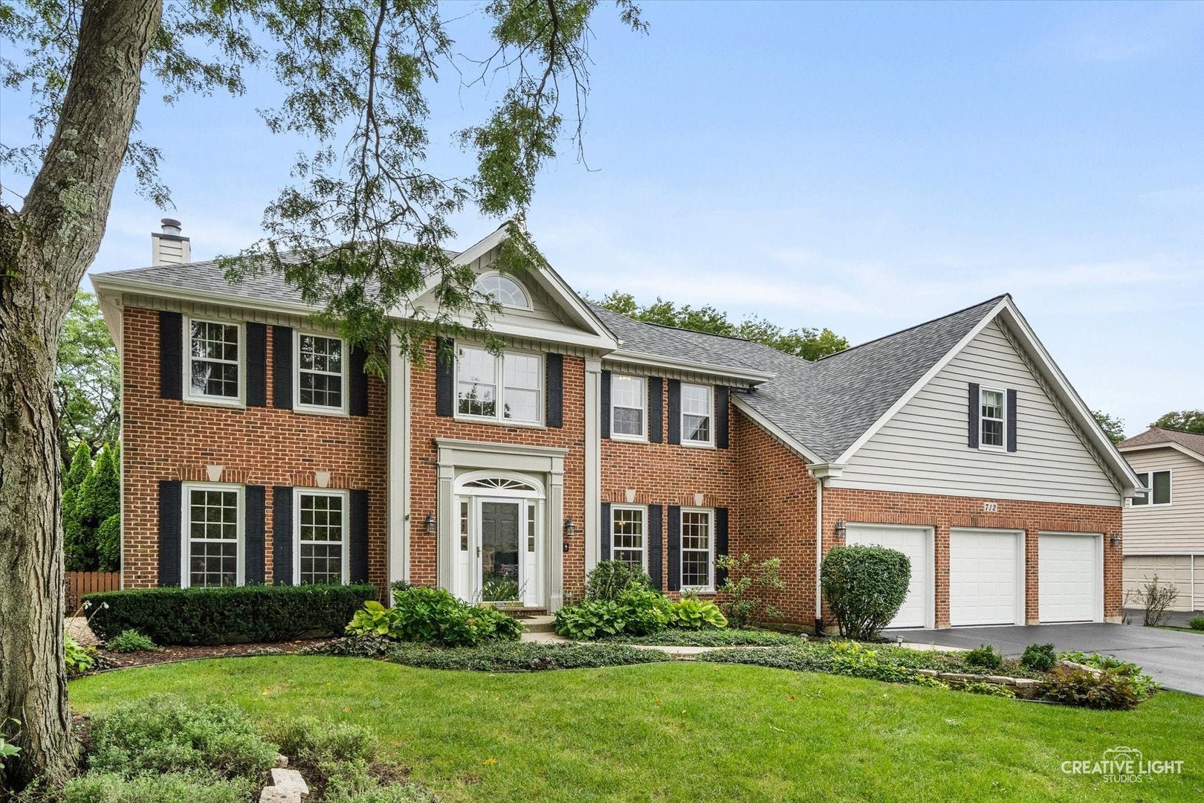
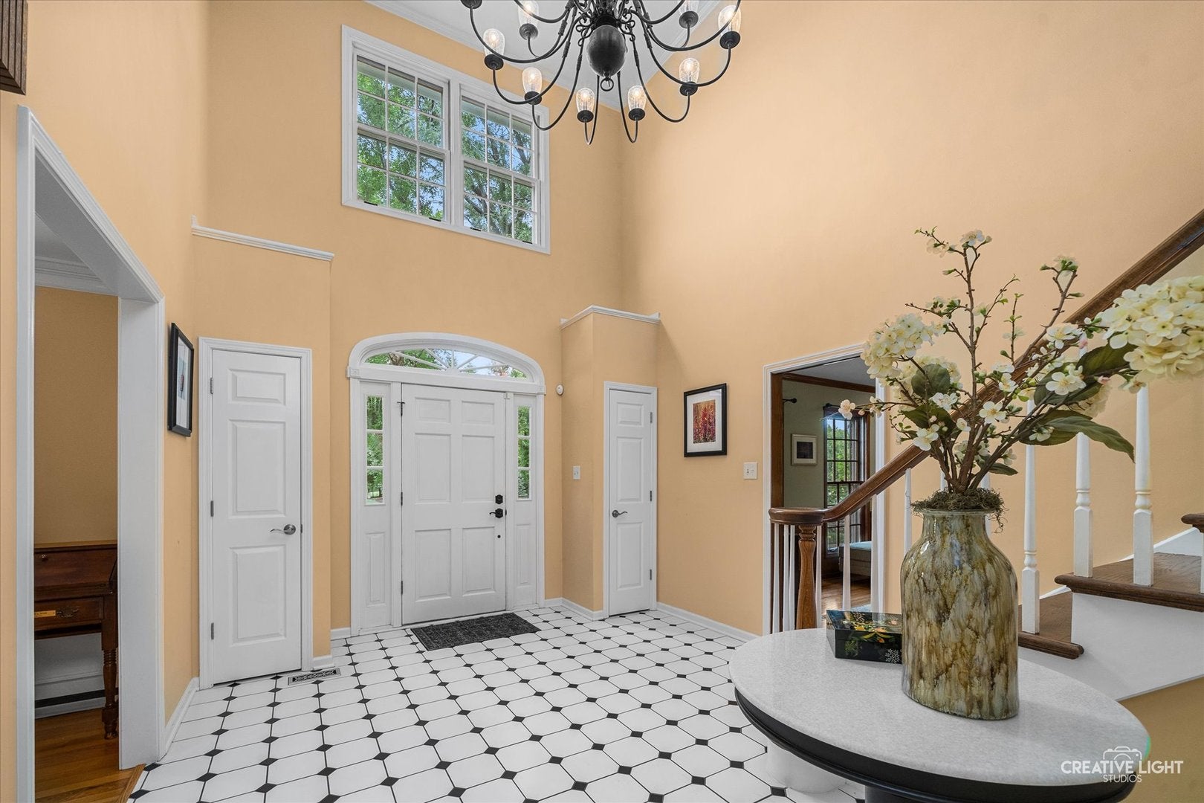
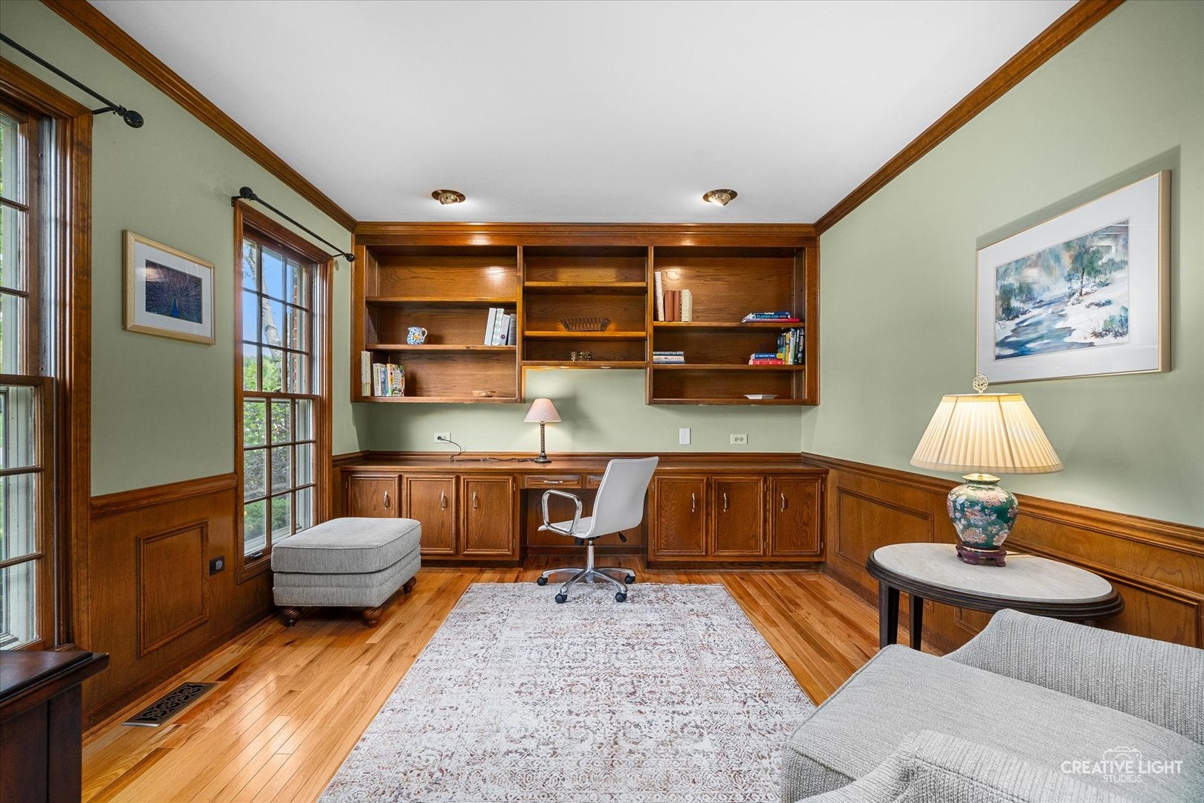
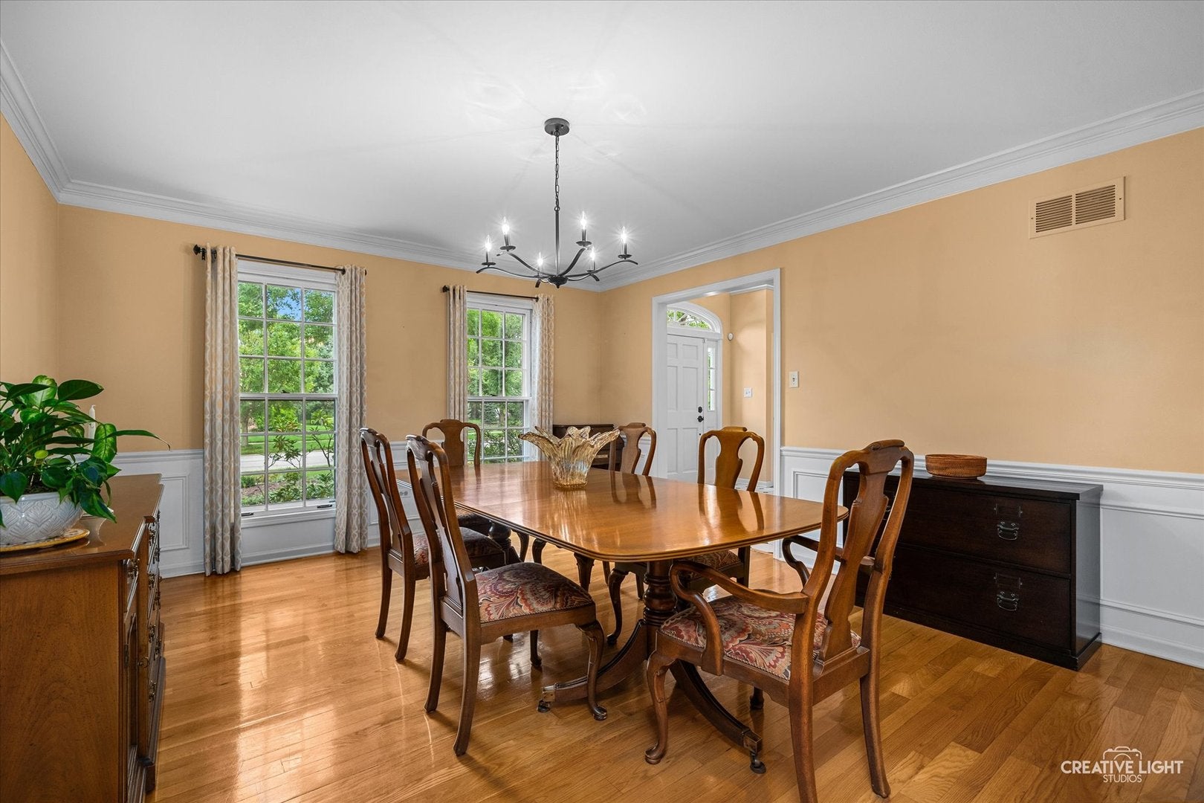
Space, flexibility, updates and an incredible backyard come together in this meticulously maintained 3,558-square-foot home in Brighton Ridge. With five bedrooms, four full baths, a private main-floor office, loft, heated in-ground pool and 3-car heated garage, this home offers an exceptional amount of space in a central Naperville location. A grand 2-story foyer with turned staircase welcomes you inside. The updated kitchen features a large island with seating, double ovens and patio doors with direct access to the deck, and opens to the impressive vaulted family room with skylights, a floor-to-ceiling brick fireplace and built-in bar. A second set of patio doors in the family room provides additional direct access to the deck and backyard. A spacious dining room with wainscoting sits just off the kitchen. One of the home's standout features is the main-floor bedroom with an adjacent full bath, ideal for guests, extended family or flexible living arrangements. A separate private office with built-in desk and shelving makes working from home easy. Upstairs, new wide-plank solid oak flooring extends throughout the entire second floor and both staircases. A secondary staircase leads to a loft overlooking the family room, creating the perfect game room, TV area or reading space. The spacious primary suite features a vaulted ceiling, gas fireplace and beautifully updated bath with an oversized shower and dual vanities. One of the additional bedrooms has its own private ensuite bath, and a convenient second-floor laundry room adds to the thoughtful layout. The backyard is truly one of the highlights of this home. A heated in-ground pool with a brand-new liner, spacious deck and private setting create an incredible outdoor space, with views of Springbrook Prairie adding to the sense of privacy. Major updates include a new roof in 2024, exterior paint in 2025, dual HVAC systems in 2022, tankless water heater and many additional improvements. Located close to parks, shopping, dining and Downtown Naperville, this is a rare combination of generous square footage, extensive updates, flexible living space, a spectacular pool and a location convenient to everything Naperville has to offer.
| 4 weeks ago | Listing updated with changes from the MLS | |
| 4 weeks ago | Status changed to Active Under Contract | |
| 2 months ago | Listing first seen on site |

Based on information submitted to the MLS GRID as of 2026-11-05 09:14 PM UTC. All data is obtained from various sources and may not have been verified by broker or MLS GRID. Supplied Open House Information is subject to change without notice. All information should be independently reviewed and verified for accuracy. Properties may or may not be listed by the office/agent presenting the information.
Last checked: 2026-11-05 09:14 PM UTC
MRED DMCA Copyright Information Copyright © 2026 Midwest Real Estate Data LLC. All rights reserved.