Home Search

Save
Ask
Tour
Hide
Share
$580,000
19 Days On Site

216 Richmond Street
Evanston, IL 60202

For Sale|Single Family Residence|Active
3
Beds
2
Total Baths
2
Full Baths
1,532
SqFt
$379
/SqFt
1952
Built
County:
Cook
Listing Courtesy of MRED as distributed by MLS Grid of Berkshire Hathaway HomeServices Chicago

Due to the health concerns created by Coronavirus we are offering personal 1-1 online video walkthough tours where possible.
Call Now: 312-789-4054
Is this the listing for you? We can help make it yours.
312-789-4054
216 Richmond Street216 Richmond Street216 Richmond Street216 Richmond Street
Save
Ask
Tour
Hide
Share

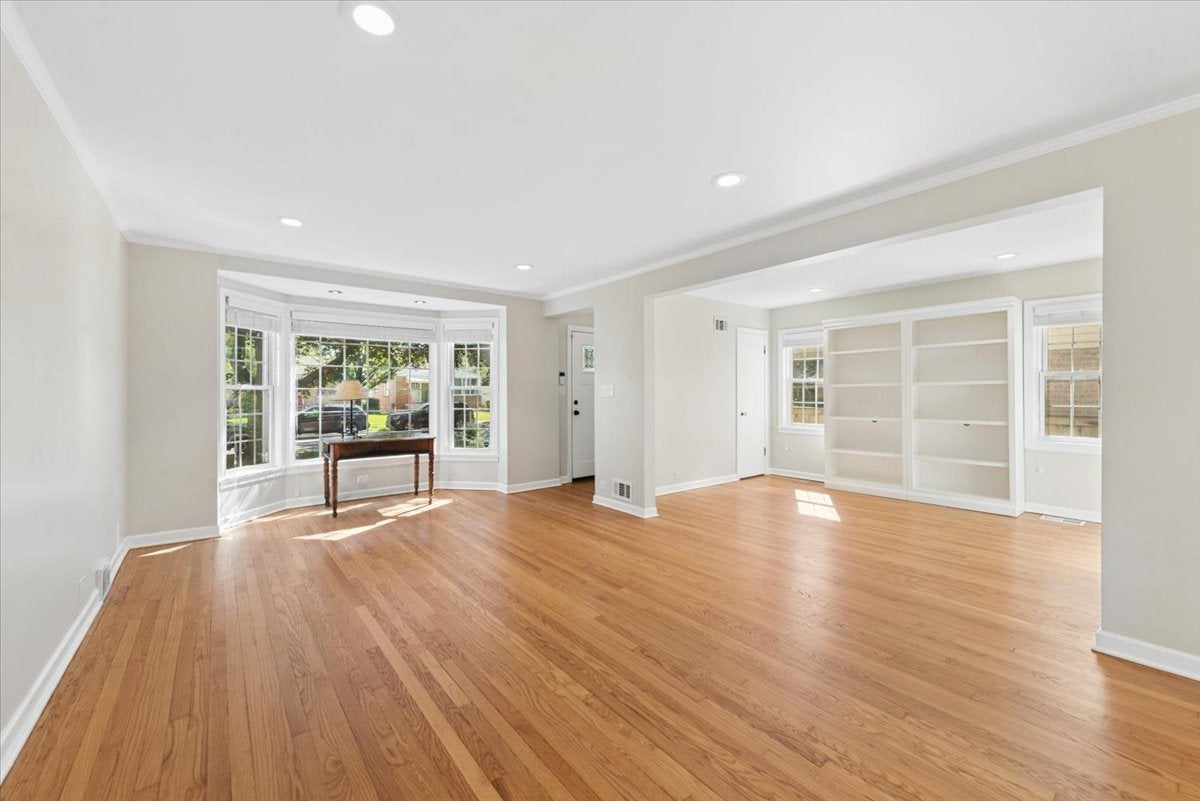
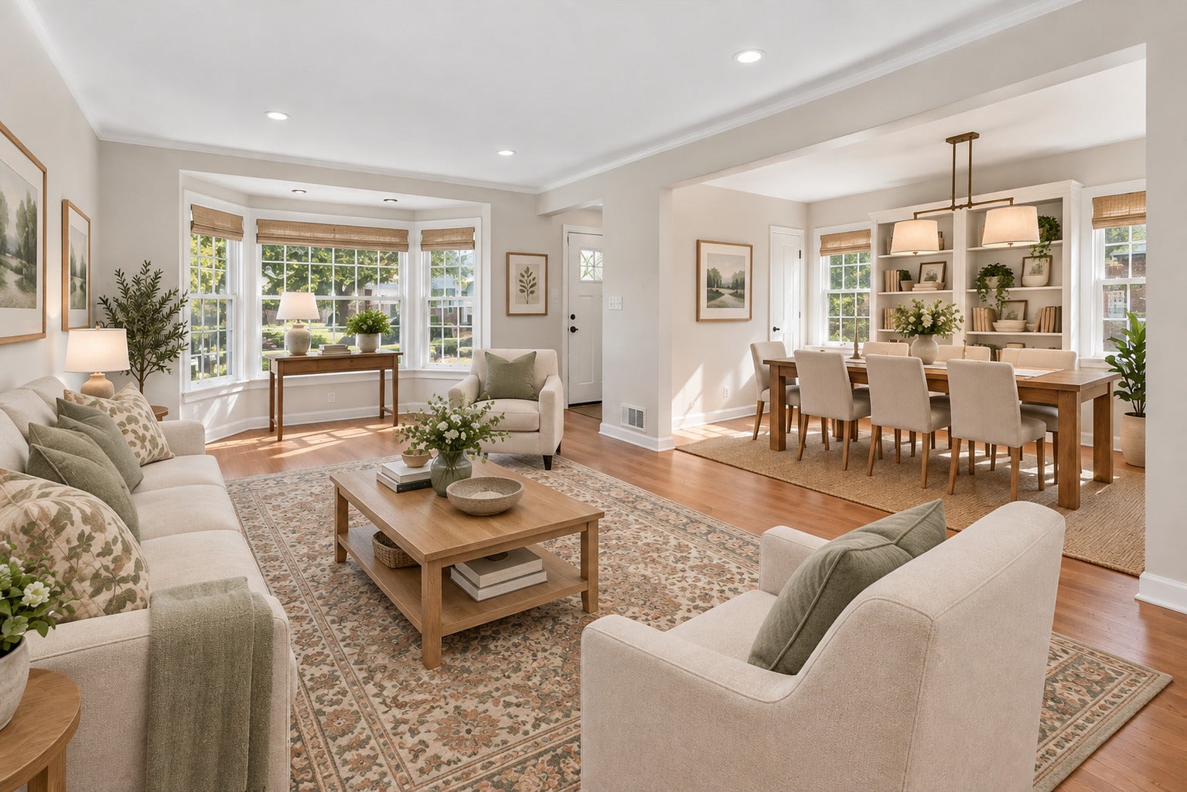
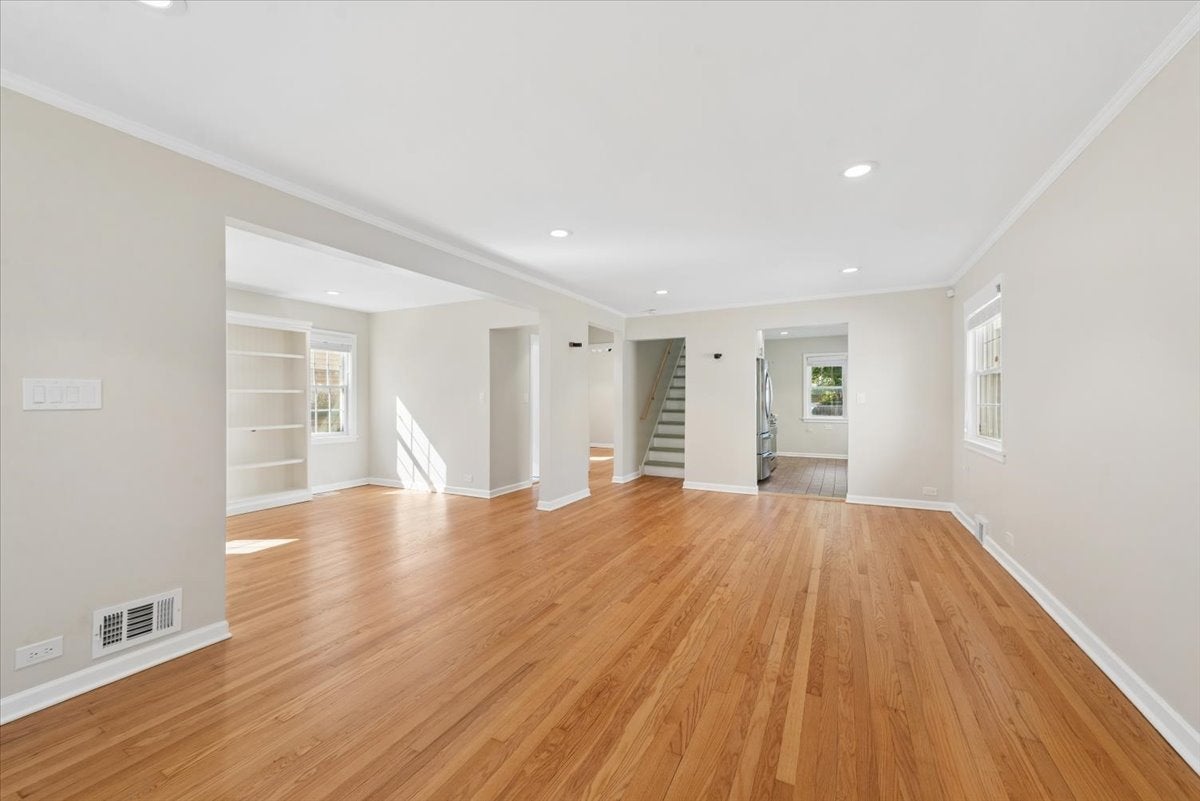
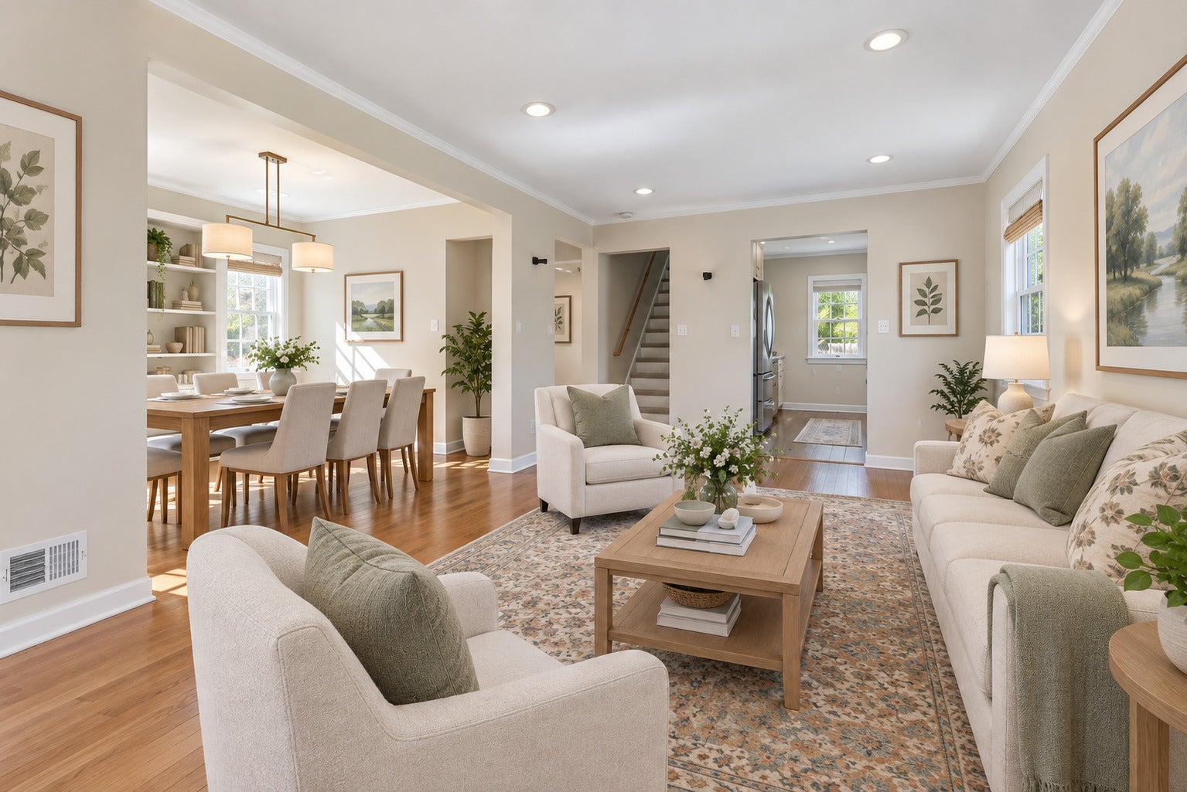
This beautiful South Evanston home has been lovingly updated and sits on a quiet dead end street. Featuring an all new kitchen with granite countertops and stainless steel appliances, perfectly refinished hardwood floors and updated bathrooms. You'll love the open first floor living room and separate dining room/family room with brand new recessed lighting on dimmers and a refurbished bay window. Upstairs you will find a gorgeous full bathroom added in 2018 as well as two bedrooms with new flooring, plenty of closets and storage! The unfinished basement is ready for your personal touch and has been completely waterproofed. The 2019 deck is perfect for entertaining alongside the beautifully landscaped fully fenced yard with a tastefully designed storage shed. Roof was replaced in 2017, New AC compressor 2022 and so much more. Ready to move right in and start enjoying! Located next to Brummell-Richmond Park, 2 blocks from Target and Jewel, a quick walk to James Park, and the Skokie Northshore Sculpture Park. Estate Sale, Being sold AS-IS, where is.

Save
Ask
Tour
Hide
Share
Listing Snapshot
Price 
$580,000
Days On Site 
19 Days
Bedrooms 
3
Inside Area (SqFt) 
1,532 sqft
Total Baths 
2
Full Baths 
2
Partial Baths 
N/A
Lot Size 
0.096 Acres
Year Built 
1952
MLS® Number 
12754013
Status 
Active
Property Tax 
$8,116.26
HOA/Condo/Coop Fees 
N/A
Sq Ft Source 
Assessor
Friends & Family
Recent Activity
2 days agoListing updated with changes from the MLS®
a week agoStatus changed to Active
3 weeks agoListing first seen on site
General Features
Acres 
0.096
Property Sub Type 
Single Family Residence
Sewer 
Public Sewer
Water Source 
Public
Interior Features
Appliances 
RangeMicrowaveDishwasherRefrigeratorWasherDryerDisposalStainless Steel Appliance(s)
Basement 
UnfinishedFull
Cooling 
Central Air
Flooring 
HardwoodLaminate
Heating 
Natural Gas
Interior 
BookcasesGranite Counters
Window Features 
Drapes
Bedroom 2 
Dimensions - 10X12Level - Main
Bedroom 3 
Dimensions - 10X12Level - Second
Bedroom 4 
Dining Room 
Dimensions - 12X10Level - Main
Family Room 
Dimensions - 10X12Level - Main
Kitchen 
Dimensions - 9X14Level - MainDescription - Eating Area-Breakfast Bar,Galley
Laundry 
Dimensions - 10X10Level - Basement
Living Room 
Dimensions - 12X16Level - Main
Master Bedroom 
Dimensions - 12X16Level - Second
Save
Ask
Tour
Hide
Share
Exterior Features
Construction Details 
BrickOther
Fencing 
Fenced
Roof 
Asphalt
Windows/Doors 
Drapes
Community Features
MLS Area 
Evanston
School District 
Evanston Twp High School
Township 
Evanston
Schools
School District
Evanston Twp High School
Elementary School
Dawes Elementary School
Middle School
Unknown
High School
Evanston Twp High School
Listing Courtesy of MRED as distributed by MLS Grid of Berkshire Hathaway HomeServices Chicago


Based on information submitted to the MLS GRID as of 2026-10-15 07:27 AM UTC. All data is obtained from various sources and may not have been verified by broker or MLS GRID. Supplied Open House Information is subject to change without notice. All information should be independently reviewed and verified for accuracy. Properties may or may not be listed by the office/agent presenting the information.
Last checked: 2026-10-15 07:27 AM UTC
MRED DMCA Copyright Information Copyright © 2026 Midwest Real Estate Data LLC. All rights reserved.

Neighborhood & Commute
Source: Walkscore
Save
Ask
Tour
Hide
Share