Home Search

Save
Ask
Tour
Hide
Share
$674,900
8 Days On Site

9732 Kildare Avenue
Skokie, IL 60076

For Sale|Single Family Residence|Active Under Contract
3
Beds
4
Total Baths
3
Full Baths
1
Partial Bath
1,988
SqFt
$339
/SqFt
1968
Built
County:
Cook
Listing Courtesy of MRED as distributed by MLS Grid of Coldwell Banker Realty

Due to the health concerns created by Coronavirus we are offering personal 1-1 online video walkthough tours where possible.
Call Now: 312-789-4054
Is this the listing for you? We can help make it yours.
312-789-4054
9732 Kildare Avenue9732 Kildare Avenue9732 Kildare Avenue9732 Kildare Avenue
Save
Ask
Tour
Hide
Share

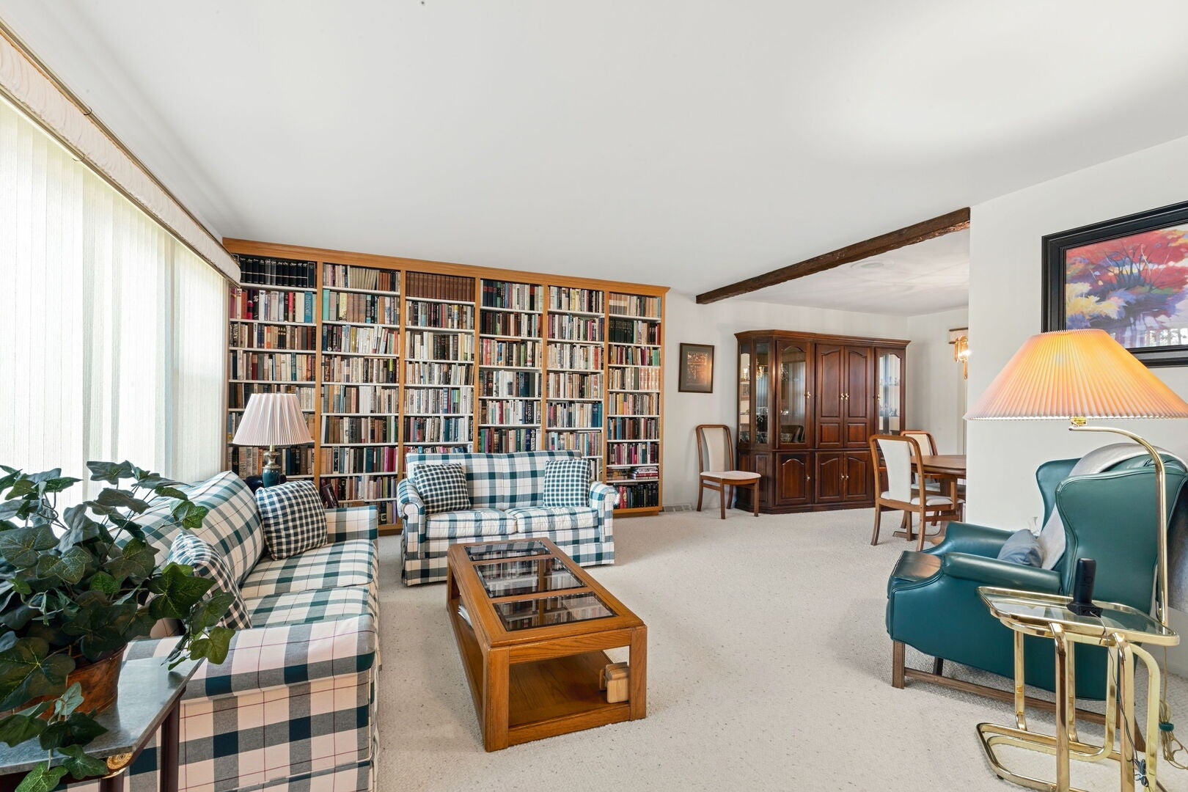
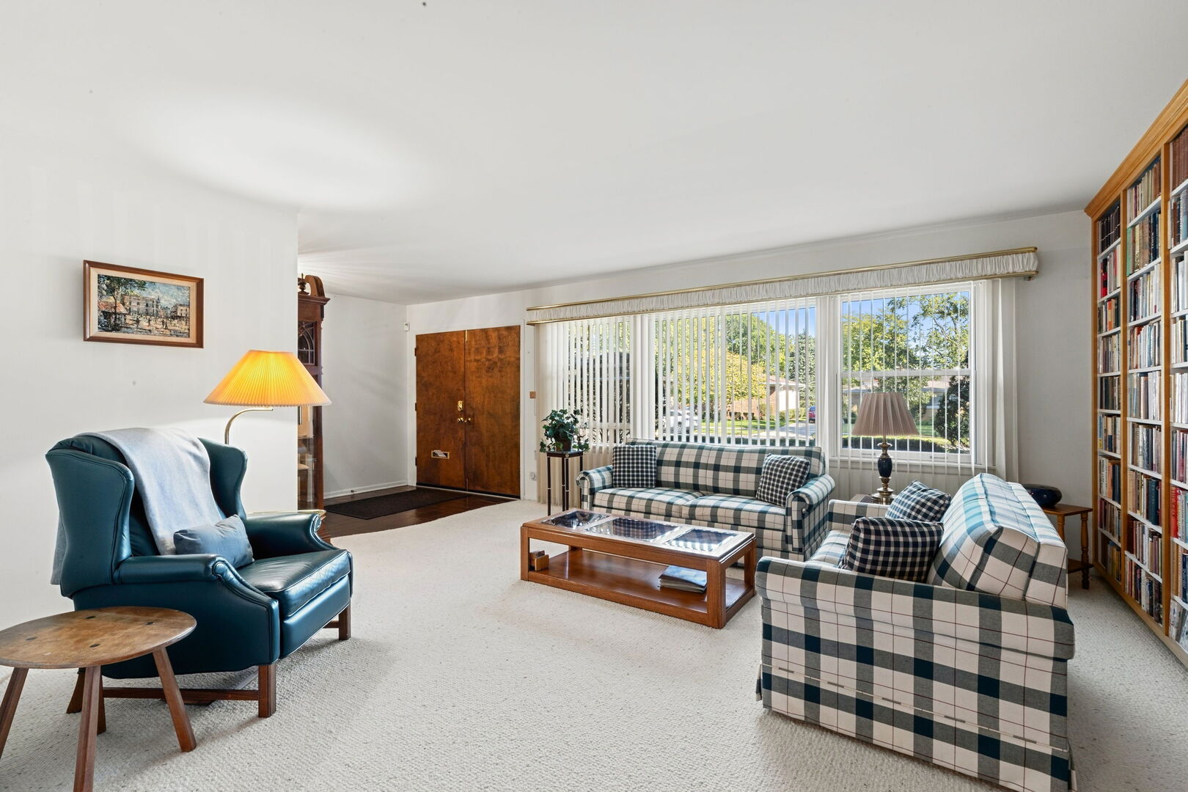
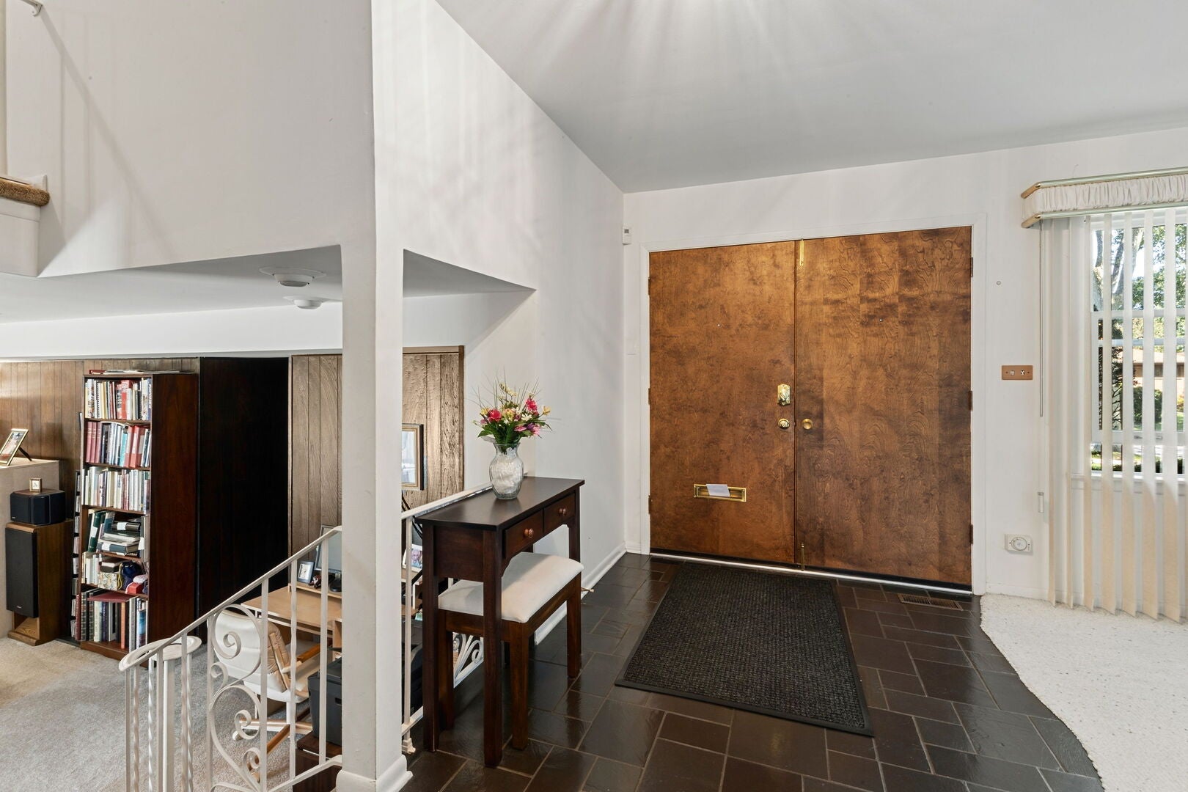
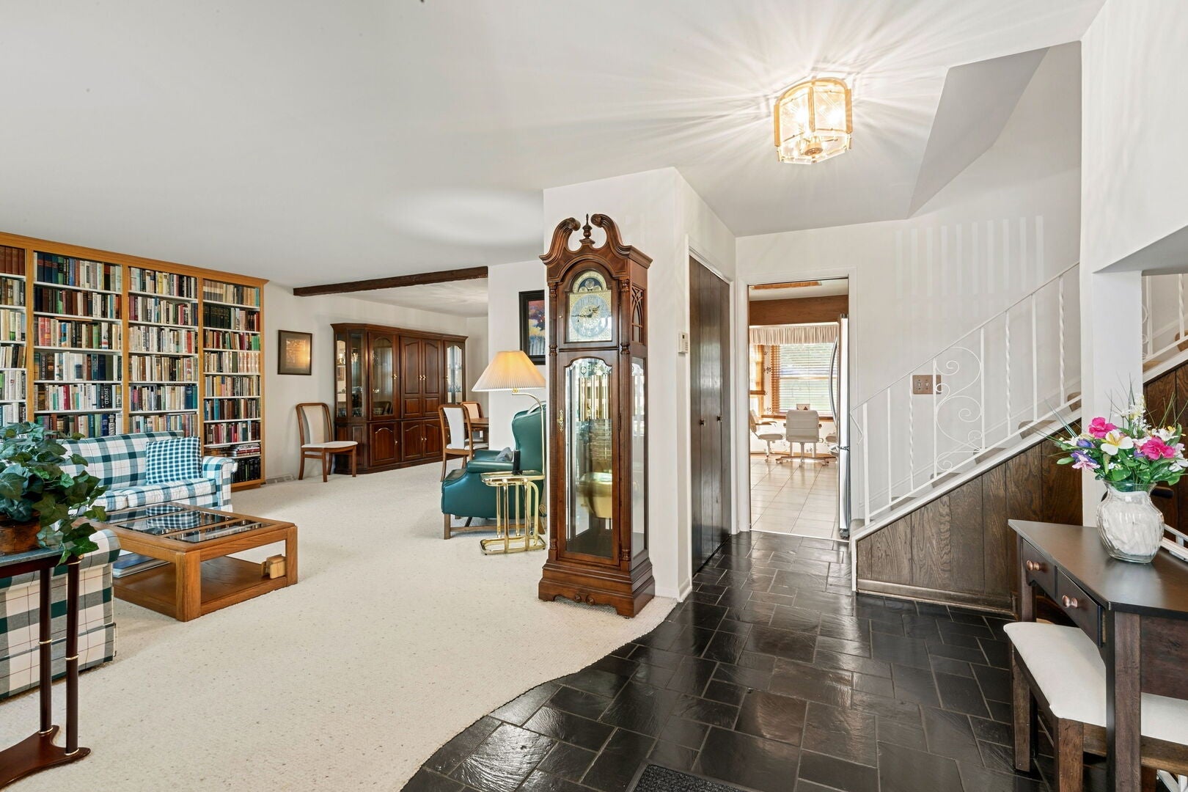
Welcome to this beautifully maintained split level home, offering generous space and thoughtful living areas. Step through impressive double doors into a welcoming foyer. The main level features a spacious living room with a full wall of bookcases, a generous dining room filled with natural light and an eat-in kitchen with abundant cabinets, a bay window. skylight and access to the backyard. Upstairs you'll find 3 bedrooms, including a primary suite with two walk in closets, a dedicated vanity/office area and a full bath. Two additional bedrooms share a full hallway bathroom. The lower level offers a large family room with a gas fireplace, a custom 3 seat wet bar and walkout access to the patio and expansive backyard. Also included is a convenient half bath and a large laundry room with an extra freezer. This lower level calls for gatherings and entertaining or just a quiet night in by the fire. There is a sub basement which provides additional flexibility with a fourth bedroom or rec room, a second wet bar, abundant storage and a large pantry or flex space with another refrigerator. Outside, enjoy a large fenced in backyard with a patio and storage shed. Planty of space for outdoor activities. A two car attached garage completes this well maintained home. Warmly cared for over the years this spacious home combines classic character with an exceptionally functional layout.

Save
Ask
Tour
Hide
Share
Listing Snapshot
Price 
$674,900
Days On Site 
8 Days
Bedrooms 
3
Inside Area (SqFt) 
1,988 sqft
Total Baths 
4
Full Baths 
3
Partial Baths 
1
Lot Size 
N/A
Year Built 
1968
MLS® Number 
12754234
Status 
Active Under Contract
Property Tax 
$10,738.63
HOA/Condo/Coop Fees 
N/A
Sq Ft Source 
Assessor
Friends & Family
Recent Activity
4 days agoListing updated with changes from the MLS®
4 days agoStatus changed to Active Under Contract
a week agoListing first seen on site
General Features
Attached Garage 
Yes
Garage 
Yes
Garage Spaces 
2
Parking 
Garage Door OpenerAttachedGarage
Parking Spaces 
2
Property Sub Type 
Single Family Residence
Sewer 
Public Sewer
Style 
Split Level
Interior Features
Appliances 
Double OvenMicrowaveDishwasherRefrigeratorFreezerWasherDryerDisposal
Basement 
FinishedPartial
Cooling 
Central Air
Fireplace 
Yes
Fireplace Features 
Family RoomGas Starter
Fireplaces 
1
Flooring 
Carpet
Heating 
Natural GasForced Air
Interior 
Entrance FoyerPantryWet BarWalk-In Closet(s)Bookcases
Laundry Features 
Sink
Window Features 
Skylight(s)
Bar/Entertainment 
Dimensions - 5X8Level - Basement
Bedroom 2 
Dimensions - 14X12Level - Second
Bedroom 3 
Dimensions - 11X11Level - Second
Bedroom 4 
Dimensions - 24X15Level - Basement
Dining Room 
Dimensions - 13X10Level - Main
Family Room 
Dimensions - 23X29Level - Lower
Foyer 
Dimensions - 7X16Level - Main
Kitchen 
Dimensions - 9X17Level - MainDescription - Eating Area-Table Space
Laundry 
Dimensions - 13X6Level - Lower
Living Room 
Dimensions - 16X16Level - Main
Master Bedroom 
Dimensions - 15X17Level - Second
Other Room 
Dimensions - 9X4Level - Second
Pantry 
Dimensions - 9X10Level - Basement
Storage 
Dimensions - 8X11Level - Basement
Save
Ask
Tour
Hide
Share
Exterior Features
Construction Details 
Aluminum SidingBrick
Fencing 
Fenced
Lot Features 
Landscaped
Other Structures 
Shed(s)
Patio And Porch 
Patio
Roof 
Shake
Windows/Doors 
Skylight(s)
Community Features
MLS Area 
Skokie
School District 
Niles North High School
Township 
Niles
Schools
School District
Niles North High School
Elementary School
Highland Elementary School
Middle School
Old Orchard Junior High School
High School
Niles North High School
Listing Courtesy of MRED as distributed by MLS Grid of Coldwell Banker Realty


Based on information submitted to the MLS GRID as of 2026-10-15 07:08 AM UTC. All data is obtained from various sources and may not have been verified by broker or MLS GRID. Supplied Open House Information is subject to change without notice. All information should be independently reviewed and verified for accuracy. Properties may or may not be listed by the office/agent presenting the information.
Last checked: 2026-10-15 07:08 AM UTC
MRED DMCA Copyright Information Copyright © 2026 Midwest Real Estate Data LLC. All rights reserved.

Neighborhood & Commute
Source: Walkscore
Save
Ask
Tour
Hide
Share