Home Search

Save
Ask
Tour
Hide
Share
$829,900
7 Days On Site

1630 Imperial Drive
Glenview, IL 60026

For Sale|Single Family Residence|Active
3
Beds
3
Total Baths
2
Full Baths
1
Partial Bath
1,893
SqFt
$438
/SqFt
1965
Built
County:
Cook
Listing Courtesy of MRED as distributed by MLS Grid of @properties Christie's International Real Estate

Due to the health concerns created by Coronavirus we are offering personal 1-1 online video walkthough tours where possible.

Call Now: 312-789-4054
Is this the listing for you? We can help make it yours.
312-789-4054
1630 Imperial Drive1630 Imperial Drive1630 Imperial Drive1630 Imperial Drive
Save
Ask
Tour
Hide
Share

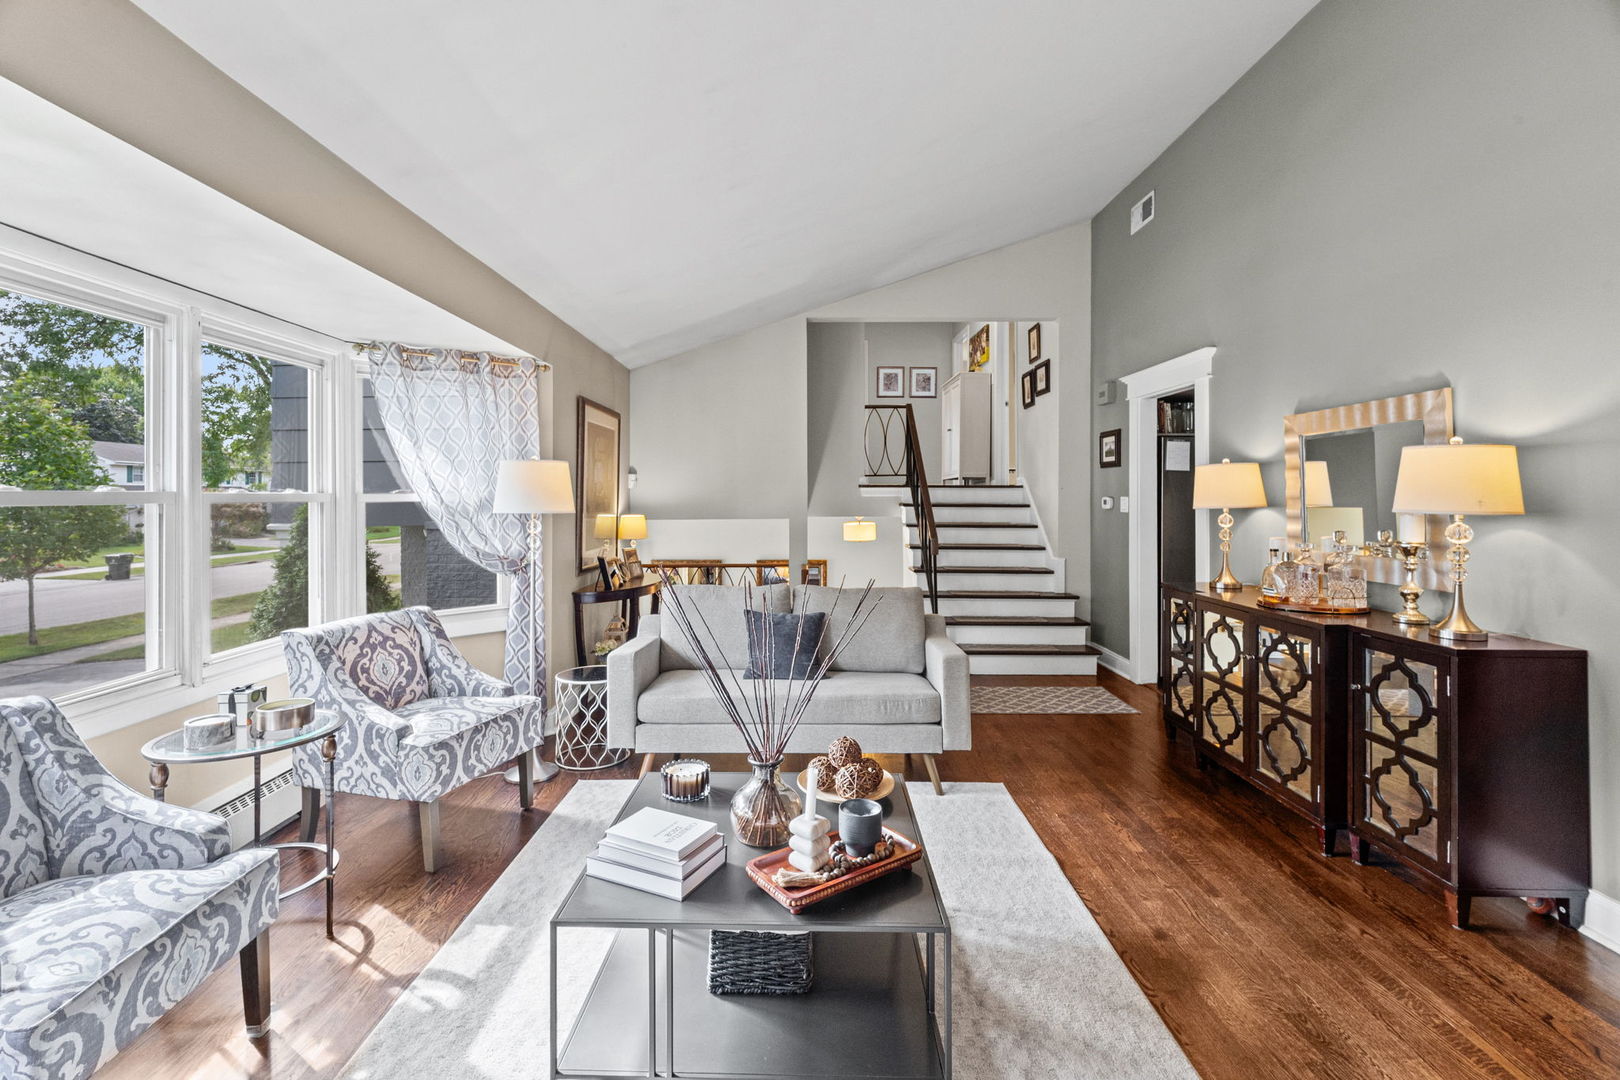
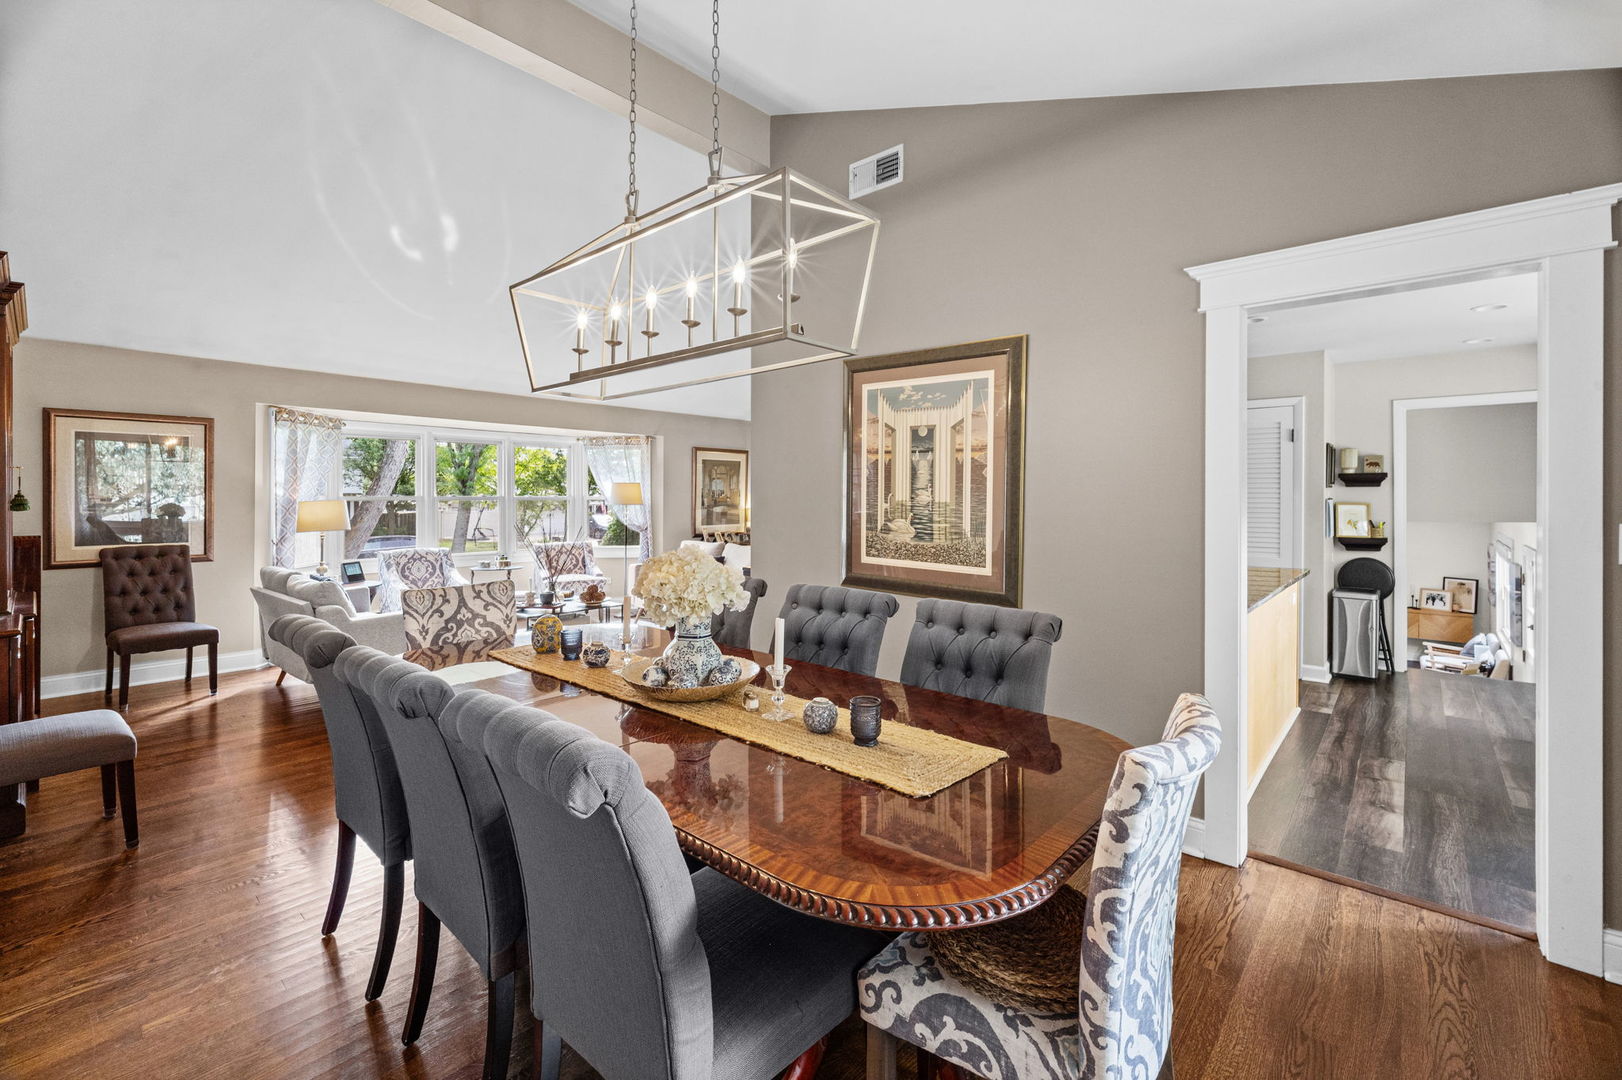
A SHOWSTOPPER MOVE-IN READY 3 bed/2.1 bath home on oversize lot in perfect up-to-date condition you've been waiting for in Glenview! List of recent/substantial improvements in Addl Information. Sought after neigh in ideal location close to Gallery Park, Park Center & walk/bike to area schools. Open floorplan, soaring ceilings, perfect for entertaining friends & family, flow from room to room w/lots of natural light & beautiful wide plank hardwood throughout! Welcoming foyer open to sunny LR w/oversize bay window draws you into a comfortable DR leading into the a cook's kitchen & further down to the updated family rm w/access to the private fenced rear yard & stamped concrete patio for BBQ's & outdoor entertaining. The owners bought this home for the private primary suite plus the 2 spacious secondary bedrooms, 2nd full bath & hall linen closet all on the same level. Laundry, rec rm, organized storage & office on lower level. 2car att gar. Oversize lot in ideal neigh & the perfect home...don't miss this one!

Save
Ask
Tour
Hide
Share
Listing Snapshot
Price 
$829,900
Days On Site 
7 Days
Bedrooms 
3
Inside Area (SqFt) 
1,893 sqft
Total Baths 
3
Full Baths 
2
Partial Baths 
1
Lot Size 
0.228 Acres
Year Built 
1965
MLS® Number 
12754244
Status 
Active
Property Tax 
$9,119.34
HOA/Condo/Coop Fees 
N/A
Sq Ft Source 
N/A
Friends & Family
Recent Activity
yesterdayListing updated with changes from the MLS®
yesterdayStatus changed to Active
a week agoListing first seen on site
General Features
Acres 
0.228
Attached Garage 
Yes
Foundation 
Concrete Perimeter
Garage 
Yes
Garage Spaces 
2
Parking 
AsphaltGarage Door OpenerAttachedGarage
Parking Spaces 
2
Property Sub Type 
Single Family Residence
Security 
Security System
Sewer 
Public Sewer
SqFt Below 
702
SqFt Total 
1893
Interior Features
Appliances 
Double OvenMicrowaveDishwasherFreezerWasherDryerOvenGas Cooktop
Basement 
FinishedStorage SpacePartial
Cooling 
Ceiling Fan(s)Central AirZoned
Electric 
Circuit Breakers
Flooring 
Hardwood
Heating 
SteamRadiant
Interior 
Vaulted Ceiling(s)Built-in FeaturesOpen FloorplanGranite CountersPantry
Laundry Features 
In Unit
Window Features 
Window TreatmentsDrapesBay Window(s)Blinds
Bedroom 2 
Dimensions - 11X17Level - Third
Bedroom 3 
Dimensions - 11X14Level - Third
Bedroom 4 
Dining Room 
Dimensions - 11X13Level - Second
Family Room 
Dimensions - 20X14Level - Main
Kitchen 
Dimensions - 13X15Level - SecondDescription - Granite Counters,Pantry,SolidSurfaceCounter,Updated Kitchen
Laundry 
Dimensions - 13X14Level - Basement
Living Room 
Dimensions - 26X15Level - Second
Master Bedroom 
Dimensions - 14X15Level - Third
Recreation Room 
Dimensions - 14X26Level - Basement
Save
Ask
Tour
Hide
Share
Exterior Features
Construction Details 
BrickFrame
Exterior 
Lighting
Fencing 
Fenced
Patio And Porch 
Patio
Roof 
Asphalt
Windows/Doors 
Window TreatmentsDrapesBay Window(s)Blinds
Community Features
Community Features 
ParkCurbsSidewalks
MLS Area 
Glenview / Golf
School District 
Glenbrook South High School
Township 
Northfield
Schools
School District
Glenbrook South High School
Elementary School
Westbrook Elementary School
Middle School
Attea Middle School
High School
Glenbrook South High School
Listing Courtesy of MRED as distributed by MLS Grid of @properties Christie's International Real Estate


Based on information submitted to the MLS GRID as of 2026-09-17 08:25 PM UTC. All data is obtained from various sources and may not have been verified by broker or MLS GRID. Supplied Open House Information is subject to change without notice. All information should be independently reviewed and verified for accuracy. Properties may or may not be listed by the office/agent presenting the information.
Last checked: 2026-09-17 08:25 PM UTC
MRED DMCA Copyright Information Copyright © 2026 Midwest Real Estate Data LLC. All rights reserved.

Neighborhood & Commute
Source: Walkscore
Save
Ask
Tour
Hide
Share