Home Search

Save
Ask
Tour
Hide
Share
$819,900
5 Days On Site

3207 Barnes Lane
Naperville, IL 60564

For Sale|Single Family Residence|Active
4
Beds
3
Total Baths
2
Full Baths
1
Partial Bath
2,318
SqFt
$354
/SqFt
1990
Built
Subdivision:
Ashbury
County:
Will
Listing Courtesy of MRED as distributed by MLS Grid of Weichert, Realtors - Homes by Presto

Due to the health concerns created by Coronavirus we are offering personal 1-1 online video walkthough tours where possible.
Call Now: 312-789-4054
Is this the listing for you? We can help make it yours.
312-789-4054
3207 Barnes Lane3207 Barnes Lane3207 Barnes Lane3207 Barnes Lane
Save
Ask
Tour
Hide
Share

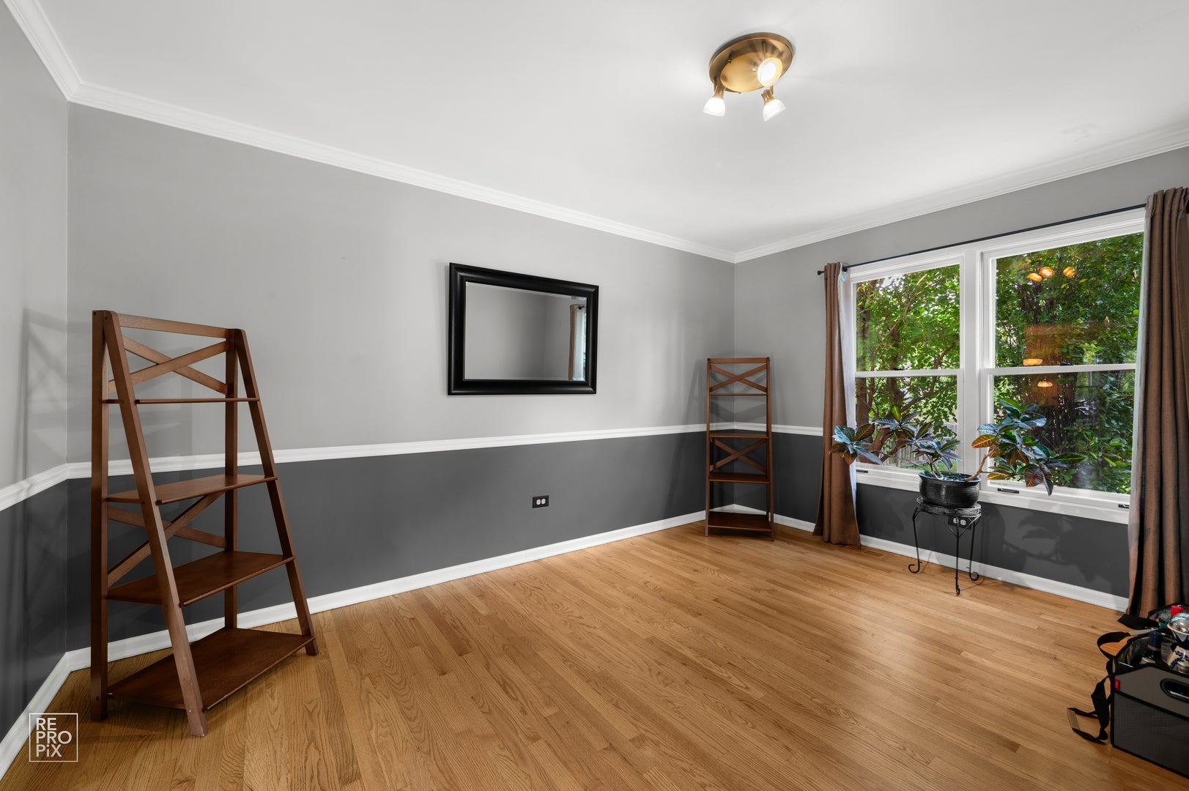
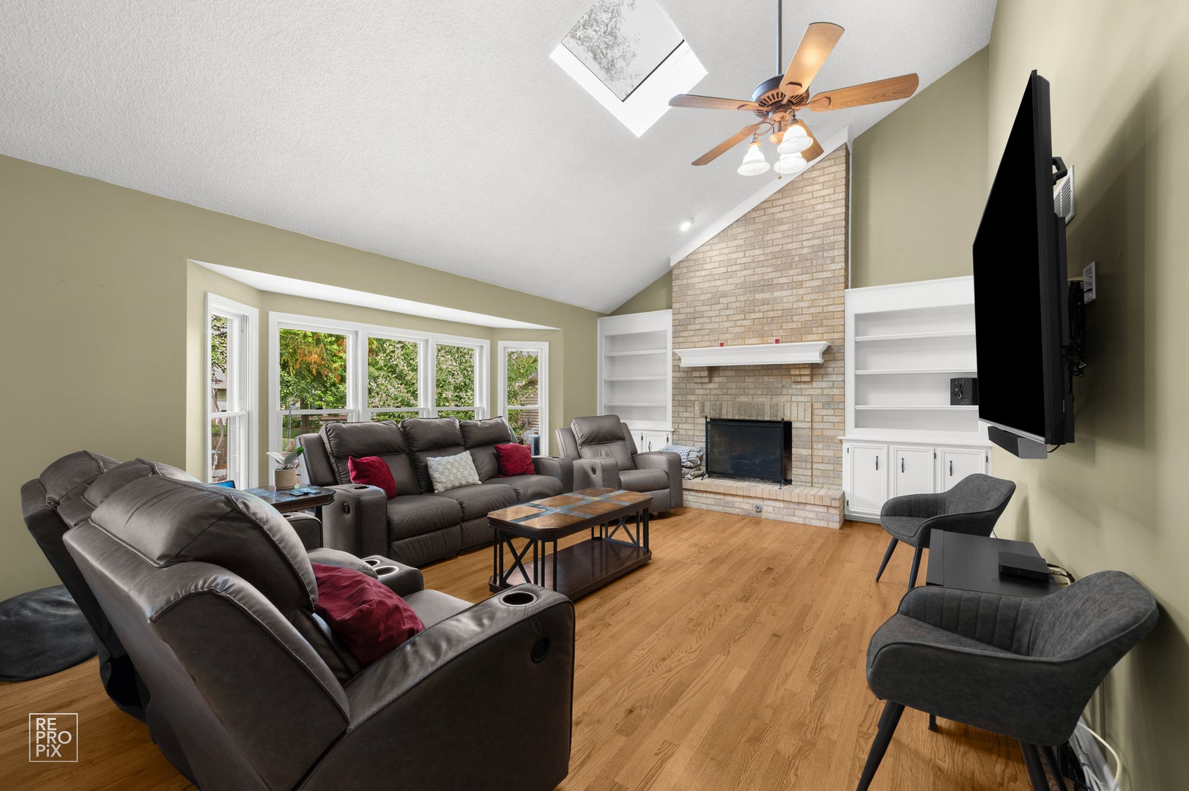
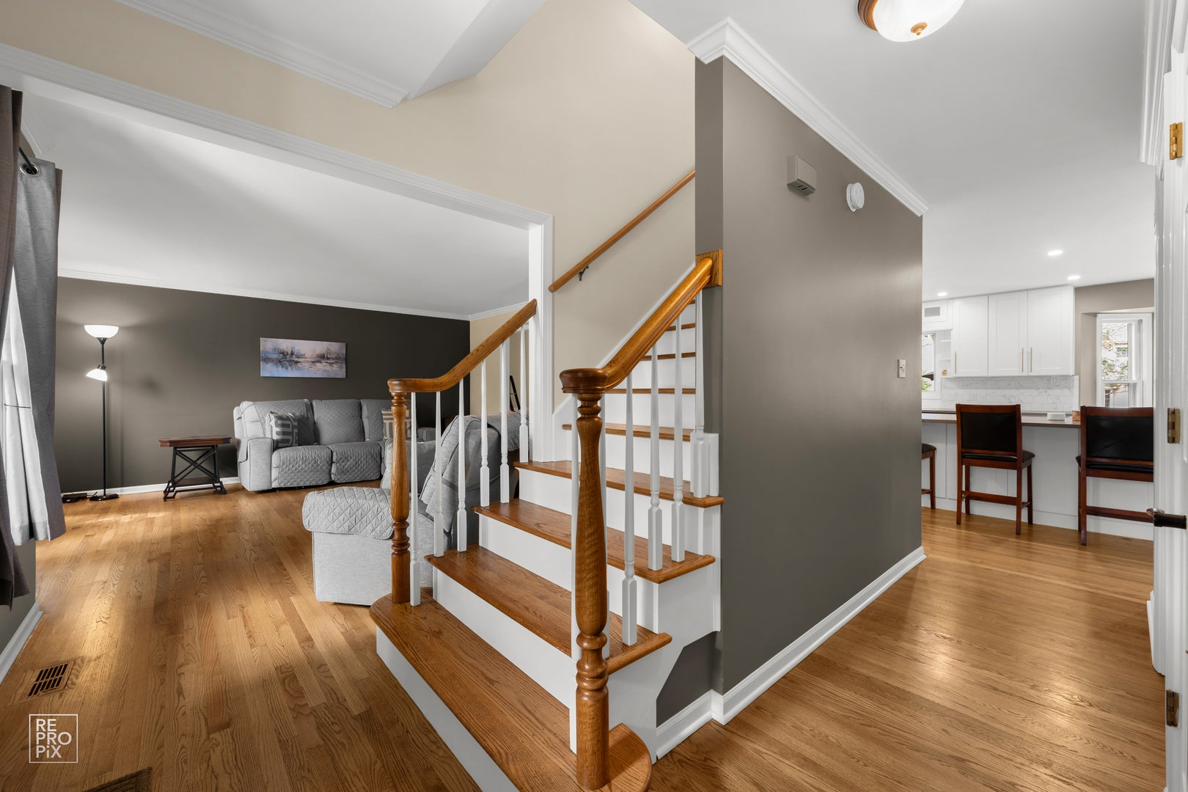
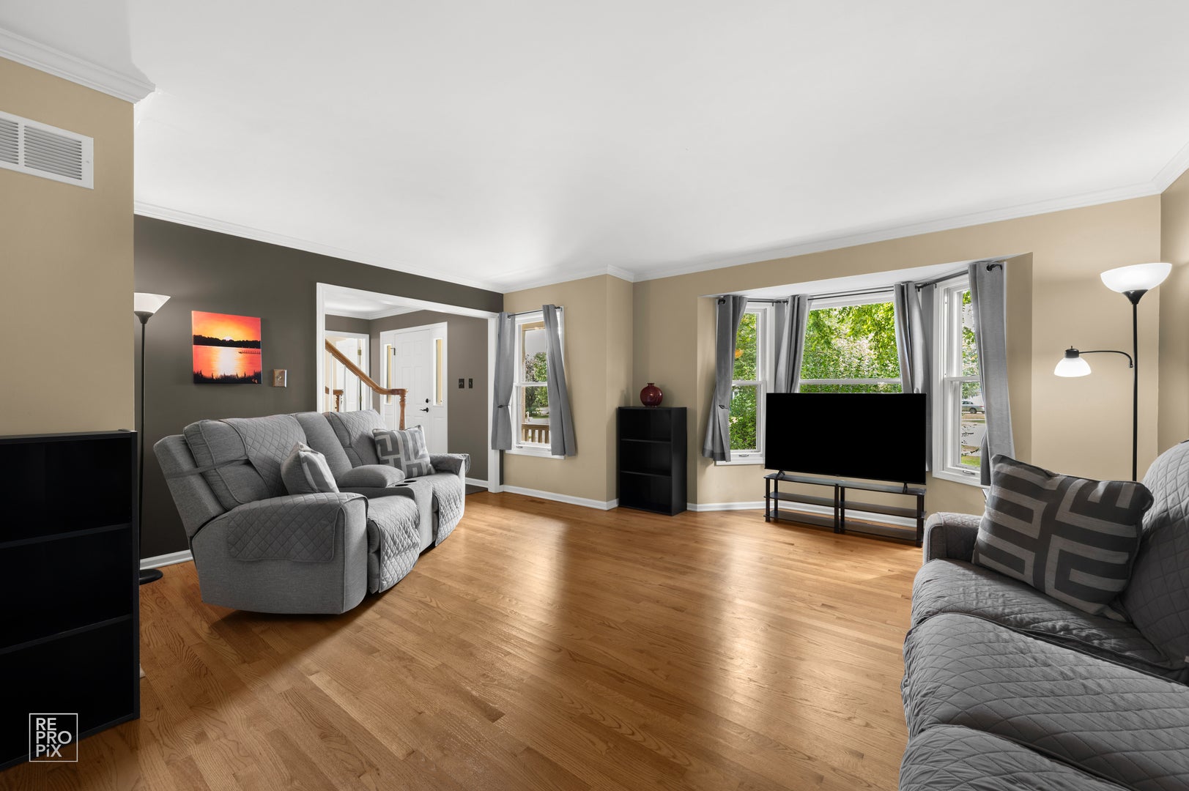
Updated and ready for the new owners to just move right in. Front porch to lounge while drinking your morning beverage. Whole house has hardwood and travertine tile flooring, white trim and doors. Whole house has been freshly painted. Kitchen was completely remodeled in April with custom cabinets, a huge island, quartz countertops, custom backsplash, stainless steel KitchenAid appliances including a stove top with range hood, 2 ovens and a beverage fridge. Family room has a vaulted ceiling, large bay window, skylight and brick fireplace. Separate dining and formal living room have crown molding. All three bathrooms have been updated. Owners suite features a bedroom with trey ceiling, bay window and walk-in closet. The bathroom has a double bowl vanity, whirlpool tub, separate walk-in shower and skylight. Hall bath has double bowl vanity and a door to separate the tub and toilet. 4th bedroom has been turned into a luxury custom closet. Finished basement has a large recreation room, bedroom and storage room. Newer sliding glass door leads out to the fenced backyard and oversized custom paver patio. New roof 2021, furnace and a/c replaced 2024, new H20 tank. Walk to the Ashbury community zero depth pool, clubhouse, tennis courts. Patterson Elementary is in the subdivision and Gregory and Neuqua Valley High School are 1 mile. Pace bus and park & ride nearby.

Save
Ask
Tour
Hide
Share
Listing Snapshot
Price 
$819,900
Days On Site 
5 Days
Bedrooms 
4
Inside Area (SqFt) 
2,318 sqft
Total Baths 
3
Full Baths 
2
Partial Baths 
1
Lot Size 
0.26 Acres
Year Built 
1990
MLS® Number 
12754326
Status 
Active
Property Tax 
$11,374
HOA/Condo/Coop Fees 
$50 monthly
Sq Ft Source 
Assessor
Friends & Family
Recent Activity
3 days agoListing updated with changes from the MLS®
5 days agoStatus changed to Active
6 days agoListing first seen on site
General Features
Acres 
0.26
Attached Garage 
Yes
Direction Faces 
South
Garage 
Yes
Garage Spaces 
2
Parking 
AsphaltGarage Door OpenerAttachedGarage
Parking Spaces 
2
Property Sub Type 
Single Family Residence
Sewer 
Public Sewer
SqFt Below 
1314
SqFt Total 
2318
Water Source 
Public
Interior Features
Appliances 
RangeMicrowaveDishwasherRefrigeratorWasherDryerDisposalStainless Steel Appliance(s)Humidifier
Basement 
FinishedFull
Cooling 
Ceiling Fan(s)Central Air
Fireplace 
Yes
Fireplace Features 
Family RoomGas LogGas Starter
Fireplaces 
1
Flooring 
Hardwood
Heating 
Natural GasForced Air
Interior 
Cathedral Ceiling(s)
Laundry Features 
Main Level
Window Features 
Skylight(s)
Bedroom 2 
Dimensions - 13X12Level - Second
Bedroom 3 
Dimensions - 12X11Level - Second
Bedroom 4 
Dimensions - 11X10Level - Second
Bedroom 5 
Dimensions - 11X11Level - Basement
Dining Room 
Dimensions - 14X12Level - Main
Family Room 
Dimensions - 19X15Level - Main
Kitchen 
Dimensions - 12X11Level - MainDescription - Island,Pantry-Closet,Granite Counters
Laundry 
Dimensions - 8X6Level - Main
Living Room 
Dimensions - 16X16Level - Main
Master Bedroom 
Dimensions - 17X16Level - Second
Recreation Room 
Dimensions - 28X23Level - Basement
Storage 
Dimensions - 15X11Level - Basement
Save
Ask
Tour
Hide
Share
Exterior Features
Construction Details 
Cedar
Fencing 
Fenced
Patio And Porch 
Patio
Windows/Doors 
Skylight(s)
Community Features
Accessibility Features 
Therapeutic Whirlpool
Association Fee 
$600.0
Association Fee Frequency 
Annually
Community Features 
ClubhouseParkPoolTennis Court(s)Sidewalks
MLS Area 
Naperville
School District 
Neuqua Valley High School
Township 
Wheatland
Schools
School District
Neuqua Valley High School
Elementary School
Patterson Elementary School
Middle School
Gregory Middle School
High School
Neuqua Valley High School
Listing Courtesy of MRED as distributed by MLS Grid of Weichert, Realtors - Homes by Presto


Based on information submitted to the MLS GRID as of 2026-09-17 07:31 PM UTC. All data is obtained from various sources and may not have been verified by broker or MLS GRID. Supplied Open House Information is subject to change without notice. All information should be independently reviewed and verified for accuracy. Properties may or may not be listed by the office/agent presenting the information.
Last checked: 2026-09-17 07:31 PM UTC
MRED DMCA Copyright Information Copyright © 2026 Midwest Real Estate Data LLC. All rights reserved.

Neighborhood & Commute
Source: Walkscore
Save
Ask
Tour
Hide
Share