
Home Search
3909 N Hamilton AvenueChicago, IL 60618
Due to the health concerns created by Coronavirus we are offering personal 1-1 online video walkthough tours where possible.
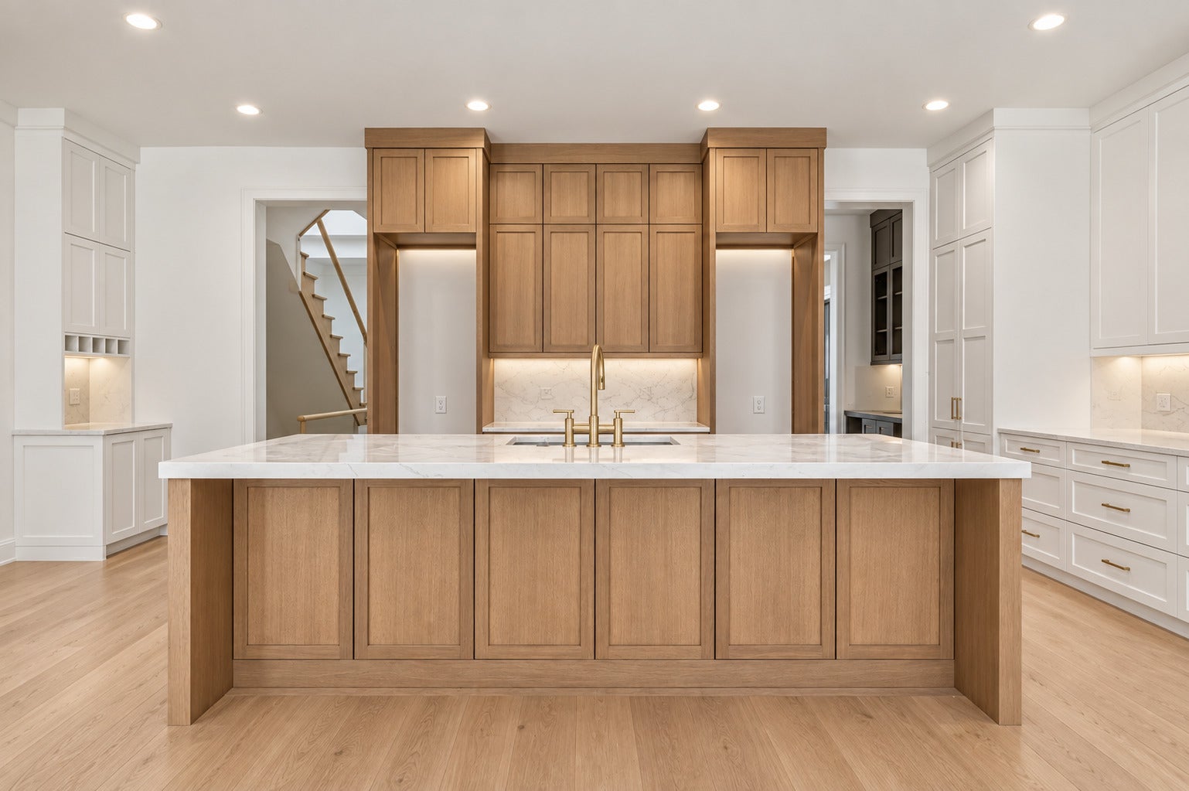
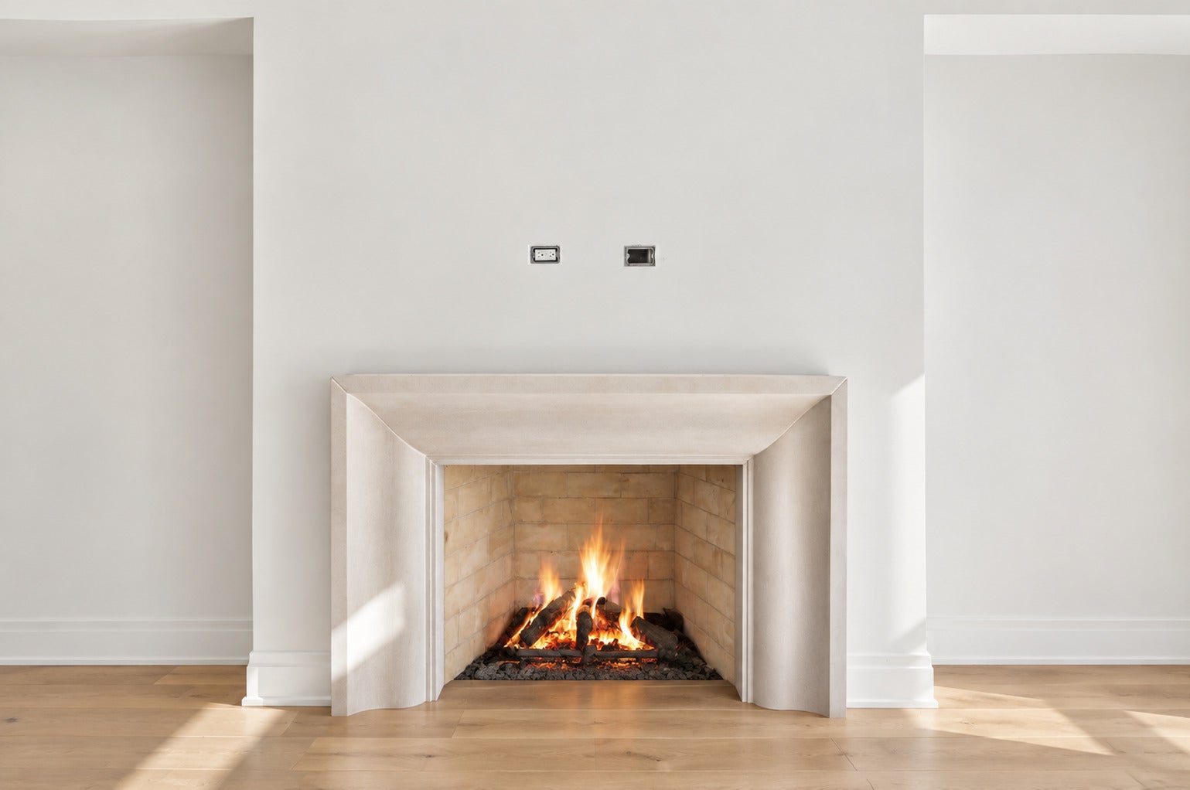
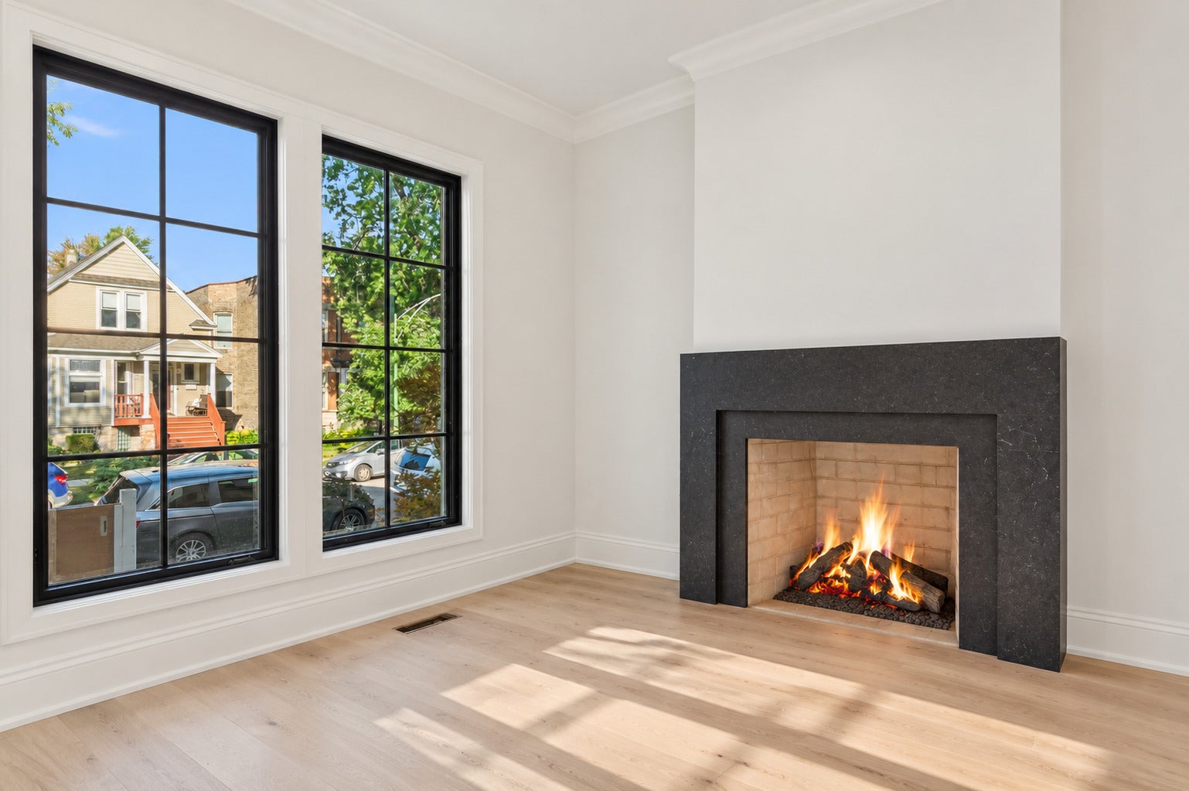
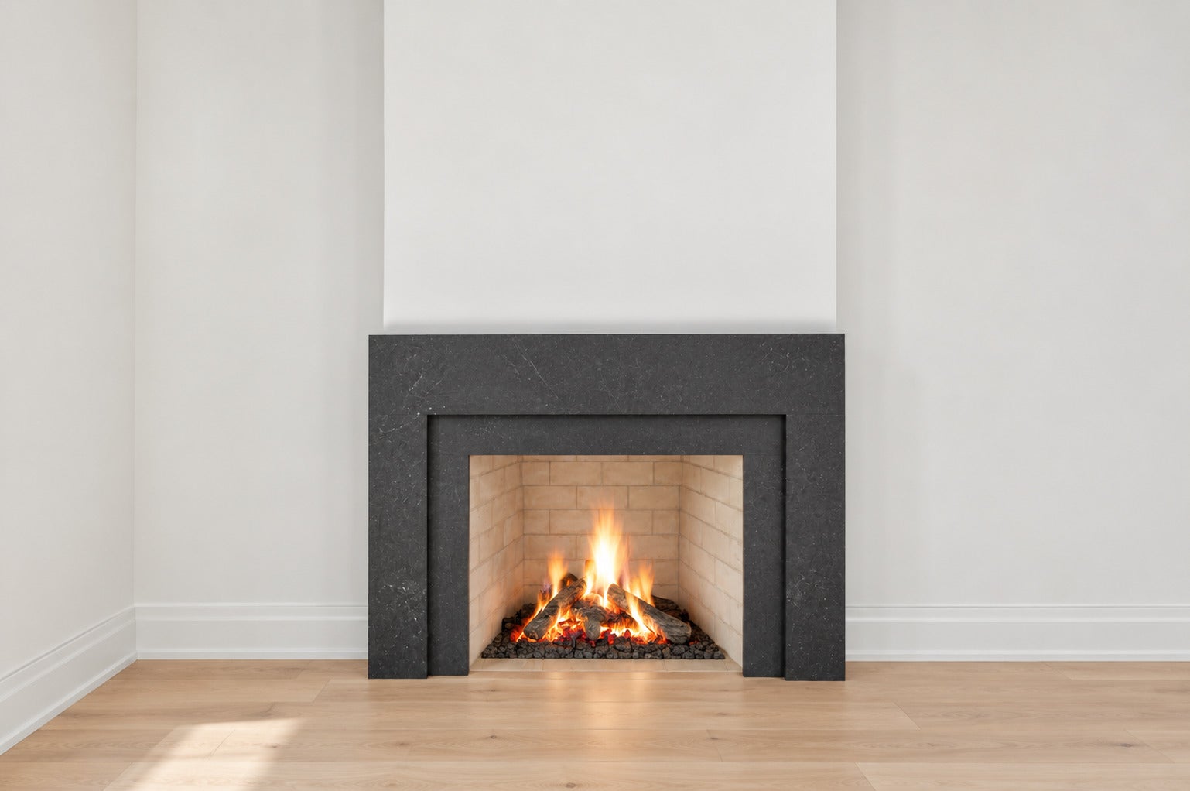
Stunning new construction from critically acclaimed local developer Mangan Builders. This incredible 5,500-square-foot single-family home sits on an extra-wide 32.5-foot lot in the heart of North Center and offers 7 bedrooms, 5.1 baths, exceptional outdoor space, and a 3-car garage. With more than 25 years of experience building single-family homes in the neighborhood, Mangan Builders brings a proven track record of craftsmanship, thoughtful design, and attention to detail. Situated on one of North Center's most sought-after streets and elegantly clad in brick, this impressive residence makes an immediate statement. An expansive front staircase and striking entry door welcome you into a beautifully designed interior filled with natural light. The open main level features an array of windows with multiple exposures and a thoughtfully designed floor plan ideal for both everyday living and entertaining. The living room is anchored by a gas fireplace with a sleek marble surround. The showstopping eat-in chef's kitchen features top-of-the-line appliances, abundant custom cabinetry and counter space, an oversized island with breakfast bar, and a butler's pantry with wine refrigerator. The kitchen flows seamlessly into an expansive family room with custom built-ins and fireplace. A beautifully appointed powder room completes the main living area. A covered porch off the living room leads to a stunning landscaped garden that spans the full width of the lot. From there, stairs lead to the 3-car garage with rooftop access. The second level is highlighted by an exceptional primary suite occupying one-third of the floor. The generously sized bedroom includes an adjoining sitting room, one massive custom walk-in closet, and a luxurious ensuite bath with steam shower, separate soaking tub, heated floors, double vanity, and private water closet. Three additional bedrooms are located on this level, one of which is en suite. The front bedroom features dramatic vaulted ceilings, oversized windows, an ensuite bath, and a walk-in closet. An oversized laundry room with LG washer and dryer, sink, cabinetry, and counter space completes the second floor. The radiant-heated lower level offers a huge recreation room along with two additional bedrooms, a dedicated study or 7th bedroom, a wet bar, sauna, and ample storage. Located in the heart of North Center, this home offers exceptional access to the neighborhood's restaurants, bars, shopping, grocery stores, parks, playgrounds, and public transportation, all within the highly sought-after Bell Elementary School district. Exceptional scale, an extra-wide lot, 3-car garage, multiple outdoor spaces, and craftsmanship from one of the neighborhood's most established builders make this a truly special North Center residence. Welcome home!
| 2 days ago | Listing updated with changes from the MLS® | |
| 3 days ago | Status changed to Active | |
| 2 weeks ago | Listing first seen on site |

Based on information submitted to the MLS GRID as of 2026-09-22 03:31 PM UTC. All data is obtained from various sources and may not have been verified by broker or MLS GRID. Supplied Open House Information is subject to change without notice. All information should be independently reviewed and verified for accuracy. Properties may or may not be listed by the office/agent presenting the information.
Last checked: 2026-09-22 03:31 PM UTC
MRED DMCA Copyright Information Copyright © 2026 Midwest Real Estate Data LLC. All rights reserved.
Did you know? You can invite friends and family to your search. They can join your search, rate and discuss listings with you.