Home Search

Save
Ask
Tour
Hide
Share
$599,000
14 Days On Site

600 N KINGSBURY Street 101
Chicago, IL 60654

For Sale|Condominium|Active
2
Beds
2
Total Baths
2
Full Baths
2003
Built
Subdivision:
Park Place
County:
Cook
Listing Courtesy of MRED as distributed by MLS Grid of Redfin Corporation

Due to the health concerns created by Coronavirus we are offering personal 1-1 online video walkthough tours where possible.
Call Now: 312-789-4054
Is this the listing for you? We can help make it yours.
312-789-4054
600 N KINGSBURY Street 101600 N KINGSBURY Street 101600 N KINGSBURY Street 101600 N KINGSBURY Street 101
Save
Ask
Tour
Hide
Share

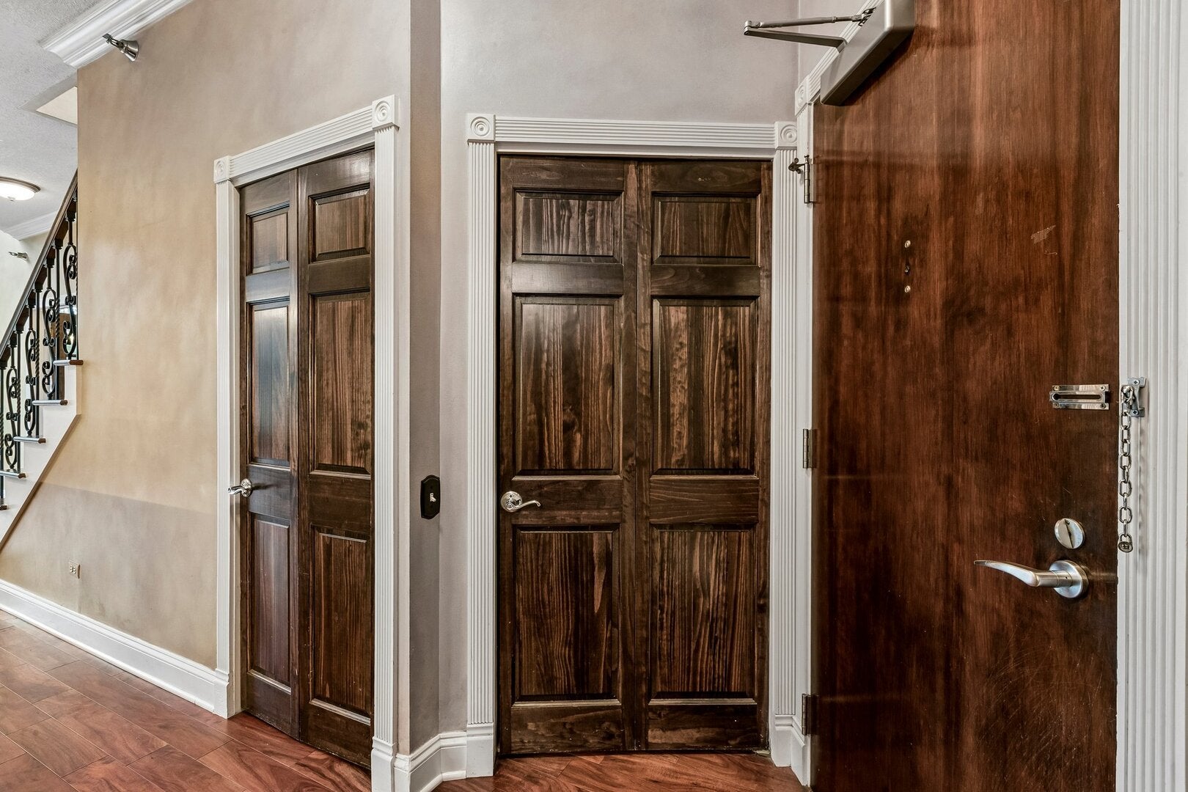
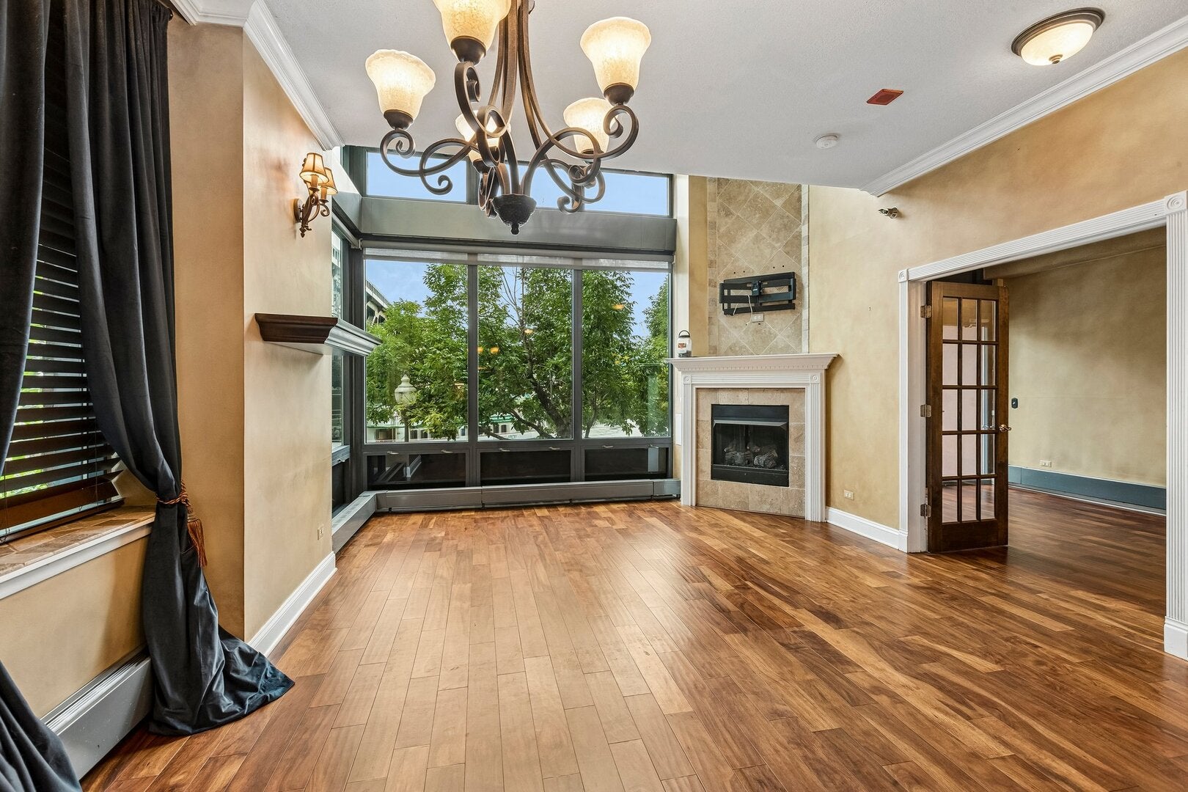
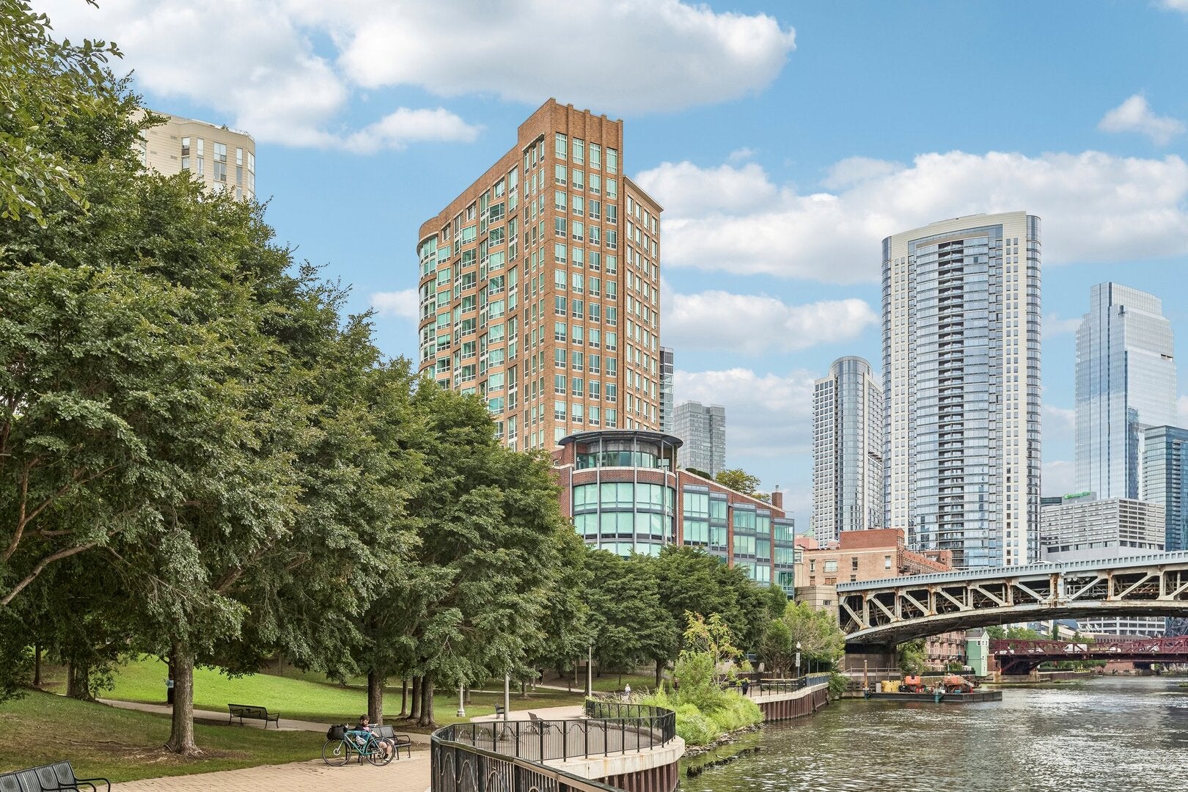
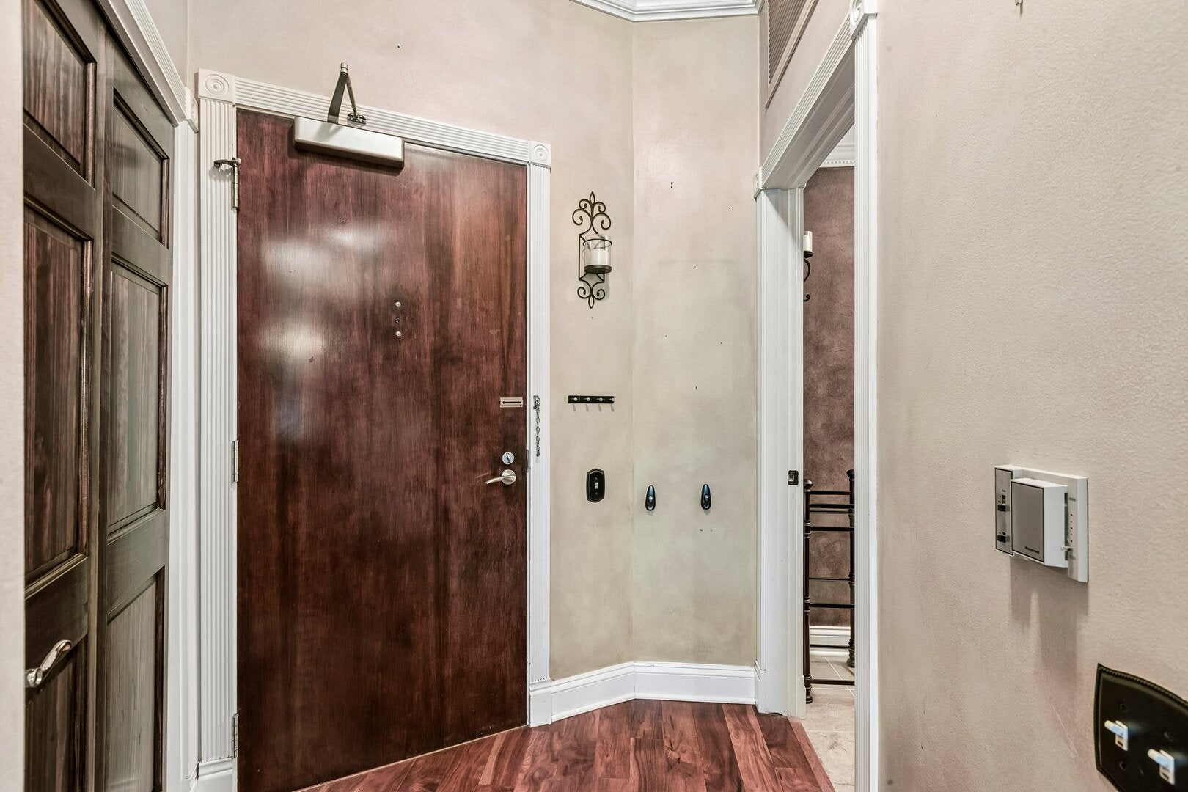
Welcome to 600 N Kingsbury #101, a truly unique duplex up residence offering incredible character, dramatic space, and beautiful views of the Chicago River. From the moment you walk in, this home feels completely different from the typical condo, with a layout and setting that make it feel like you are living in another city. The two level floor plan creates a great sense of separation and gives the home a much more residential feel, while oversized windows bring in natural light and frame the river views throughout. The combination of open living space, architectural character, and the waterfront setting makes this an incredibly inviting home for both everyday living and entertaining. Located in a full amenity building with doorstaff and additional conveniences, you can enjoy all the benefits of high rise living while still having a home that feels private and distinctive. Two side by side parking spaces are also available, an especially rare find in River North. Perfectly situated near some of the best dining, nightlife, and entertainment in the city, this is a rare opportunity for anyone looking for something with more personality than the typical high rise condo.

Save
Ask
Tour
Hide
Share
Listing Snapshot
Price 
$599,000
Days On Site 
14 Days
Bedrooms 
2
Inside Area (SqFt) 
N/A
Total Baths 
2
Full Baths 
2
Partial Baths 
N/A
Lot Size 
N/A
Year Built 
2003
MLS® Number 
12754768
Status 
Active
Property Tax 
$10,230
HOA/Condo/Coop Fees 
$1,104 monthly
Sq Ft Source 
N/A
Friends & Family
Recent Activity
13 hours agoListing updated with changes from the MLS®
13 hours agoStatus changed to Active
2 weeks agoListing first seen on site
General Features
Attached Garage 
Yes
Foundation 
Brick/MortarConcrete Perimeter
Garage 
Yes
Garage Spaces 
2
Number Of Stories 
19
Parking 
Garage Door OpenerAttachedGarage
Parking Spaces 
2
Pets 
Cats OKDogs OK
Property Sub Type 
Condominium
Sewer 
Public Sewer
Interior Features
Appliances 
RangeMicrowaveDishwasherRefrigerator
Basement 
None
Cooling 
Central Air
Electric 
Circuit Breakers
Fireplace 
Yes
Fireplace Features 
Living RoomGas LogGas Starter
Fireplaces 
1
Flooring 
Laminate
Heating 
Electric
Laundry Features 
Main LevelWasher HookupElectric Dryer HookupIn Unit
Window Features 
Blinds
Bedroom 2 
Dimensions - 14X14Level - Main
Bedroom 3 
Bedroom 4 
Dining Room 
Dimensions - COMBOLevel - Main
Family Room 
Kitchen 
Dimensions - 21X14Level - MainDescription - Eating Area-Breakfast Bar,Custom Cabinetry,SolidSurfaceCounter
Laundry 
Living Room 
Dimensions - 18X11Level - Main
Master Bedroom 
Dimensions - 18X11Level - Main
Save
Ask
Tour
Hide
Share
Exterior Features
Construction Details 
BrickConcrete
Patio And Porch 
DeckPatio
Roof 
Rubber
View 
Water
Waterview 
Water
Windows/Doors 
Blinds
Community Features
Association Amenities 
StorageParkIndoor PoolSpa/Hot Tub
Association Fee 
$1104.0
Association Fee Frequency 
Monthly
MLS Area 
CHI - Near North Side
School District 
299
Township 
North Chicago
Schools
School District
299
Elementary School
Unknown
Middle School
Unknown
High School
Unknown
Listing Courtesy of MRED as distributed by MLS Grid of Redfin Corporation


Based on information submitted to the MLS GRID as of 2026-09-23 05:41 PM UTC. All data is obtained from various sources and may not have been verified by broker or MLS GRID. Supplied Open House Information is subject to change without notice. All information should be independently reviewed and verified for accuracy. Properties may or may not be listed by the office/agent presenting the information.
Last checked: 2026-09-23 05:41 PM UTC
MRED DMCA Copyright Information Copyright © 2026 Midwest Real Estate Data LLC. All rights reserved.

Neighborhood & Commute
Source: Walkscore
Save
Ask
Tour
Hide
Share