
Home Search
10 E ONTARIO Street 5001-02Chicago, IL 60611
Due to the health concerns created by Coronavirus we are offering personal 1-1 online video walkthough tours where possible.
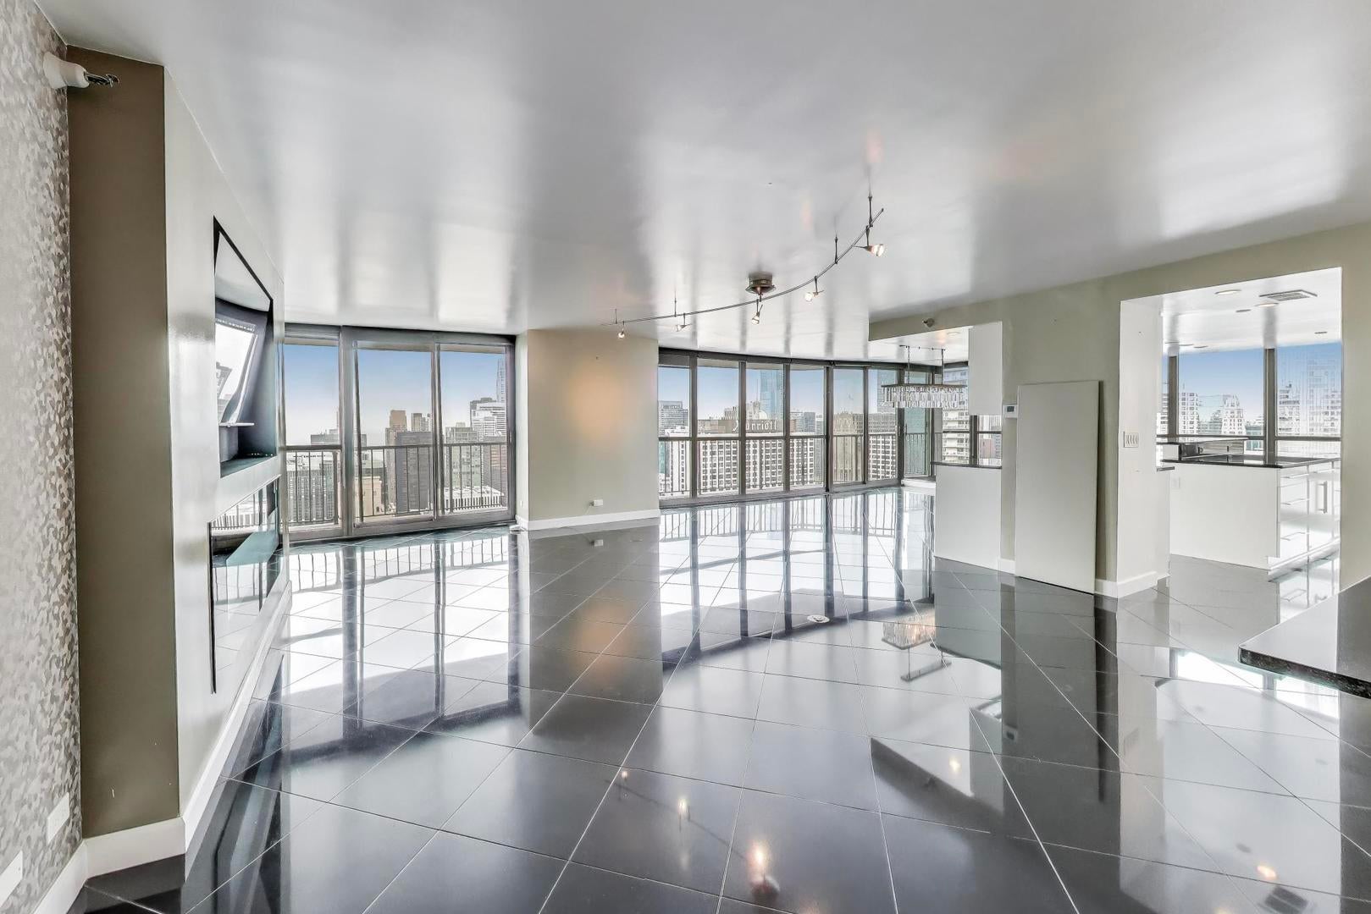
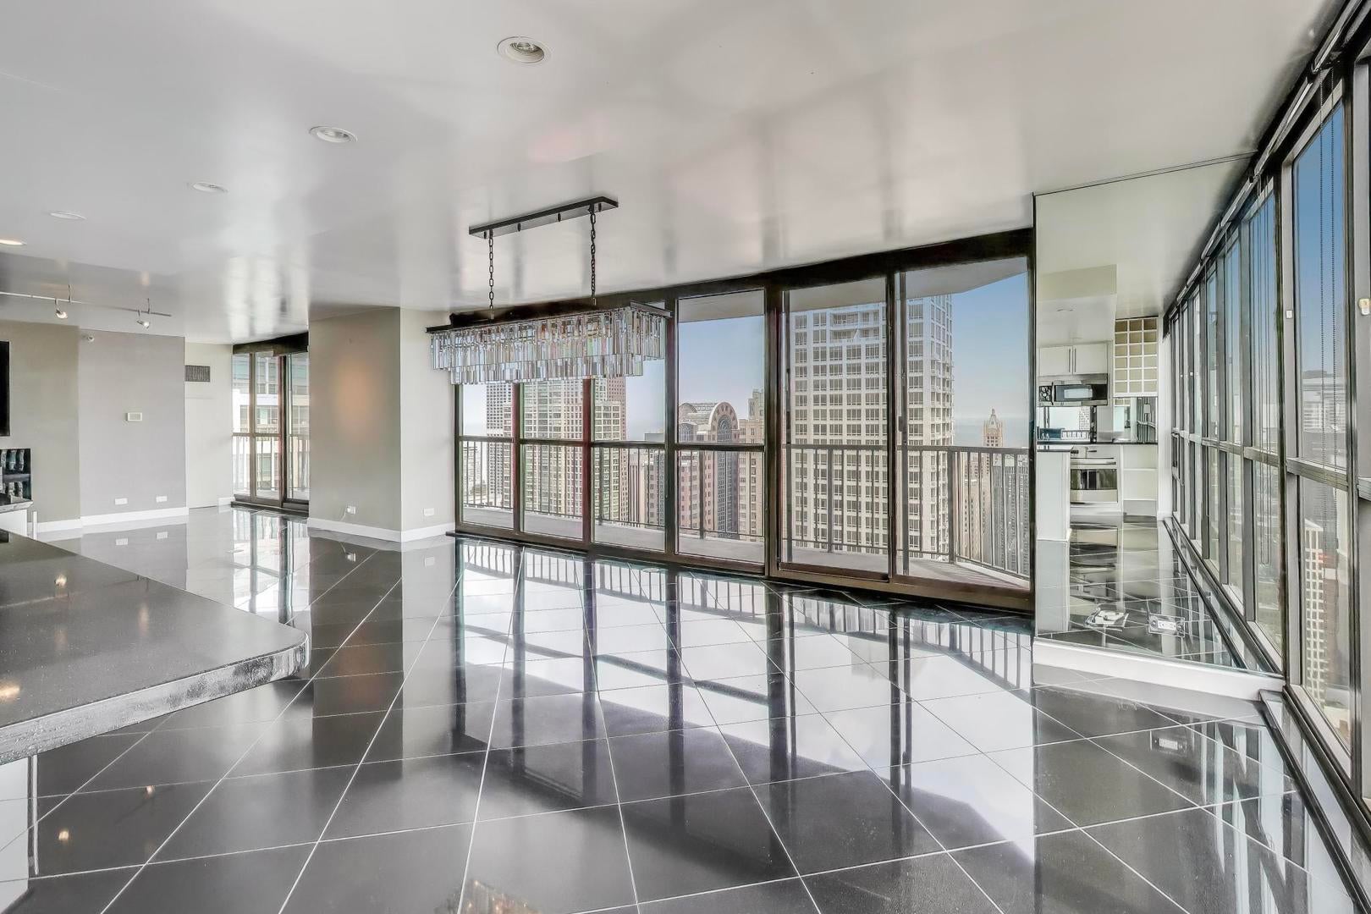
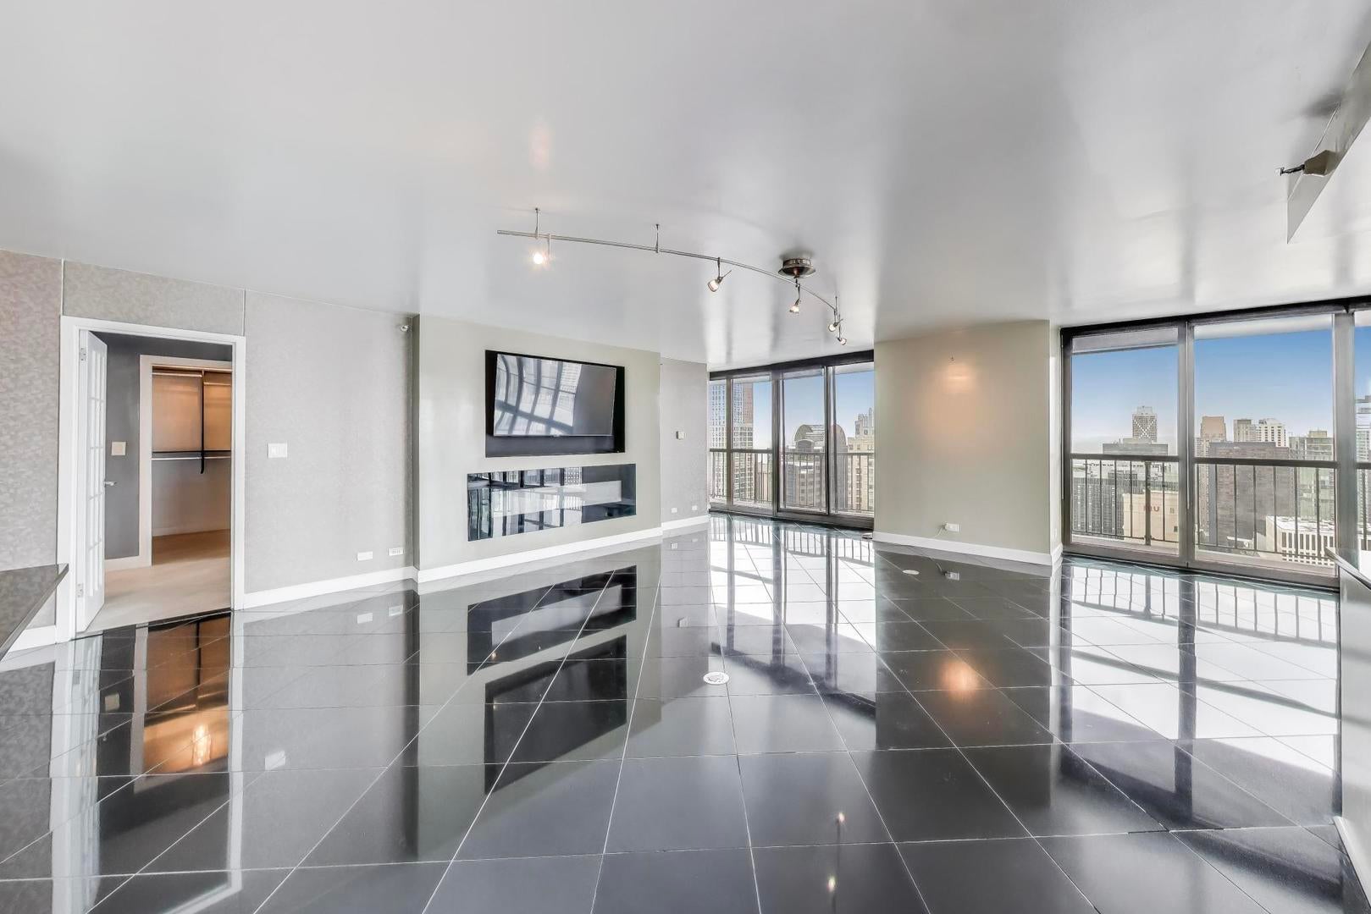
Experience elevated city living in River North with this stunning penthouse-level 3-bedroom, 3-bathroom combined condo featuring a thoughtfully designed layout with two spacious primary suites (and two walk-in closets), perfect for comfort and flexibility. This exceptional residence boasts heated floors throughout, a working electric fireplace for those cold winter nights, and a fully renovated, top-of-the-line kitchen equipped with premium finishes and appliances, ideal for both everyday living and entertaining. Multiple large closets throughout the entirety of the condo add to the functionality without having to create hiding spots. Enjoy the convenience of in-unit laundry and enjoy your massive private balcony offering breathtaking panoramic views of the city skyline and lake. Whether it is night or day, you won't want to miss these views and impress your friends! Investor-friendly opportunity, with tenants in place through May 2027, providing immediate rental income, while still offering an incredible future owner-occupant option. A rare combination of luxury, space, and strong investment potential, this home delivers the ultimate in sophisticated urban living. One parking space is included in the price, with an additional space being offered for $40,000 in the attached garage. If you feel like being social, there is a seasonal terrace for grilling and hanging out, along with a pool for residents. Don't forget to get your workout on in the updated gym in the building or go sweat it out in the sauna! Close proximity to multiple grocery stores, highly rated restaurants, nightlife, and of course the lake! Come fall in love with this exceptional palace in the sky!
| yesterday | Listing updated with changes from the MLS® | |
| a week ago | Status changed to Active | |
| 2 weeks ago | Listing first seen on site |

Based on information submitted to the MLS GRID as of 2026-09-23 07:23 PM UTC. All data is obtained from various sources and may not have been verified by broker or MLS GRID. Supplied Open House Information is subject to change without notice. All information should be independently reviewed and verified for accuracy. Properties may or may not be listed by the office/agent presenting the information.
Last checked: 2026-09-23 07:23 PM UTC
MRED DMCA Copyright Information Copyright © 2026 Midwest Real Estate Data LLC. All rights reserved.