Home Search

Save
Ask
Tour
Hide
Share
$799,000
55 Days On Site

9S041 Stearman Drive
Naperville, IL 60564

Single Family Residence|Pending
2
Beds
2
Total Baths
2
Full Baths
2,658
SqFt
$301
/SqFt
1988
Built
Subdivision:
Aero Estates
County:
DuPage
Listing Courtesy of MRED as distributed by MLS Grid of @properties Christie�s International Real Estate

Due to the health concerns created by Coronavirus we are offering personal 1-1 online video walkthough tours where possible.
Call Now: 312-789-4054
Is this the listing for you? We can help make it yours.
312-789-4054
9S041 Stearman Drive9S041 Stearman Drive9S041 Stearman Drive9S041 Stearman Drive
Save
Ask
Tour
Hide
Share

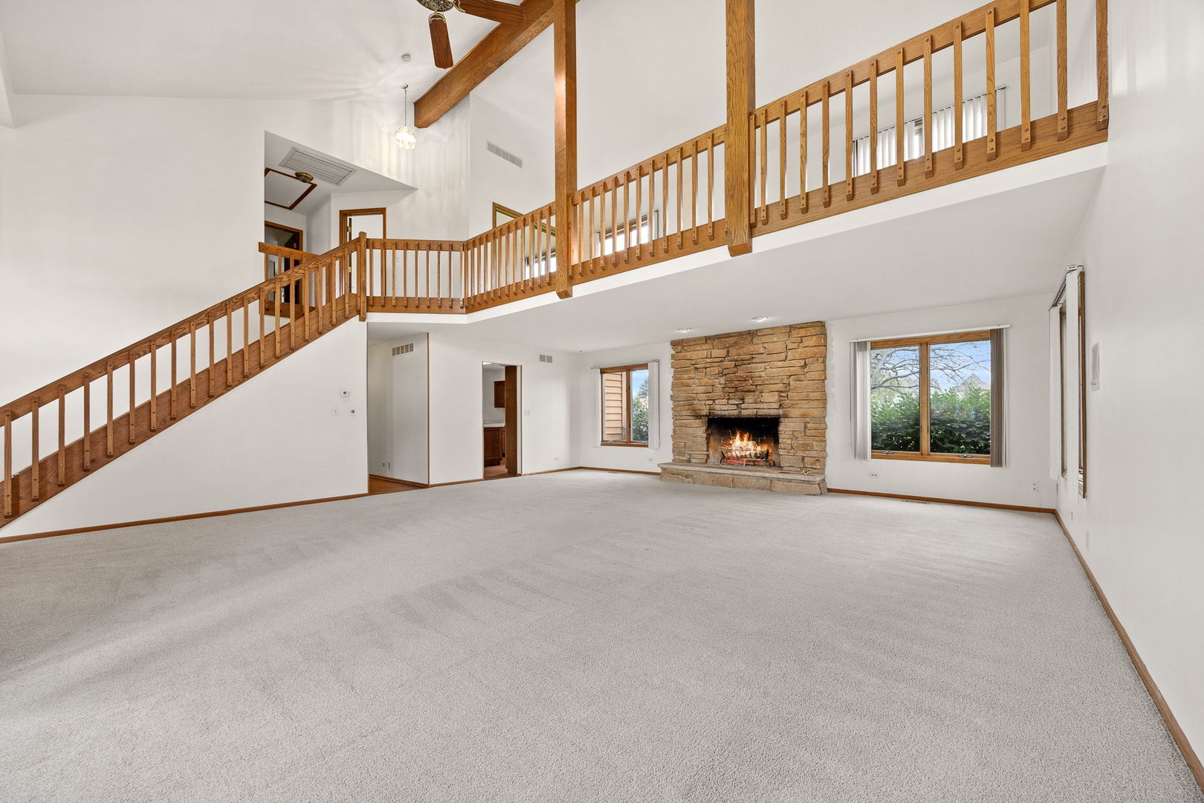
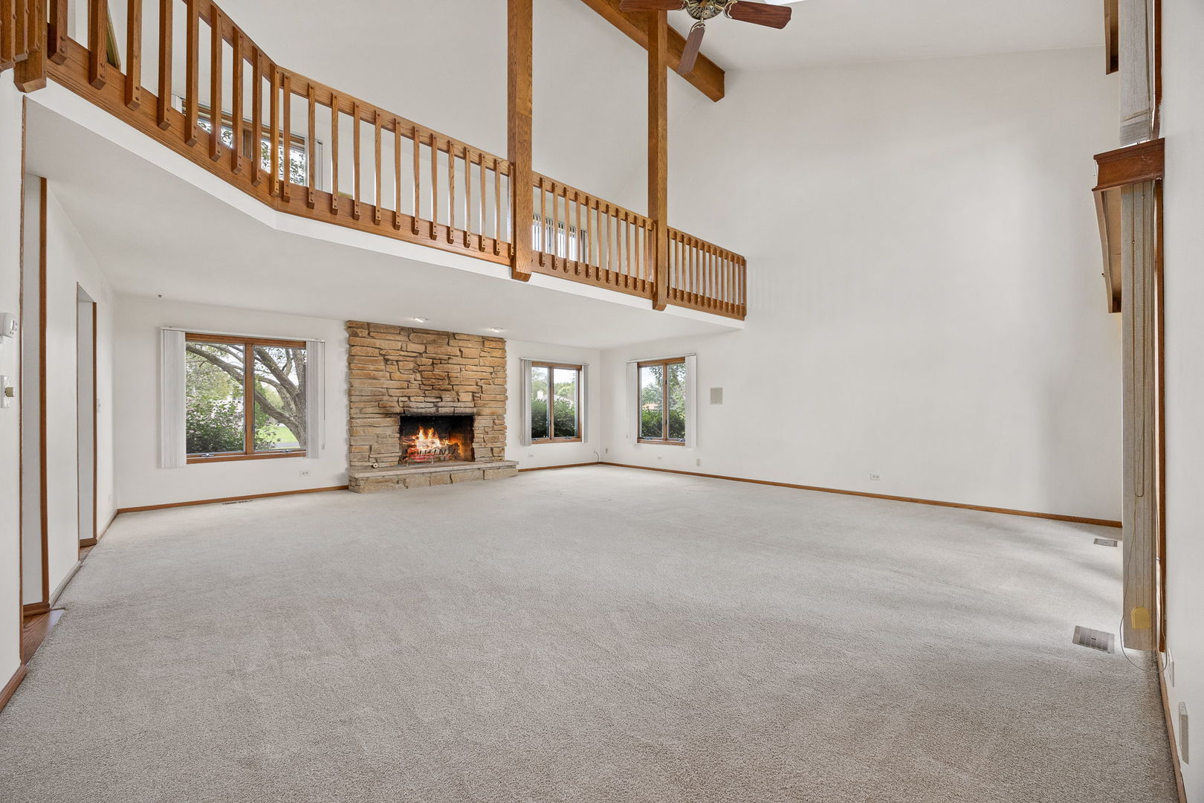
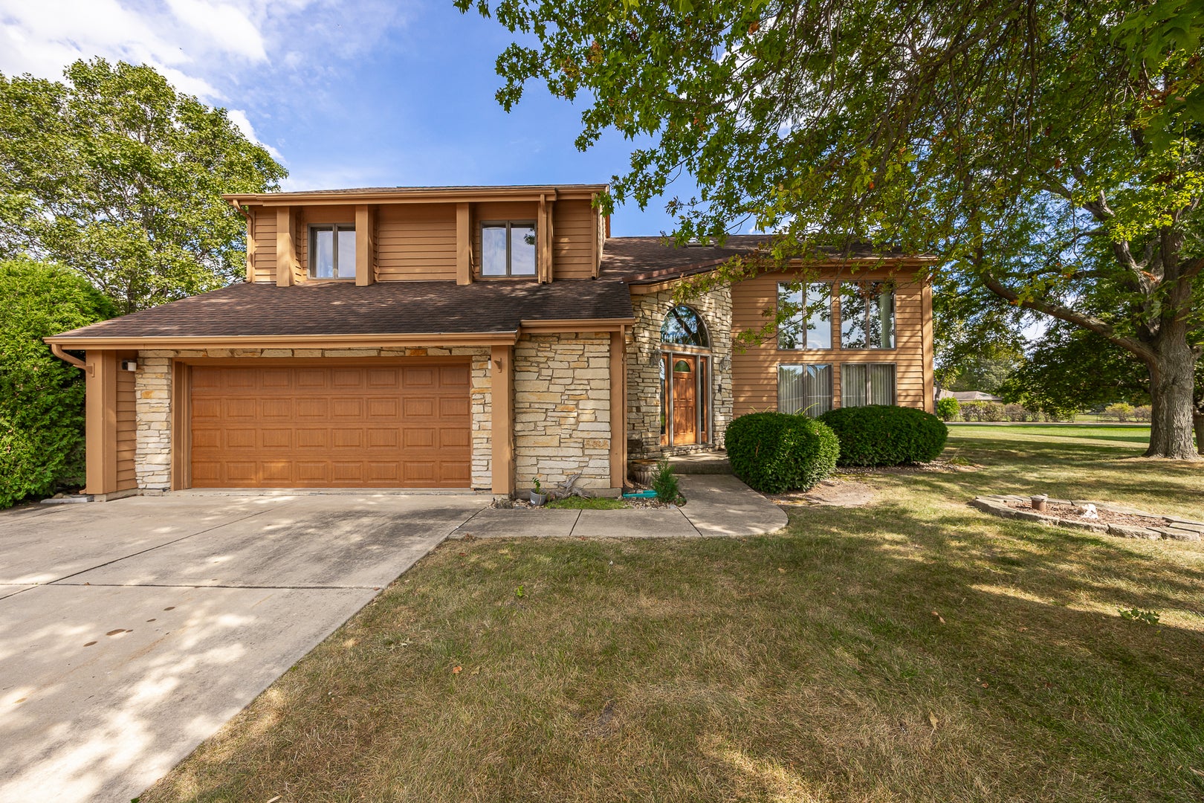
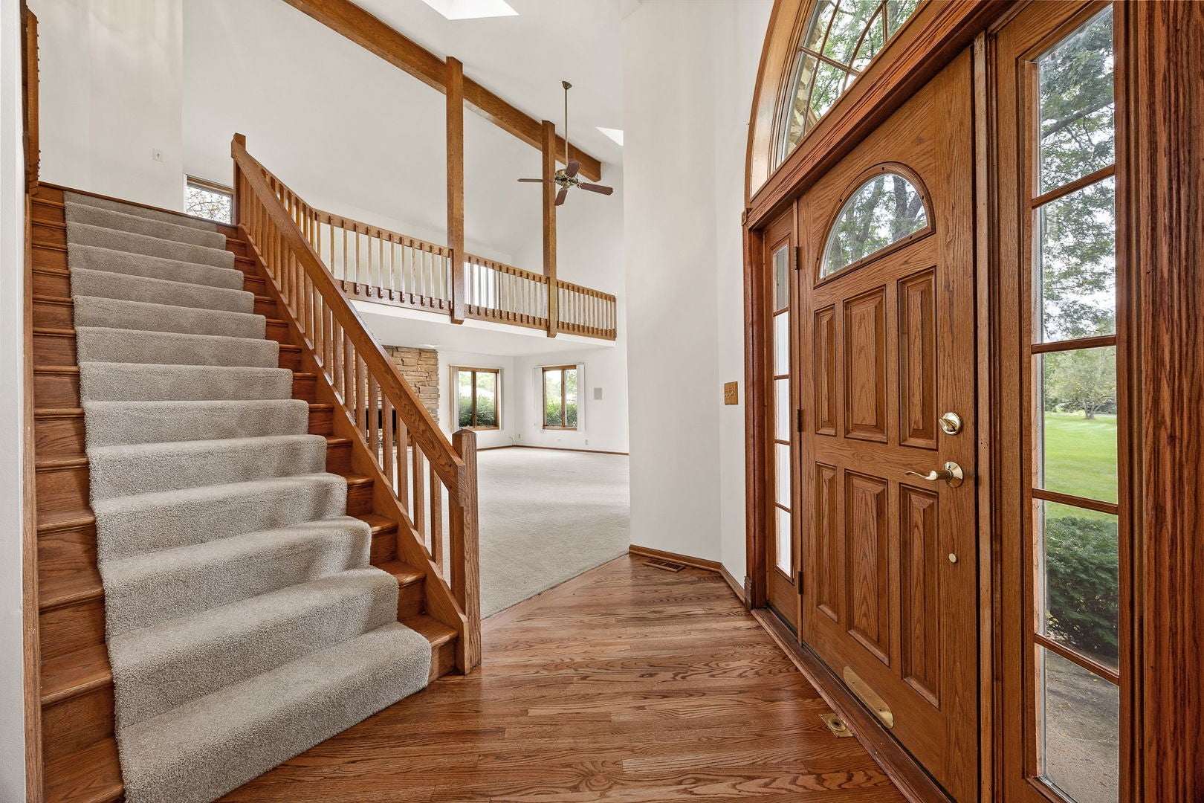
Welcome to this beautiful custom-built home, designed with Airhart plans and ideally located in sought-after Aero Estates. Situated on a spacious 1-acre lot near the end of a quiet cul-de-sac, this unique property offers soaring ceilings, natural light, and plenty of space both inside and out. Freshly painted throughout, the home features a stunning two-story family room with an abundance of windows, and a beautiful stone fireplace that creates a warm and inviting focal point. The home offers 2 bedrooms plus a versatile loft that could easily serve as a 3rd bedroom, along with 2 full bathrooms. The hardwood flooring in the entryway, kitchen, and dining room has been recently refinished, and the carpets have been professionally cleaned. The spacious dining room opens through sliding glass doors to a recently finished maintenance free trex deck, perfect for relaxing or entertaining while enjoying the expansive backyard. The finished full basement provides additional living space, with a separate storage room for added convenience. One of the property's standout features is the oversized airplane hangar (48'x45') located at the rear of the property, offering an exceptional opportunity for pilots, aviation enthusiasts, car collectors, hobbyists, or anyone needing substantial storage space. Located within highly acclaimed Indian Prairie School District 204 and served by Neuqua Valley High School, this one-of-a-kind property combines distinctive Aero Estates living with a convenient Naperville location.

Save
Ask
Tour
Hide
Share
Listing Snapshot
Price 
$799,000
Days On Site 
55 Days
Bedrooms 
2
Inside Area (SqFt) 
2,658 sqft
Total Baths 
2
Full Baths 
2
Partial Baths 
N/A
Lot Size 
N/A
Year Built 
1988
MLS Number 
12755304
Status 
Pending
Property Tax 
$11,832
HOA/Condo/Coop Fees 
$150 monthly
Sq Ft Source 
Assessor
Friends & Family
Recent Activity
2 weeks agoListing updated with changes from the MLS
2 weeks agoStatus changed to Pending
2 months agoListing first seen on site
General Features
Attached Garage 
Yes
Garage 
Yes
Garage Spaces 
2
Parking 
ConcreteGarage Door OpenerAttachedGarage
Parking Spaces 
2
Property Sub Type 
Single Family Residence
Sewer 
Public Sewer
Water Source 
Public
Interior Features
Appliances 
RangeMicrowaveDishwasherRefrigeratorWasherDryer
Basement 
FinishedFull
Cooling 
Central Air
Fireplace 
Yes
Fireplace Features 
Family RoomWood Burning
Fireplaces 
1
Flooring 
Hardwood
Interior 
Entrance Foyer
Bedroom 2 
Dimensions - 12X13Level - Main
Bedroom 3 
Bedroom 4 
Dining Room 
Dimensions - 13X21Level - Main
Family Room 
Dimensions - 25X23Level - Main
Foyer 
Dimensions - 19X13Level - Main
Kitchen 
Dimensions - 13X14Level - MainDescription - Island,Pantry-Closet
Laundry 
Dimensions - 13X11Level - Basement
Living Room 
Loft 
Dimensions - 23X11
Master Bedroom 
Dimensions - 15X21Level - Main
Recreation Room 
Dimensions - 37X37Level - Basement
Utility Room-Lower Level 
Dimensions - 21X15Level - Basement
Save
Ask
Tour
Hide
Share
Exterior Features
Construction Details 
Stone
Other Structures 
Airplane Hangar
Patio And Porch 
Deck
Community Features
Association Fee 
$150.0
Association Fee Frequency 
Monthly
MLS Area 
Naperville
School District 
Neuqua Valley High School
Township 
Naperville
Schools
School District
Neuqua Valley High School
Elementary School
Welch Elementary School
Middle School
Scullen Middle School
High School
Neuqua Valley High School
Listing Courtesy of MRED as distributed by MLS Grid of @properties Christie�s International Real Estate


Based on information submitted to the MLS GRID as of 2026-11-04 10:35 AM UTC. All data is obtained from various sources and may not have been verified by broker or MLS GRID. Supplied Open House Information is subject to change without notice. All information should be independently reviewed and verified for accuracy. Properties may or may not be listed by the office/agent presenting the information.
Last checked: 2026-11-04 10:35 AM UTC
MRED DMCA Copyright Information Copyright © 2026 Midwest Real Estate Data LLC. All rights reserved.

Neighborhood & Commute
Source: Walkscore
Save
Ask
Tour
Hide
Share