
Home Search
2108 Yellowstar LaneNaperville, IL 60564
Due to the health concerns created by Coronavirus we are offering personal 1-1 online video walkthough tours where possible.
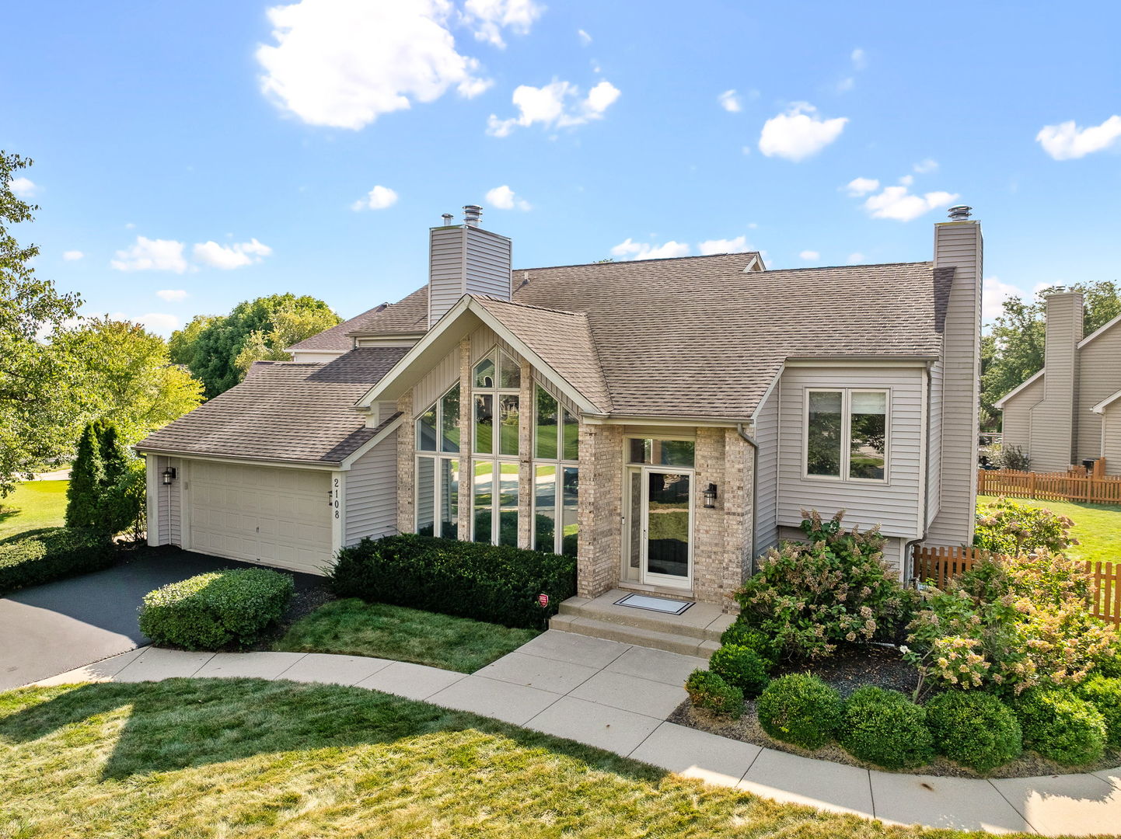
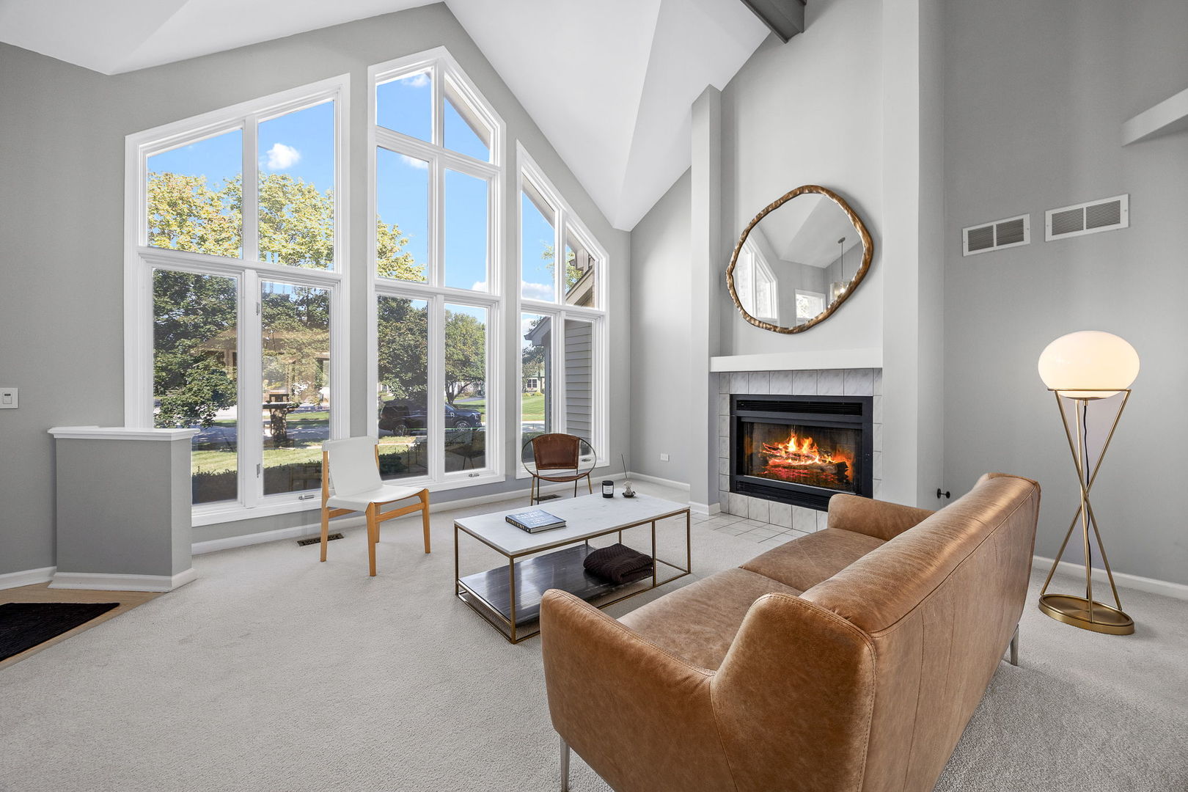
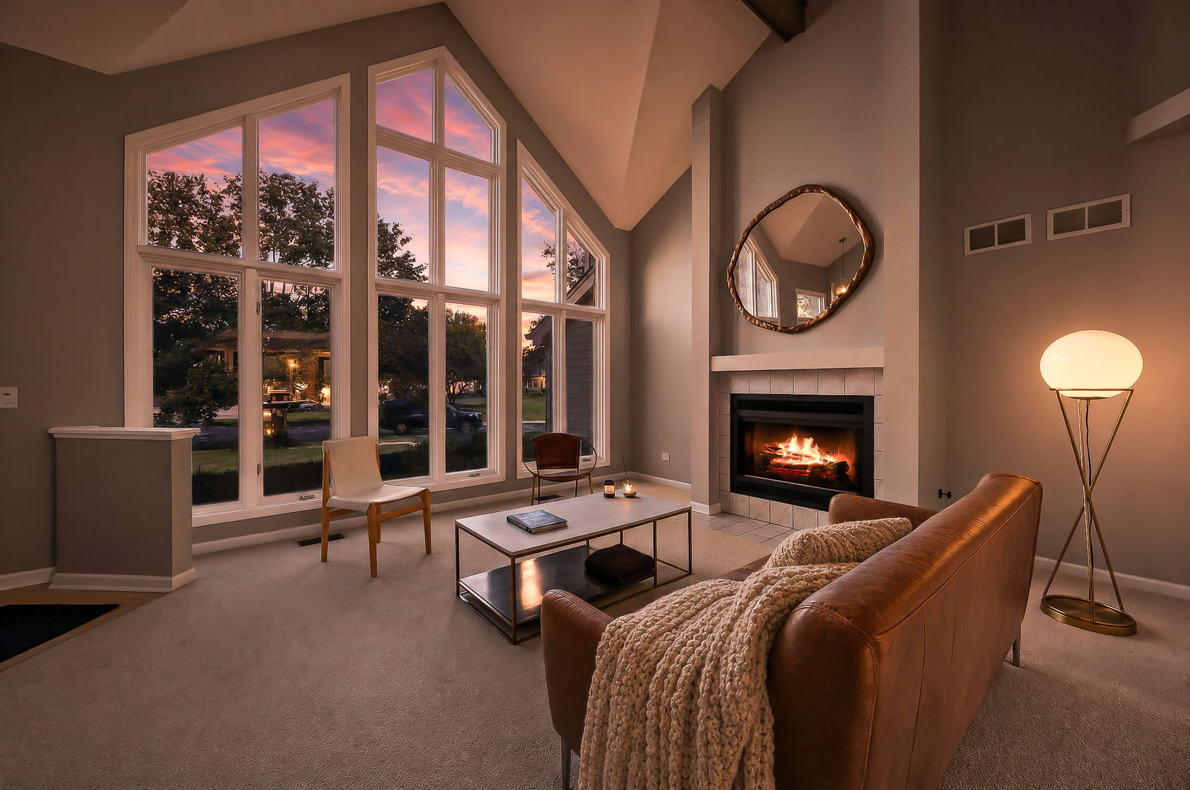
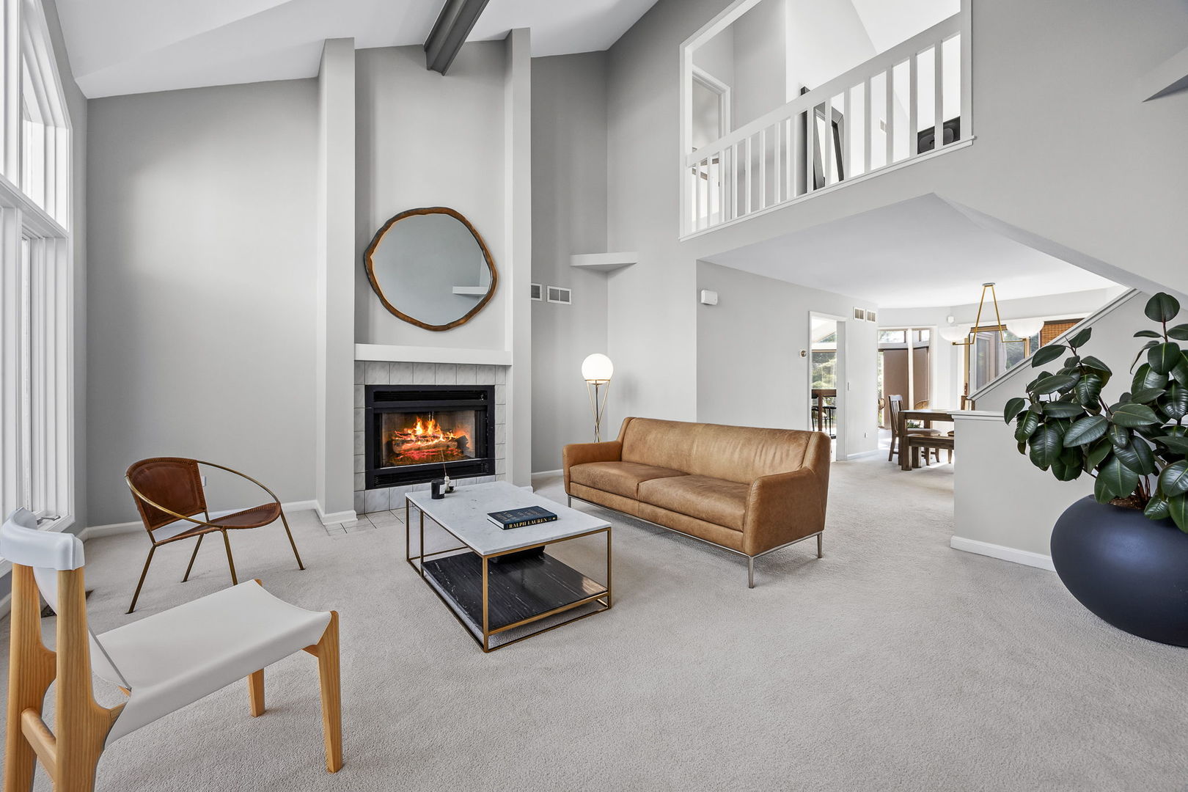
Stunning contemporary construction in the sought-after High Meadow subdivision of South Naperville. Modern, light, open, and full of character. This is not your typical split level. 3 bedrooms, 2.1 baths, plus a versatile loft. Over 2,400 sq ft! Walk into the living room and be greeted by a wall of windows and a gas log fireplace, feeling wowed right was you come home. Vaulted ceilings run throughout, keeping every room bright and airy. The kitchen has been beautifully refreshed with black stainless appliances, quartz counters, modern cabinetry, and a pantry closet, plus an eat-in area. The kitchen flows to the sun-drenched Florida room or to the dining room, set up for entertaining! Retreat to the primary suite featuring a whirlpool tub, separate shower, and double sink. Off the primary is a loft, perfect for exercise or a home office. 2 good-sized bedrooms with vaulted ceilings share a bathroom between them on the second level. The lower level offers a spacious family room with another gas log fireplace (clean, no mess!) and walks out directly to the deck and patio area, such a unique feature! This home offers updated CB2 lighting throughout. Washer, dryer, and garage fridge stay with the home. The sub-basement is clean and spacious, ready for whatever you can dream up. Set on a 0.3-acre fenced lot with gorgeous landscaping, this home brings curb appeal that stands out! Plus coming soon: a new Trex deck, and a refreshed retaining wall and paver patio on the walkout lower level, scope of work available upon request. Located in the acclaimed Naperville 204 school district, feeding into Neuqua Valley High School with Graham Elementary in the Subdivision. Great proximity to Downtown Naperville, Metra, Restaurants, Shopping, Lifestyle Hobbies, Libraries, Parks, Highways and so much more! If you love natural light, a unique floor plan, and a home with a vibe, this one is move-in ready and calling your name!
| 11 hours ago | Listing updated with changes from the MLS® | |
| yesterday | Status changed to Active | |
| a week ago | Listing first seen on site |

Based on information submitted to the MLS GRID as of 2026-09-17 08:20 PM UTC. All data is obtained from various sources and may not have been verified by broker or MLS GRID. Supplied Open House Information is subject to change without notice. All information should be independently reviewed and verified for accuracy. Properties may or may not be listed by the office/agent presenting the information.
Last checked: 2026-09-17 08:20 PM UTC
MRED DMCA Copyright Information Copyright © 2026 Midwest Real Estate Data LLC. All rights reserved.
Did you know? You can invite friends and family to your search. They can join your search, rate and discuss listings with you.