Home Search

Save
Ask
Tour
Hide
Share
$1,050,000
5 Days On Site

124 Lilly Court
Indian Creek, IL 60061

For Sale|Single Family Residence|Active
4
Beds
4
Total Baths
4
Full Baths
3,187
SqFt
$329
/SqFt
2022
Built
Subdivision:
Majestic Pines of Indian Creek
County:
Lake
Listing Courtesy of MRED as distributed by MLS Grid of RE/MAX Top Performers

Due to the health concerns created by Coronavirus we are offering personal 1-1 online video walkthough tours where possible.
Call Now: 312-789-4054
Is this the listing for you? We can help make it yours.
312-789-4054
124 Lilly Court124 Lilly Court124 Lilly Court124 Lilly Court
Save
Ask
Tour
Hide
Share

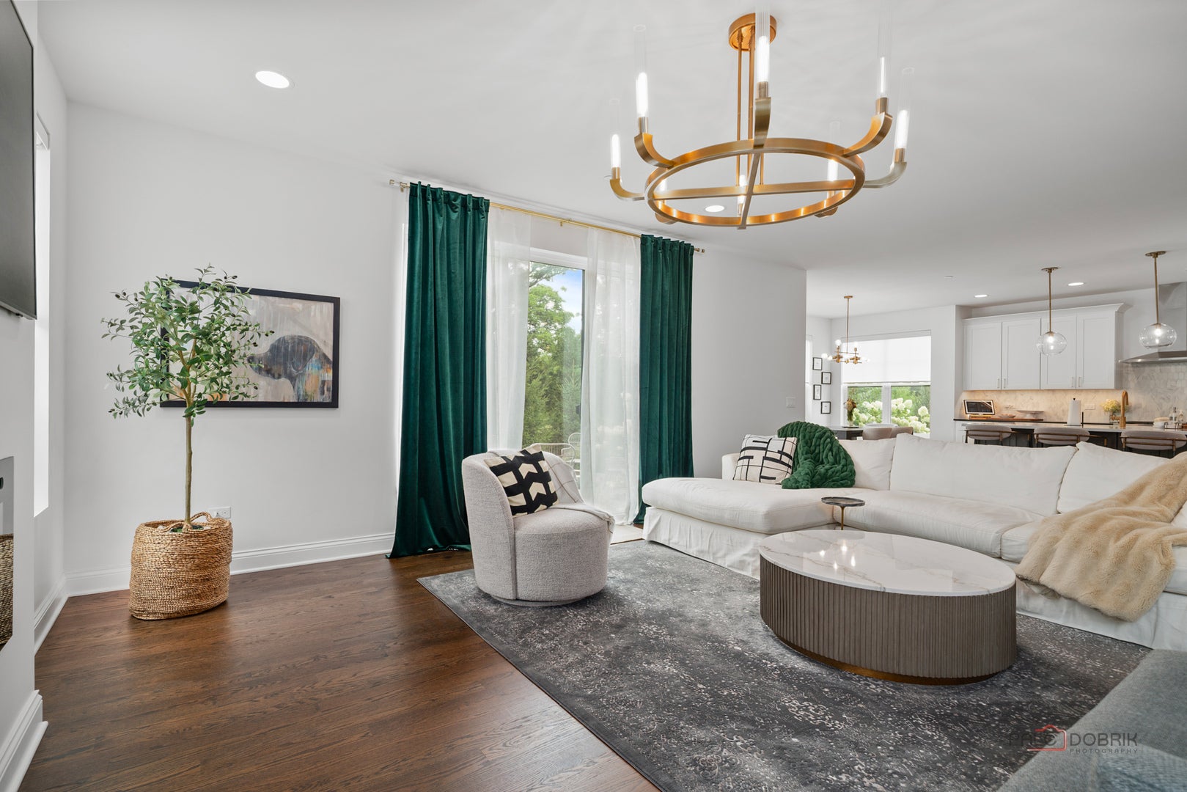
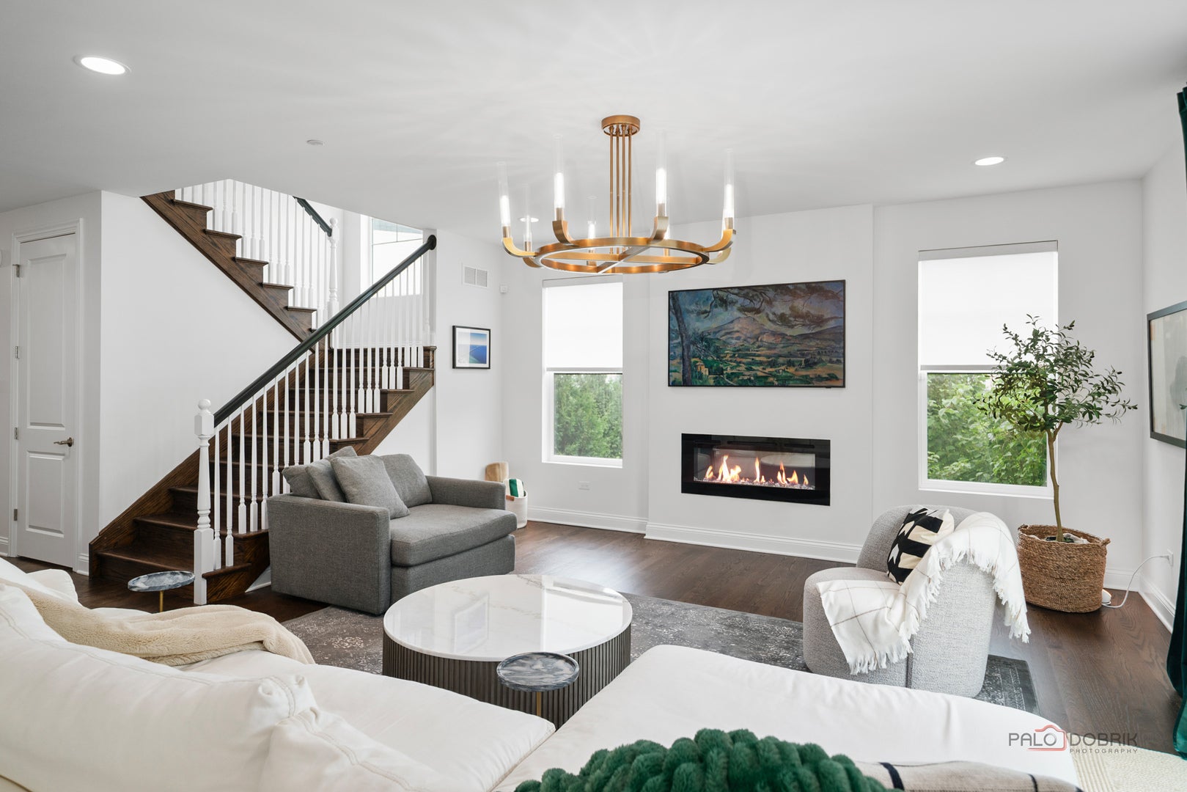
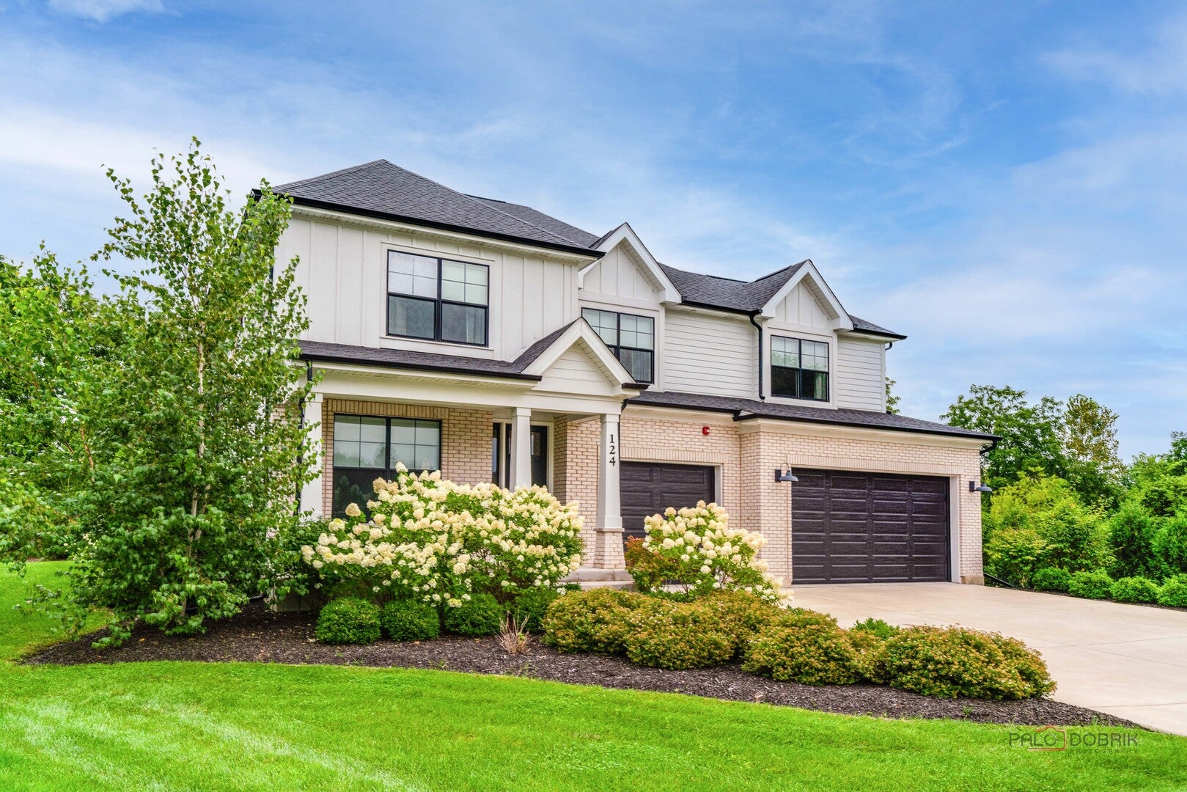
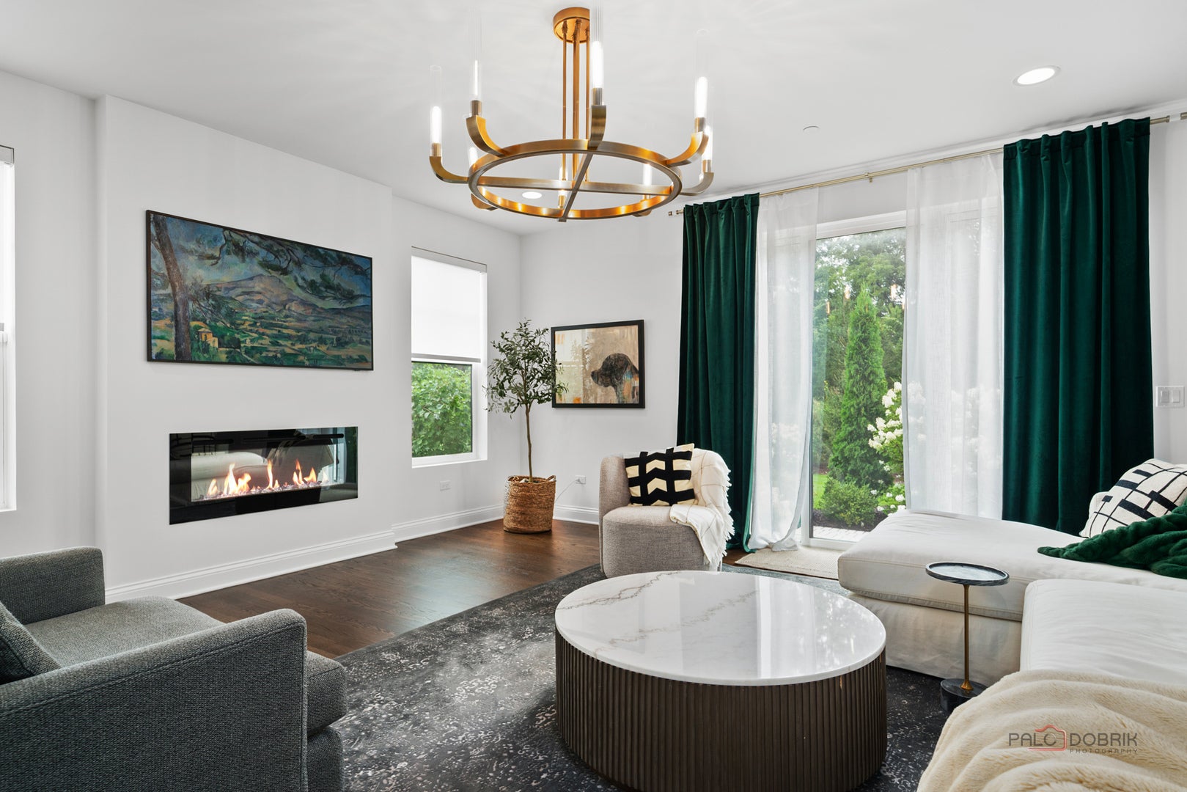
Welcome to this beautiful 4-bedroom, 4-bathroom home tucked away in a quiet cul-de-sac. From the moment you enter, you'll appreciate the spacious, light-filled living room featuring a cozy fireplace and convenient access to the patio. At the heart of the home is the open-concept kitchen, complete with an island and breakfast bar, abundant cabinetry and counter space, stainless steel appliances, and a walk-in pantry. The adjacent dining area overlooks the backyard, creating an inviting space for everyday meals and entertaining. The main level also features a convenient mudroom, half bath, and private office. Upstairs, the spacious primary suite offers a walk-in closet and a luxurious ensuite bathroom with dual vanities, a walk-in shower, and a soaking tub. A second bedroom includes its own ensuite bathroom and walk-in closet, while two additional generously sized bedrooms share a Jack-and-Jill bathroom. A dedicated laundry room completes the second level. The unfinished lower-level basement provides a versatile open canvas, ready to be customized to fit your needs, whether you envision a recreation room, home gym, additional living space, or storage. Conveniently located just minutes from parks, shopping centers, and a variety of restaurants, this exceptional home combines a desirable location with a functional layout designed for modern living.

Save
Ask
Tour
Hide
Share
Listing Snapshot
Price 
$1,050,000
Days On Site 
5 Days
Bedrooms 
4
Inside Area (SqFt) 
3,187 sqft
Total Baths 
4
Full Baths 
4
Partial Baths 
N/A
Lot Size 
0.44 Acres
Year Built 
2022
MLS® Number 
12756646
Status 
Active
Property Tax 
$21,741.24
HOA/Condo/Coop Fees 
$111 monthly
Sq Ft Source 
Builder
Friends & Family
Recent Activity
14 hours agoListing updated with changes from the MLS®
14 hours agoStatus changed to Active
6 days agoListing first seen on site
General Features
Acres 
0.44
Attached Garage 
Yes
Garage 
Yes
Garage Spaces 
3
Parking 
ConcreteGarage Door OpenerAttachedGarage
Parking Spaces 
3
Property Sub Type 
Single Family Residence
Sewer 
Public Sewer
Water Source 
Public
Interior Features
Appliances 
RangeDishwasherRefrigeratorWasherDryerDisposalWine RefrigeratorRange HoodHumidifier
Basement 
Sump PumpUnfinishedBath/StubbedFull
Cooling 
Central AirZoned
Electric 
200+ Amp Service
Fireplace 
Yes
Fireplace Features 
Living RoomElectric
Fireplaces 
1
Flooring 
HardwoodCarpet
Heating 
Natural GasForced AirZoned
Interior 
Wet BarBuilt-in FeaturesWalk-In Closet(s)High CeilingsOpen FloorplanGranite CountersPantry
Laundry Features 
Upper LevelSink
Window Features 
Screens
Bedroom 2 
Dimensions - 13X11Level - Second
Bedroom 3 
Dimensions - 15X12Level - Second
Bedroom 4 
Dimensions - 17X12Level - Second
Dining Room 
Dimensions - 13X7Level - Main
Family Room 
Kitchen 
Dimensions - 17X13Level - MainDescription - Eating Area-Breakfast Bar,Island,Pantry-Walk-in,Granite Counters
Laundry 
Dimensions - 9X6Level - Second
Living Room 
Dimensions - 24X21Level - Main
Master Bedroom 
Dimensions - 16X16Level - Second
Mud Room 
Dimensions - 8X7Level - Main
Office 
Dimensions - 13X11Level - Main
Save
Ask
Tour
Hide
Share
Exterior Features
Construction Details 
BrickOther
Exterior 
Fire Pit
Lot Features 
Cul-De-SacLandscaped
Patio And Porch 
Patio
Roof 
Asphalt
Windows/Doors 
Screens
Community Features
Association Fee 
$111.0
Association Fee Frequency 
Monthly
Community Features 
Park
MLS Area 
Indian Creek / Vernon Hills
School District 
Vernon Hills High School
Township 
Vernon
Schools
School District
Vernon Hills High School
Elementary School
Hawthorn Elementary School (Sout
Middle School
Hawthorn Middle School South
High School
Vernon Hills High School
Listing Courtesy of MRED as distributed by MLS Grid of RE/MAX Top Performers


Based on information submitted to the MLS GRID as of 2026-09-16 06:39 PM UTC. All data is obtained from various sources and may not have been verified by broker or MLS GRID. Supplied Open House Information is subject to change without notice. All information should be independently reviewed and verified for accuracy. Properties may or may not be listed by the office/agent presenting the information.
Last checked: 2026-09-16 06:39 PM UTC
MRED DMCA Copyright Information Copyright © 2026 Midwest Real Estate Data LLC. All rights reserved.

Neighborhood & Commute
Source: Walkscore
Save
Ask
Tour
Hide
Share