Home Search

Save
Ask
Tour
Hide
Share
$1,100,000
6 Days On Site

4020 White Eagle Drive
Naperville, IL 60564

For Sale|Single Family Residence|Active
4
Beds
5
Total Baths
4
Full Baths
1
Partial Bath
4,065
SqFt
$271
/SqFt
1988
Built
Subdivision:
White Eagle
County:
DuPage
Listing Courtesy of MRED as distributed by MLS Grid of RE/MAX of Naperville

Due to the health concerns created by Coronavirus we are offering personal 1-1 online video walkthough tours where possible.
Call Now: 312-789-4054
Is this the listing for you? We can help make it yours.
312-789-4054
4020 White Eagle Drive4020 White Eagle Drive4020 White Eagle Drive4020 White Eagle Drive
Save
Ask
Tour
Hide
Share

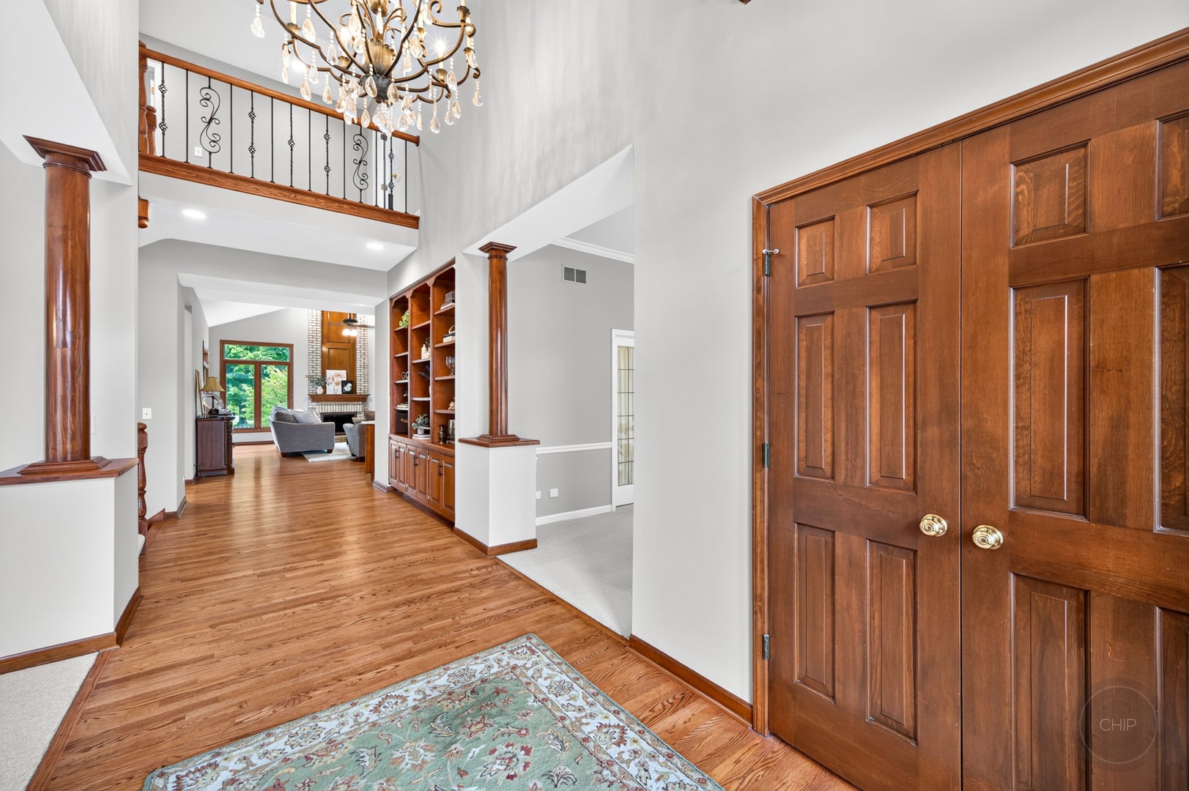
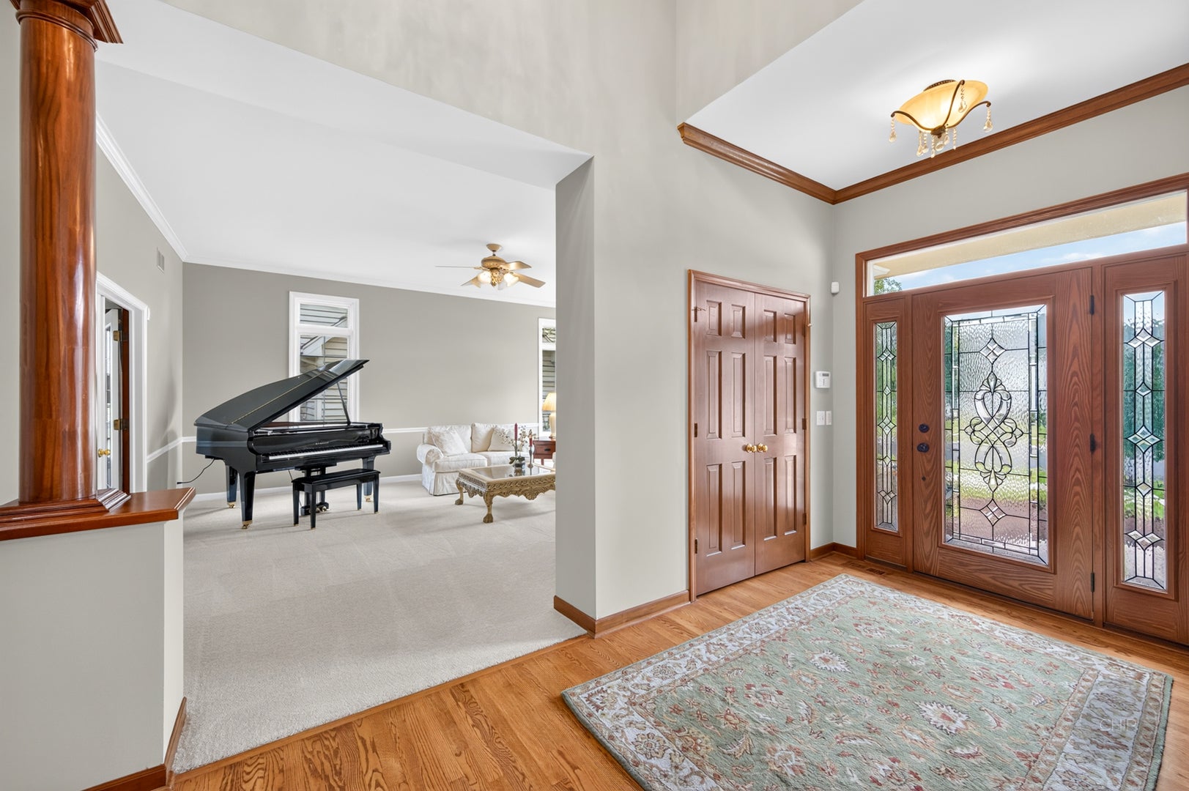
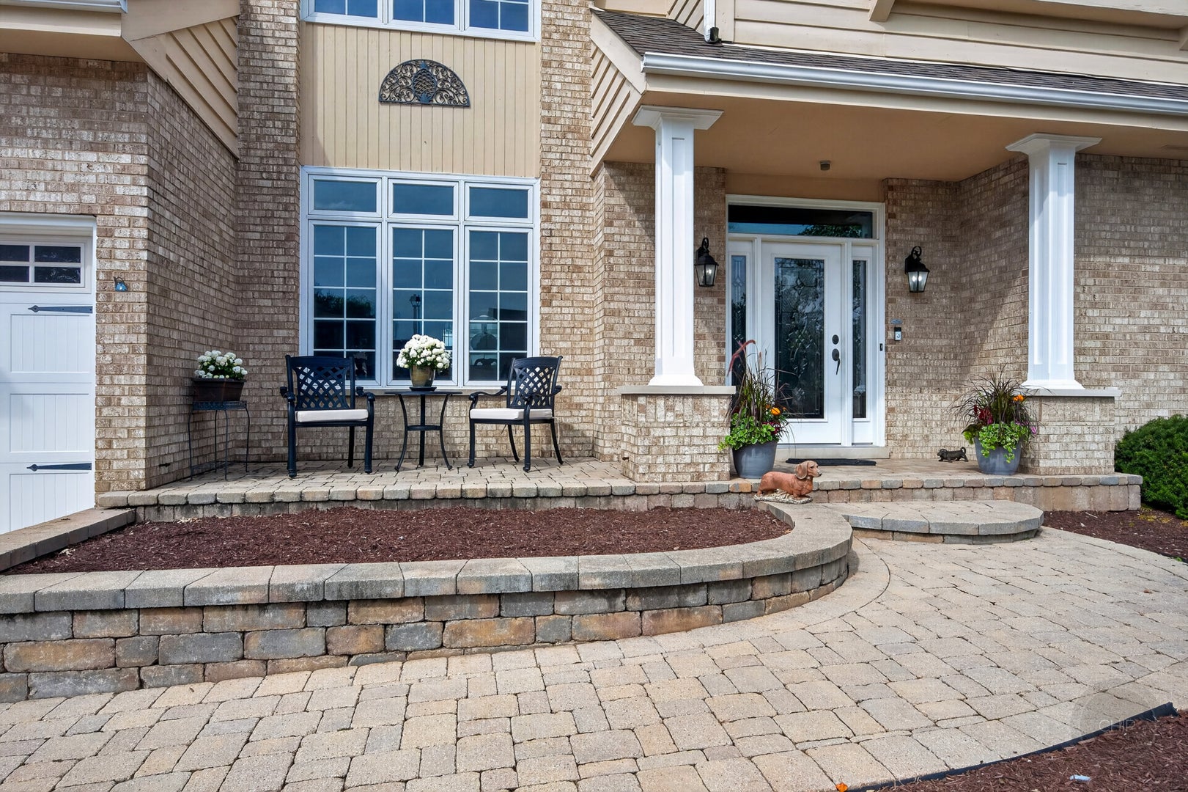
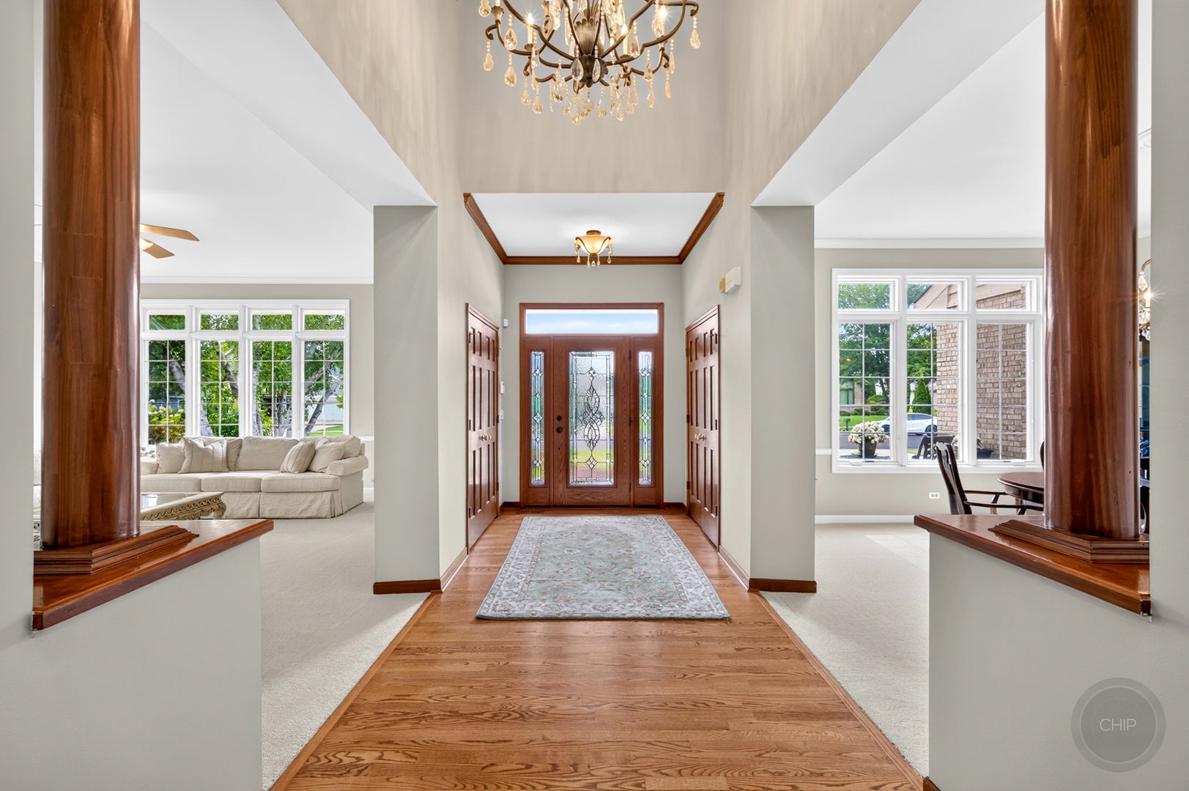
Tucked into Naperville's sought-after White Eagle, home to the White Eagle Golf Club, this beautifully updated home offers over 5,300 square feet of living space and an HOA pool within walking distance. Upstairs, two bedrooms have private en suites, including a brand-new primary bath, and two more share a newly updated Jack-and-Jill. Updates run top to bottom: fresh paint, new carpeting, quartz counters and a Bosch, LG and Jenn-Air appliance package in the kitchen. A new 75-gallon water heater, two 95 efficient Ducane furnaces, updated windows and doors, a 30-year roof from 2017 and cedar siding mean the big-ticket items are handled. A huge vaulted family room with gas log fireplace anchors the main level, and the first-floor den is a ready-made home office. The finished basement adds a guest suite with its own full bath, and the 3-car garage adds a generous workshop and utility area. District 204 schools, shopping and restaurants minutes away. Just move in.

Save
Ask
Tour
Hide
Share
Listing Snapshot
Price 
$1,100,000
Days On Site 
6 Days
Bedrooms 
4
Inside Area (SqFt) 
4,065 sqft
Total Baths 
5
Full Baths 
4
Partial Baths 
1
Lot Size 
0.2592 Acres
Year Built 
1988
MLS® Number 
12756753
Status 
Active
Property Tax 
$18,150
HOA/Condo/Coop Fees 
$110 monthly
Sq Ft Source 
Assessor
Friends & Family
Recent Activity
15 hours agoListing updated with changes from the MLS®
15 hours agoStatus changed to Active
6 days agoListing first seen on site
General Features
Acres 
0.2592
Attached Garage 
Yes
Foundation 
Concrete Perimeter
Garage 
Yes
Garage Spaces 
3
Parking 
ConcreteGarage Door OpenerAttachedGarage
Parking Spaces 
3
Property Sub Type 
Single Family Residence
Security 
Security System
Sewer 
Public Sewer
SqFt Below 
1471
Utilities 
Cable Available
Interior Features
Appliances 
Double OvenMicrowaveDishwasherDisposalTrash CompactorStainless Steel Appliance(s)Wine RefrigeratorDown DraftGas Cooktop
Basement 
Sump PumpFinishedFull
Cooling 
Ceiling Fan(s)Central Air
Electric 
Circuit Breakers200+ Amp Service
Fireplace 
Yes
Fireplace Features 
Family RoomGas Log
Fireplaces 
1
Flooring 
HardwoodCarpet
Heating 
Natural Gas
Interior 
Central VacuumVaulted Ceiling(s)Wet BarBuilt-in FeaturesWalk-In Closet(s)BookcasesPantry
Laundry Features 
Main LevelGas Dryer HookupIn UnitLaundry Chute
Window Features 
ScreensWindow TreatmentsDrapesInsulated WindowsDouble Pane WindowsENERGY STAR Qualified Windows
Bedroom 2 
Dimensions - 13X12Level - Second
Bedroom 3 
Dimensions - 22X12Level - Second
Bedroom 4 
Dimensions - 15X14Level - Second
Bedroom 5 
Dimensions - 18X14Level - Basement
Den 
Dimensions - 16X13Level - Main
Dining Room 
Dimensions - 22X15Level - Main
Eating Area 
Dimensions - 16X11Level - Main
Family Room 
Dimensions - 26X19Level - Main
Kitchen 
Dimensions - 16X14Level - MainDescription - Eating Area-Table Space,Island,Pantry-Closet,Custom Cabinetry,SolidSurfaceCounter,Updated Kitchen
Laundry 
Dimensions - 12X10Level - Main
Living Room 
Dimensions - 19X18Level - Main
Master Bedroom 
Dimensions - 20X18Level - Second
Office 
Dimensions - 21X15Level - Basement
Recreation Rm 
Dimensions - 33X25Level - Basement
Save
Ask
Tour
Hide
Share
Exterior Features
Construction Details 
BrickCedar
Patio And Porch 
DeckPatio
Roof 
Asphalt
Windows/Doors 
ScreensWindow TreatmentsDrapesInsulated WindowsDouble Pane WindowsENERGY STAR Qualified Windows
Community Features
Association Fee 
$330.0
Association Fee Frequency 
Quarterly
MLS Area 
Naperville
School District 
Waubonsie Valley High School
Township 
Naperville
Schools
School District
Waubonsie Valley High School
Elementary School
White Eagle Elementary School
Middle School
Still Middle School
High School
Waubonsie Valley High School
Listing Courtesy of MRED as distributed by MLS Grid of RE/MAX of Naperville


Based on information submitted to the MLS GRID as of 2026-09-17 07:42 PM UTC. All data is obtained from various sources and may not have been verified by broker or MLS GRID. Supplied Open House Information is subject to change without notice. All information should be independently reviewed and verified for accuracy. Properties may or may not be listed by the office/agent presenting the information.
Last checked: 2026-09-17 07:42 PM UTC
MRED DMCA Copyright Information Copyright © 2026 Midwest Real Estate Data LLC. All rights reserved.

Neighborhood & Commute
Source: Walkscore
Save
Ask
Tour
Hide
Share