
Home Search
2714 N Magnolia AvenueChicago, IL 60614
Due to the health concerns created by Coronavirus we are offering personal 1-1 online video walkthough tours where possible.


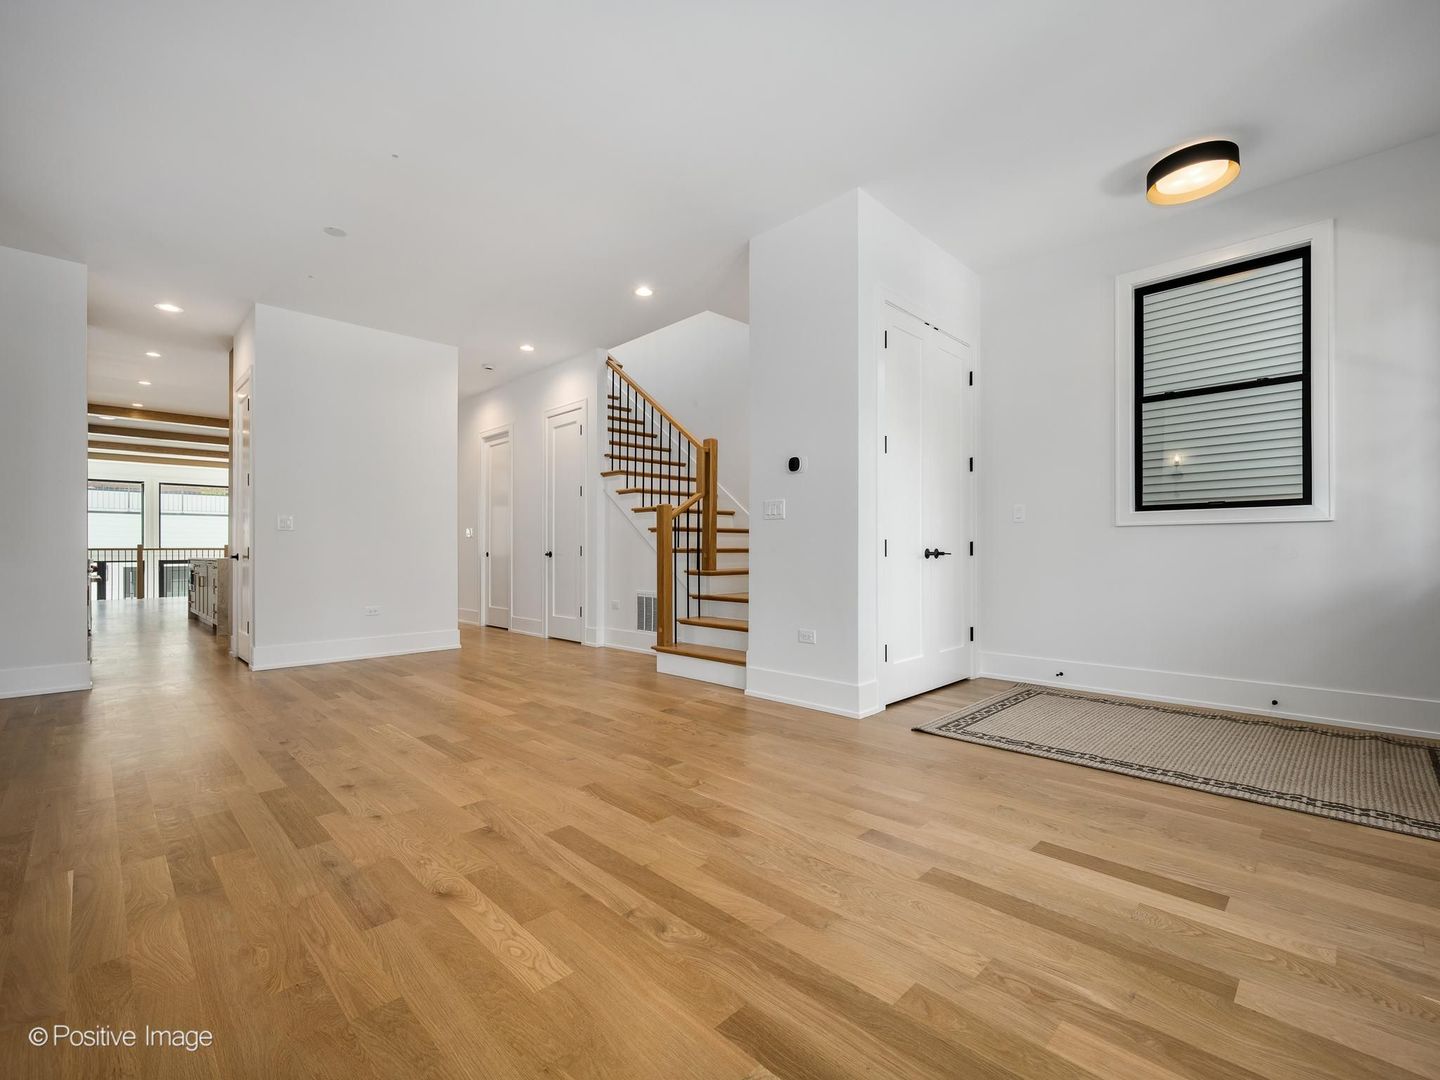
Just completed. 2026 construction by Premiere Builder of Chicago LLC, an experienced and reputable Chicago builder. Located on a desirable one-way street in a premier Lincoln Park location, this exceptional single-family home features East-facing front and West-facing rear exposures, filling the home with natural light throughout the day. Offering 6 bedrooms, 4.1 bathrooms, and approximately 10-foot lower-level ceilings, the home combines timeless contemporary finishes with thoughtful design, functionality, and exceptional craftsmanship. The traditional yet modern open-concept floor plan features 4 bedrooms on the second level and 2 additional bedrooms in the finished lower level. The true chef's kitchen features commercial-grade Sub-Zero and Wolf stainless steel appliances, quartzite countertops, an oversized island with sink, wet butler bar with beverage refrigerator, walk-in pantry, and custom white shaker and white oak cabinetry. The impressive great room features white oak beams, a linear gas fireplace, and a dramatic wall of oversized West-facing windows. A spacious mudroom with heated floors provides direct access to the fenced backyard. The main level also includes a formal dining room and living room with linear gas fireplace. The expansive primary suite features vaulted ceilings and a custom walk-in closet. The luxurious primary spa bath includes premium marble, soaking tub, rain shower, body sprays, steam shower, heated floors, private water closet, and two solar-powered operable skylights. The second-floor bedroom suite features vaulted ceilings, a large closet, and ensuite marble bathroom. Bedrooms three and four also feature vaulted ceilings and share a Jack-and-Jill bath. All bathrooms feature heated floors. Second-floor laundry and lower-level laundry hookups provide added convenience. The bright finished lower level offers radiant heated floors, approximately 10-foot ceilings, two bedrooms, full bathroom, wet bar with beverage refrigerator and dishwasher, and extensive closet/storage space. Six strategically placed north- and south-facing skylights bring additional natural light throughout the home. Throughout the first and second floors are 4-inch white oak flooring with a natural light finish, custom millwork, and professionally organized closets. The large finished 2-car garage is built to the lot line and features a stone-paver rooftop deck, custom steel-and-wood pergola, and natural gas line. The fenced backyard includes turf and custom landscaping. The location is exceptional-just steps from the vibrant Lincoln Avenue and Southport retail corridors, offering an outstanding selection of restaurants, cafes, bars, boutiques, and neighborhood amenities, with convenient access to the Diversey Brown Line. Exceptional construction, sophisticated design, premium materials, and an unbeatable Lincoln Park location make this a truly special home.
| 3 weeks ago | Listing updated with changes from the MLS | |
| 3 weeks ago | Status changed to Active Under Contract | |
| a month ago | Listing first seen on site |

Based on information submitted to the MLS GRID as of 2026-10-25 03:32 PM UTC. All data is obtained from various sources and may not have been verified by broker or MLS GRID. Supplied Open House Information is subject to change without notice. All information should be independently reviewed and verified for accuracy. Properties may or may not be listed by the office/agent presenting the information.
Last checked: 2026-10-25 03:32 PM UTC
MRED DMCA Copyright Information Copyright © 2026 Midwest Real Estate Data LLC. All rights reserved.
Did you know? You can invite friends and family to your search. They can join your search, rate and discuss listings with you.