
Home Search
1300 N Claremont Avenue 1EChicago, IL 60622
Due to the health concerns created by Coronavirus we are offering personal 1-1 online video walkthough tours where possible.
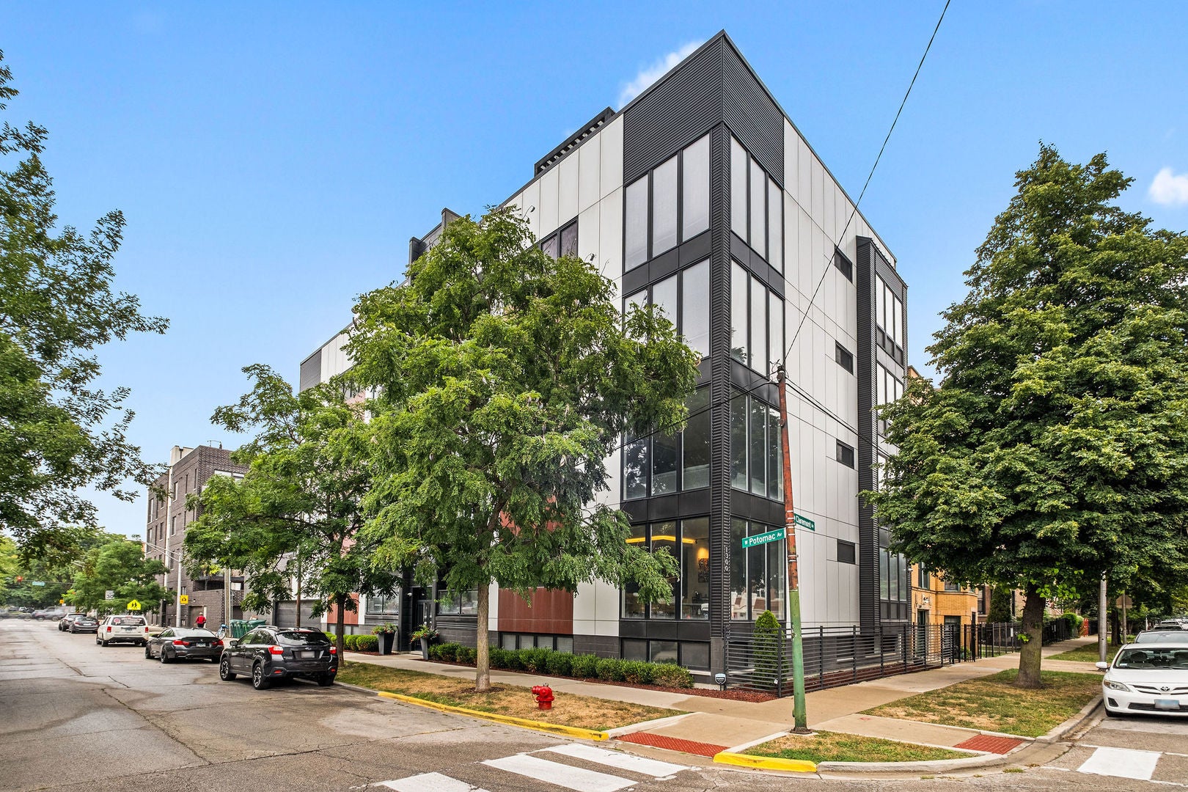
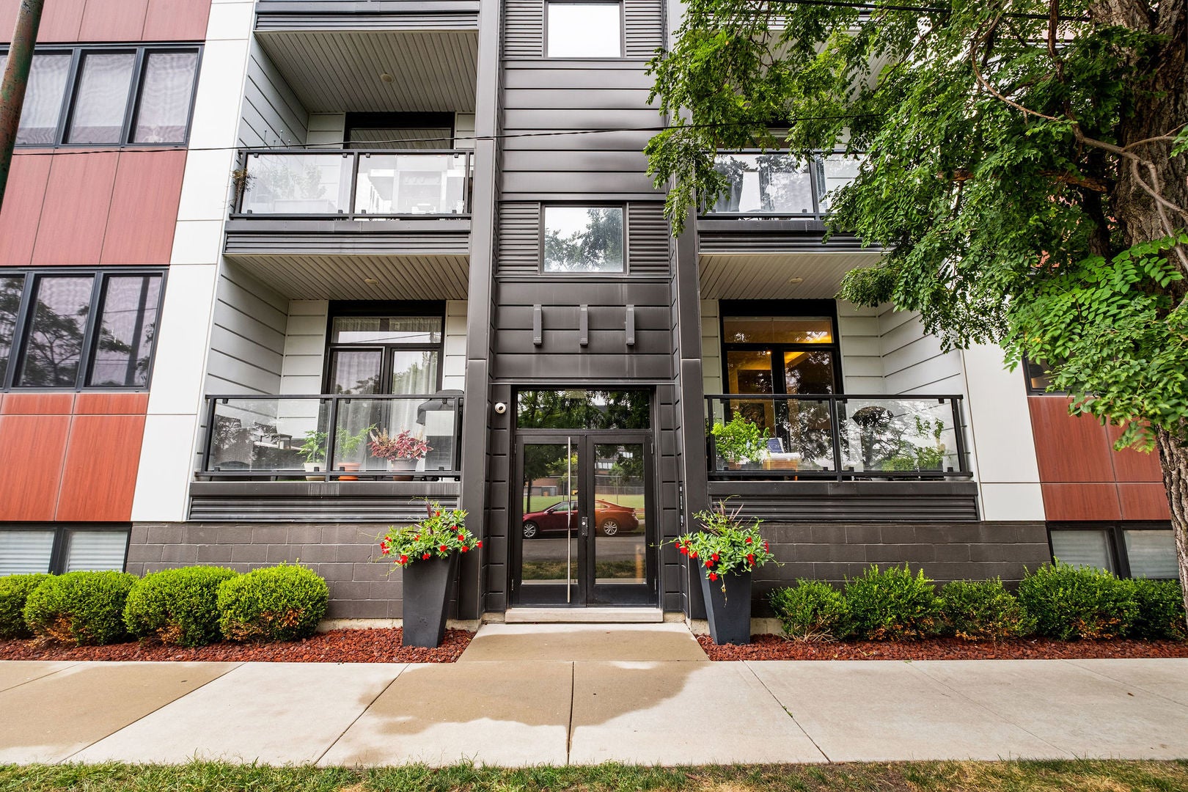
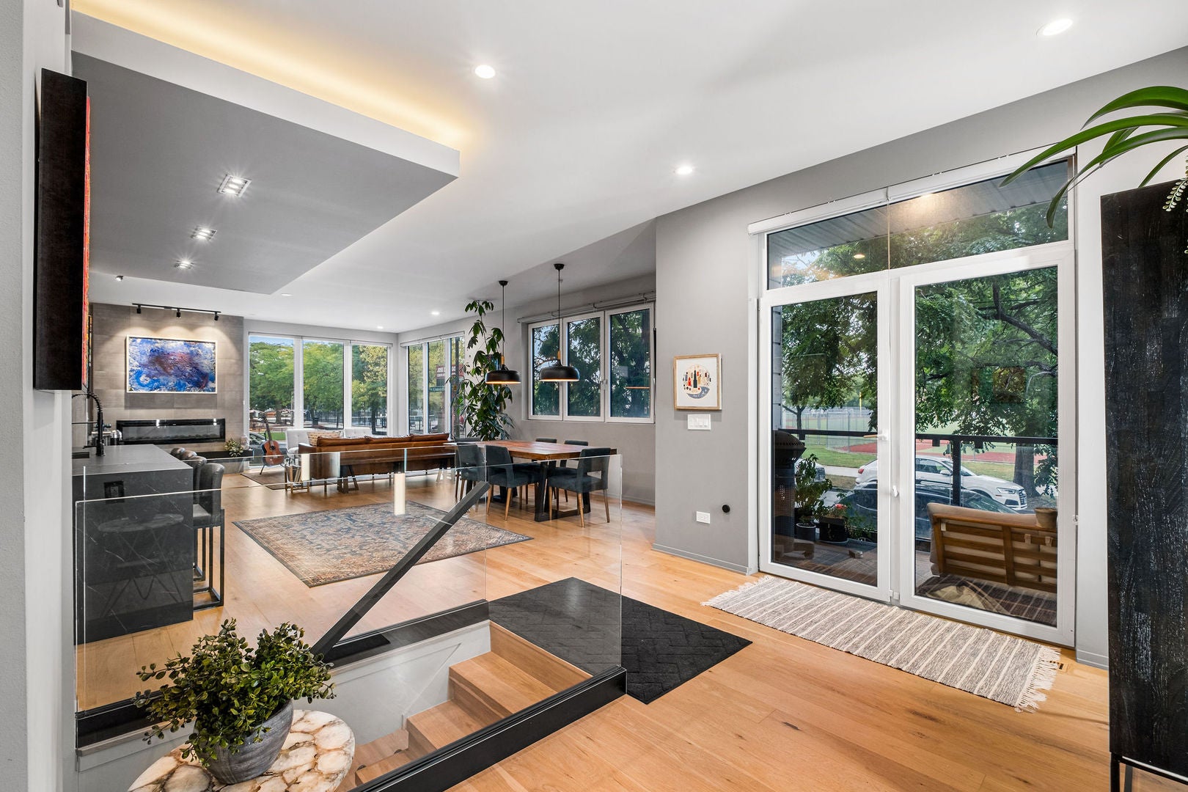
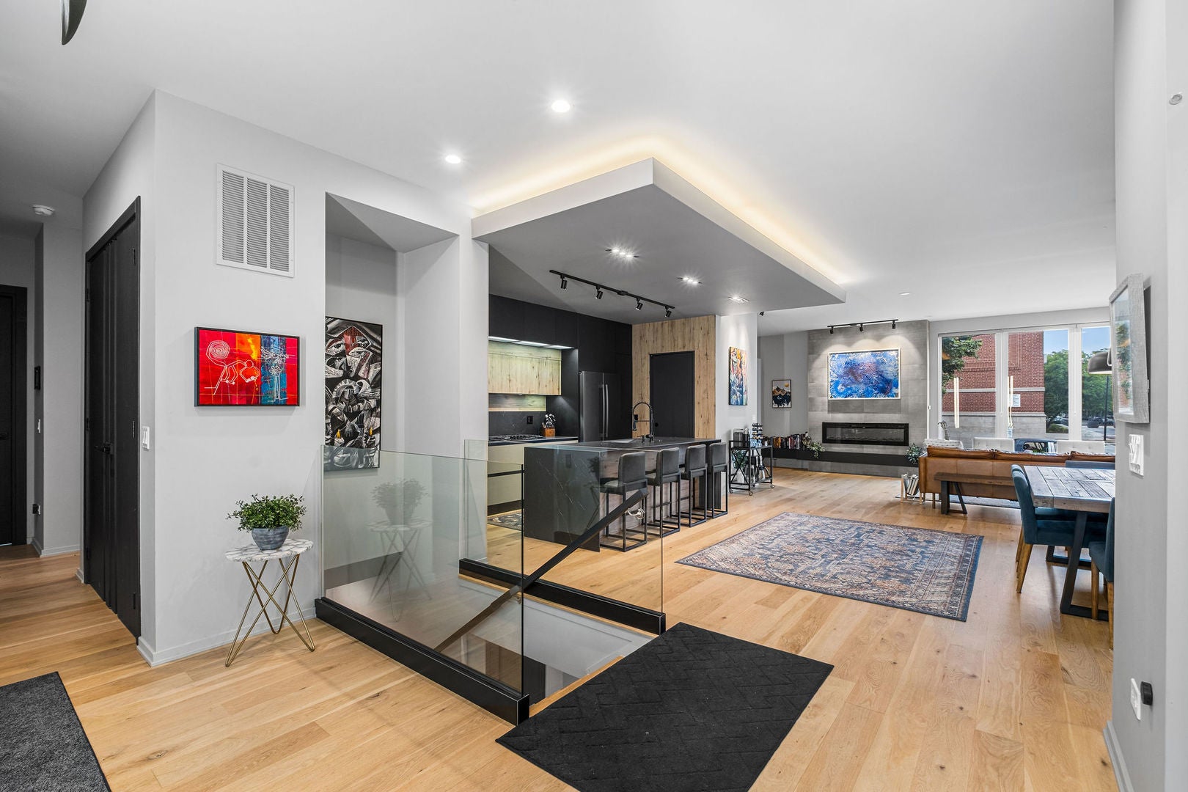
A One-of-a-Kind Alternative to a Single-Family Home in the Heart of Wicker Park! Rarely does a condominium offer the scale, width, and functionality of a single-family home-but this exceptional 5-bedroom, 3-bathroom duplex-down at The Claremont West, a boutique 8-unit elevator building, delivers exactly that. With over 3,000 square feet of living space, this extra-wide corner residence features an exceptional floor plan, incredible natural light, custom interiors, and high-end finishes throughout. South/East-facing exposures overlook open green space, creating a bright and inviting atmosphere from morning through afternoon. Designed with entertaining and everyday living in mind, the home offers three generously sized living spaces-two on the main level and one on the lower level-along with a dedicated dining area. The main level features a dramatic wraparound living room, two bedrooms, and a full bathroom. The lower level offers three additional bedrooms, including a spacious primary suite with a luxurious en-suite bathroom featuring a double vanity, heated floors, rain shower, linear drain, and heated towel bar. The primary suite also includes a walk-in closet. The lower level is enhanced by radiant heat, high ceilings, and abundant storage, while a separate laundry room adds everyday convenience. Design-forward finishes include imported tile selections, wide-plank white oak flooring, a fireplace in the main living room, and custom kitchen by Aran Cucine. Oversized kitchen islands feature Italian porcelain countertops and are complemented by Bosch black stainless-steel appliances. Bathrooms are outfitted with premium Hansgrohe fixtures. A private balcony off the main living space includes a gas line for grilling and outdoor entertaining. In addition, residents enjoy access to an impressive 45-foot-long garage rooftop space with city views, providing an exceptional outdoor setting rarely found at this scale. An extra-wide garage parking space is included, with plenty of room to comfortably accommodate an SUV. Set on a quiet one-way street, The Claremont West is ideally located one block from Division Street, with easy access to the Blue Line, I-90/94, and I-290. A truly exceptional residence with a highly designed interior, extraordinary width, and a floor plan unlike anything else in Wicker Park. This is a rare opportunity to experience condominium living on a single-family-home scale.
| 9 hours ago | Listing updated with changes from the MLS® | |
| 9 hours ago | Status changed to Active | |
| 2 weeks ago | Listing first seen on site |

Based on information submitted to the MLS GRID as of 2026-09-23 01:30 PM UTC. All data is obtained from various sources and may not have been verified by broker or MLS GRID. Supplied Open House Information is subject to change without notice. All information should be independently reviewed and verified for accuracy. Properties may or may not be listed by the office/agent presenting the information.
Last checked: 2026-09-23 01:30 PM UTC
MRED DMCA Copyright Information Copyright © 2026 Midwest Real Estate Data LLC. All rights reserved.