
Home Search
2007 W Evergreen Avenue 1RChicago, IL 60622
Due to the health concerns created by Coronavirus we are offering personal 1-1 online video walkthough tours where possible.
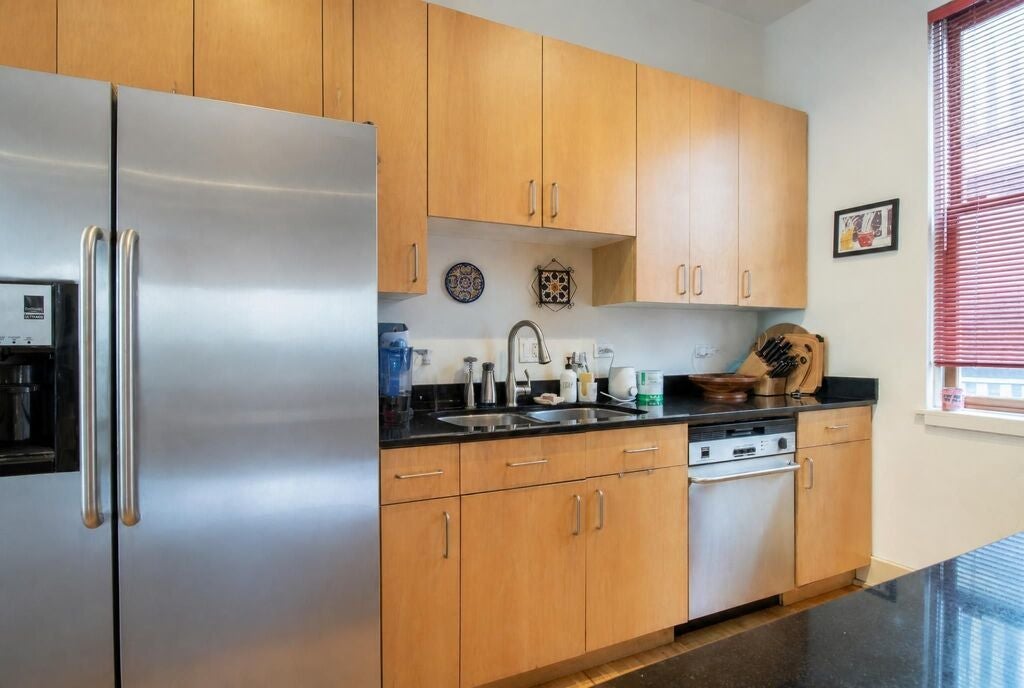
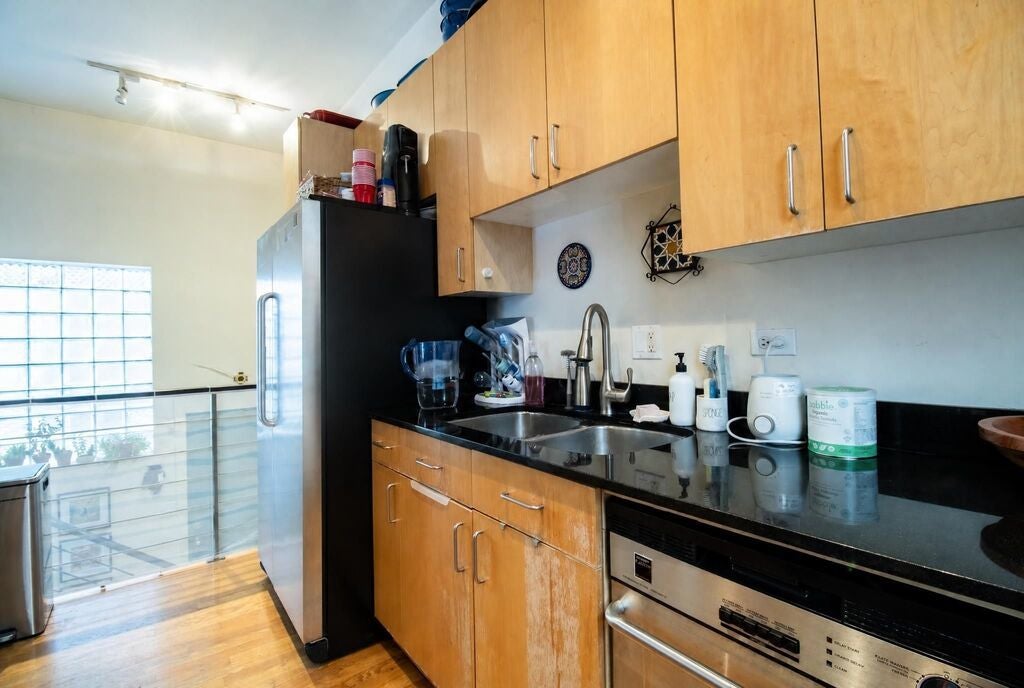
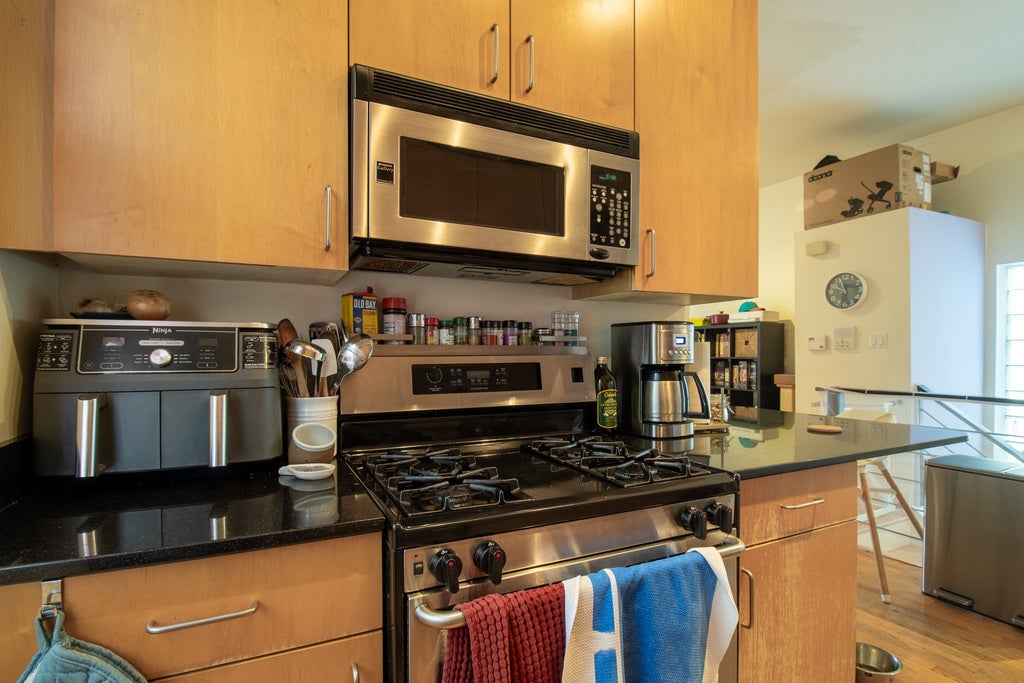
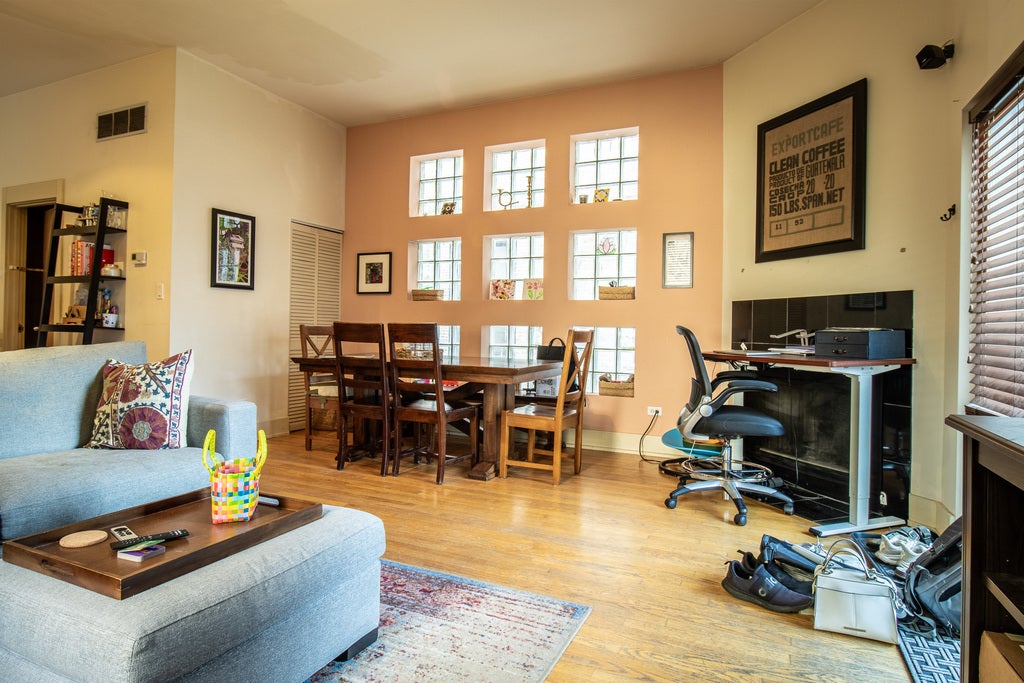
Located on a residential tree-lined street in Wicker Park, Evergreen and Damen, duplex down in a modern condo building, 2BR/2BA with free parking and close to everything! The main floor has hardwood floors throughout and features a galley kitchen with stainless steel appliances (refrigerator, stove, dishwasher, microwave) with stone counters, a cute breakfast bar, and ample cabinetry, a large open area with a fireplace for living and dining, one bathroom including a pedestal sink and shower stall, plus a private deck. The lower level features carpeting throughout with a washer and dryer laundry area, and both bedrooms (one partially enclosed) have a generous en suite bathroom between them, including a jacuzzi tub and separate shower. The primary bedroom also features a private, enclosed patio. The unit features central air and one gated parking space included in rent. Located near restaurants, grocery stores, shops, cafes, greenspace, bike lanes, and nightlife, and convenient to the Damen Blue Line train, several bus lines, and the I-94 expressway.
| 5 days ago | Listing updated with changes from the MLS® | |
| 5 days ago | Status changed to Active | |
| a week ago | Listing first seen on site |

Based on information submitted to the MLS GRID as of 2026-09-22 08:17 PM UTC. All data is obtained from various sources and may not have been verified by broker or MLS GRID. Supplied Open House Information is subject to change without notice. All information should be independently reviewed and verified for accuracy. Properties may or may not be listed by the office/agent presenting the information.
Last checked: 2026-09-22 08:17 PM UTC
MRED DMCA Copyright Information Copyright © 2026 Midwest Real Estate Data LLC. All rights reserved.
Did you know? You can invite friends and family to your search. They can join your search, rate and discuss listings with you.