
Home Search
6935 W 64TH Place 2AChicago, IL 60638
Due to the health concerns created by Coronavirus we are offering personal 1-1 online video walkthough tours where possible.
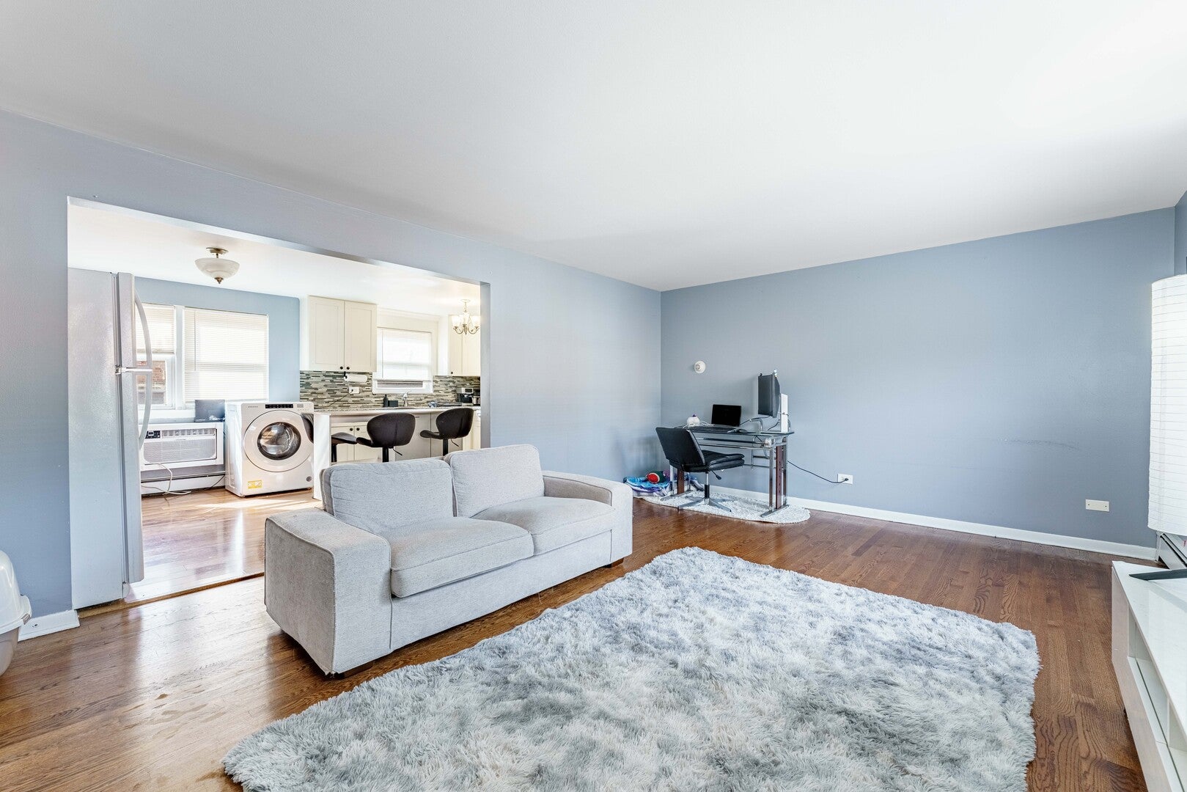
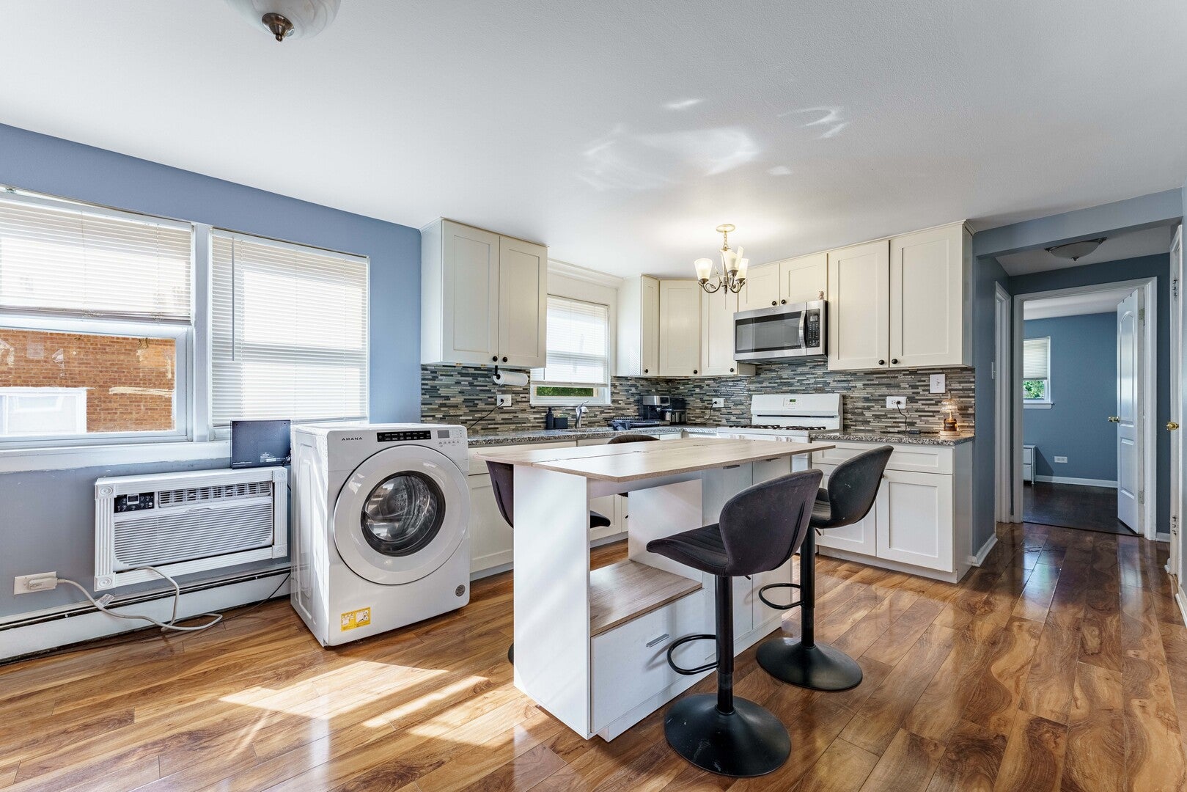
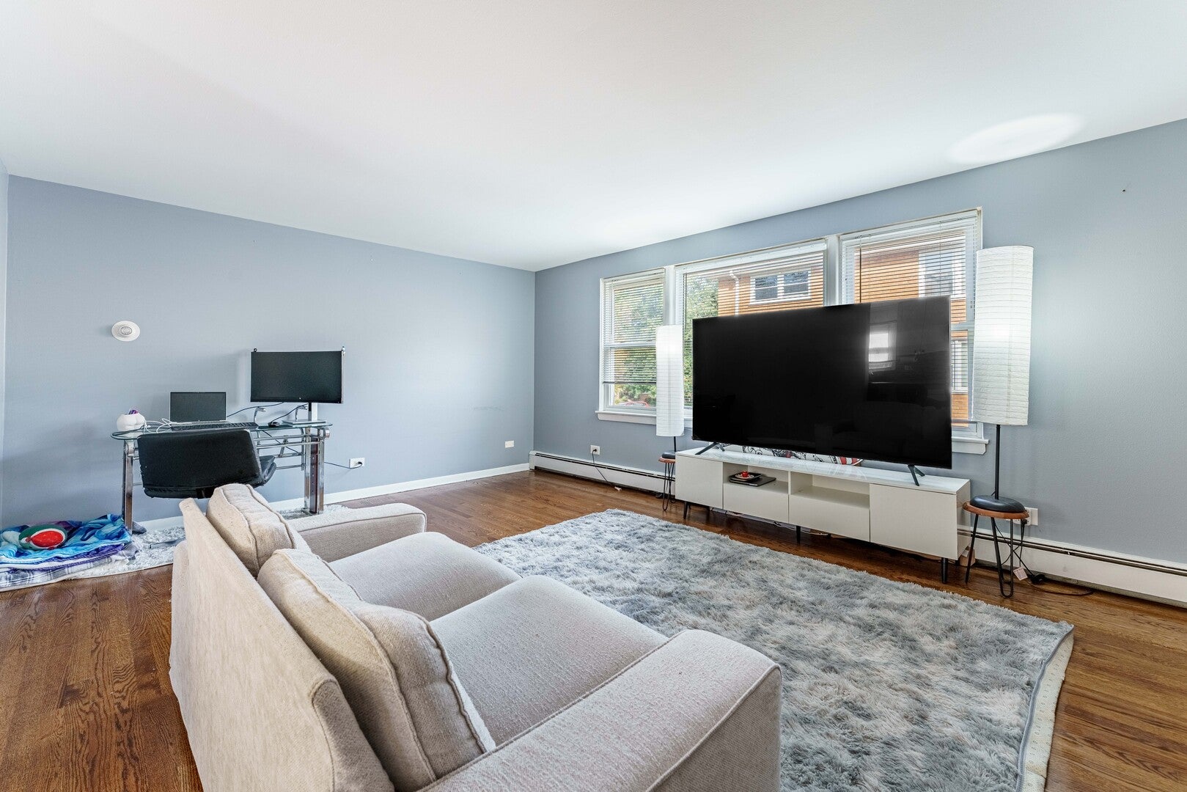
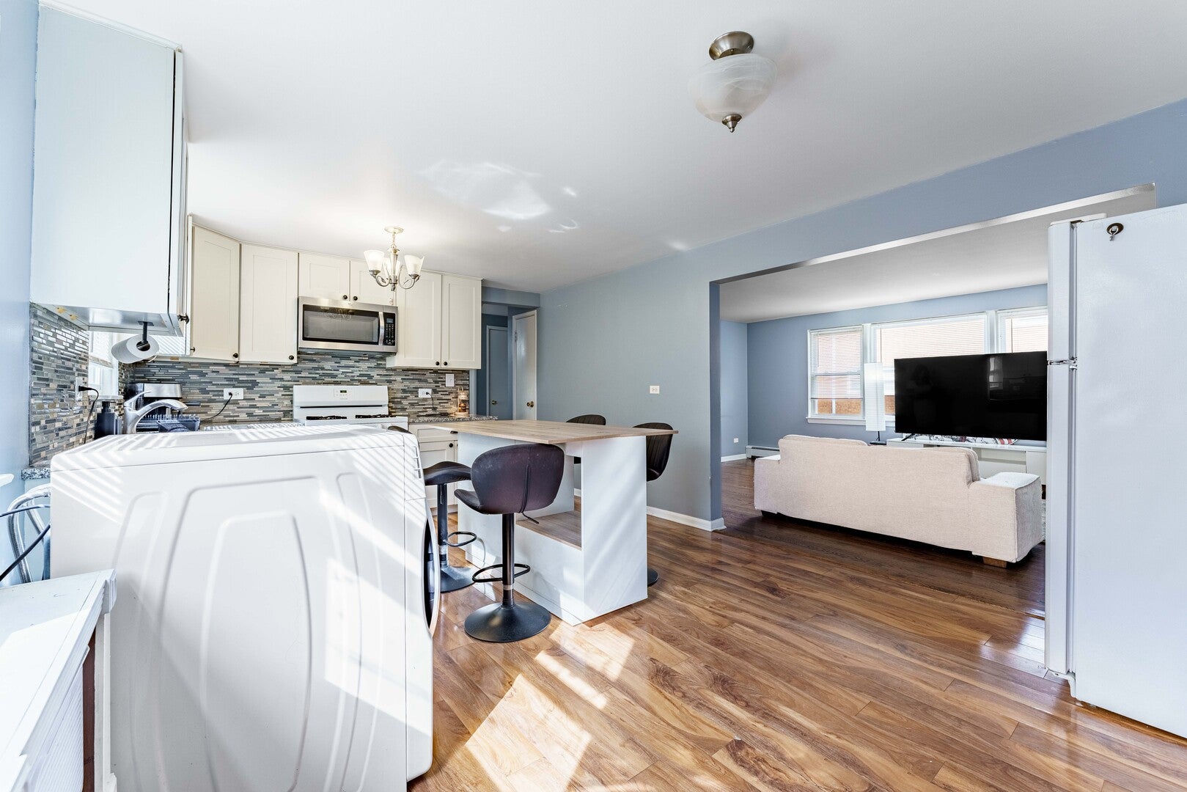
Move-in ready and full of opportunity! Welcome to this beautifully maintained 2-bedroom condo offering the perfect blend of comfort, convenience, and investment potential. Step inside to a bright, sun-filled interior featuring gleaming hardwood floors, an updated kitchen, and a spacious layout with plenty of room to relax and entertain. The unit is in immaculate condition and ready for its next owner. Additional highlights include storage space in the common area and abundant exterior parking. Investors will appreciate the added flexibility-the unit is rentable and offers an excellent opportunity to add a low-maintenance property to your portfolio. The HOA provides exceptional value, covering heat, gas, water, garbage, snow removal, lawn care, and common insurance, helping keep ownership costs affordable. Whether you're looking for a place to call home or your next investment, this property checks all the boxes. Don't miss this opportunity-motivated seller and ready for a new owner!
| 2 days ago | Listing updated with changes from the MLS® | |
| 2 days ago | Status changed to Active | |
| a week ago | Listing first seen on site |

Based on information submitted to the MLS GRID as of 2026-09-21 03:06 PM UTC. All data is obtained from various sources and may not have been verified by broker or MLS GRID. Supplied Open House Information is subject to change without notice. All information should be independently reviewed and verified for accuracy. Properties may or may not be listed by the office/agent presenting the information.
Last checked: 2026-09-21 03:06 PM UTC
MRED DMCA Copyright Information Copyright © 2026 Midwest Real Estate Data LLC. All rights reserved.
Did you know? You can invite friends and family to your search. They can join your search, rate and discuss listings with you.