
Home Search
718 Raintree DriveNaperville, IL 60540
Due to the health concerns created by Coronavirus we are offering personal 1-1 online video walkthough tours where possible.
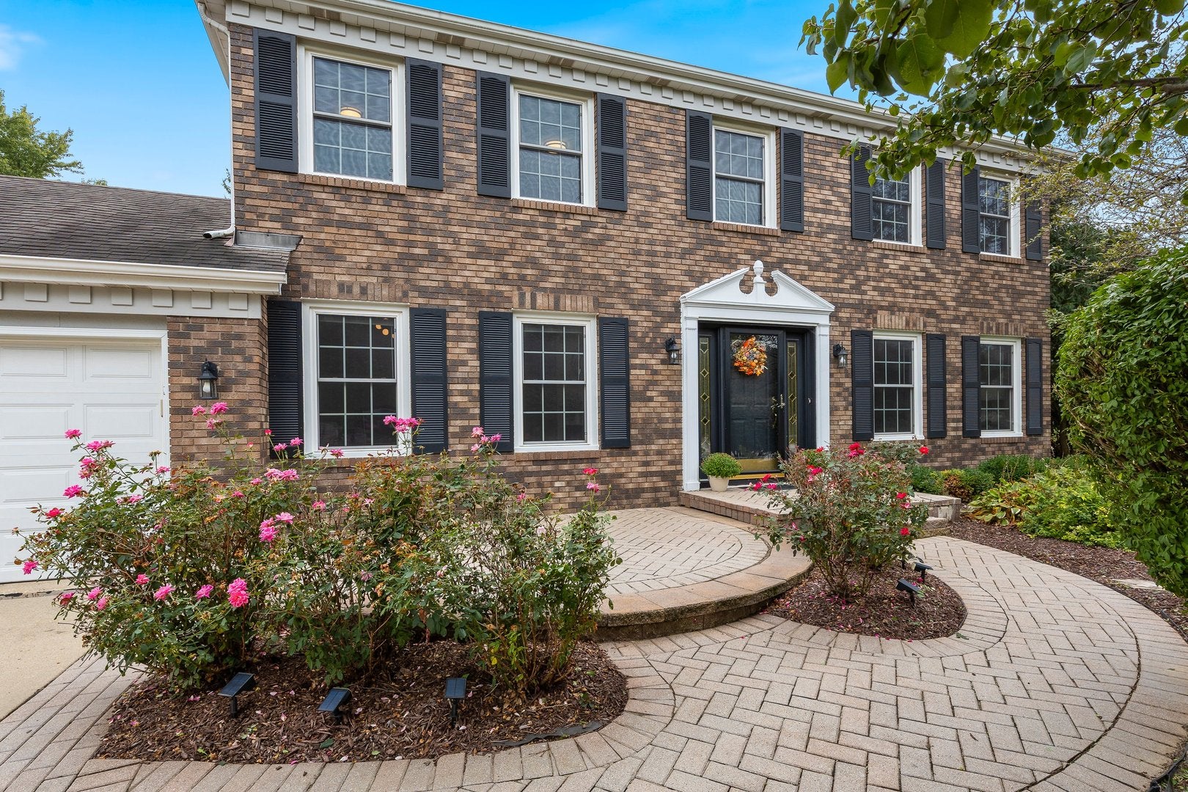
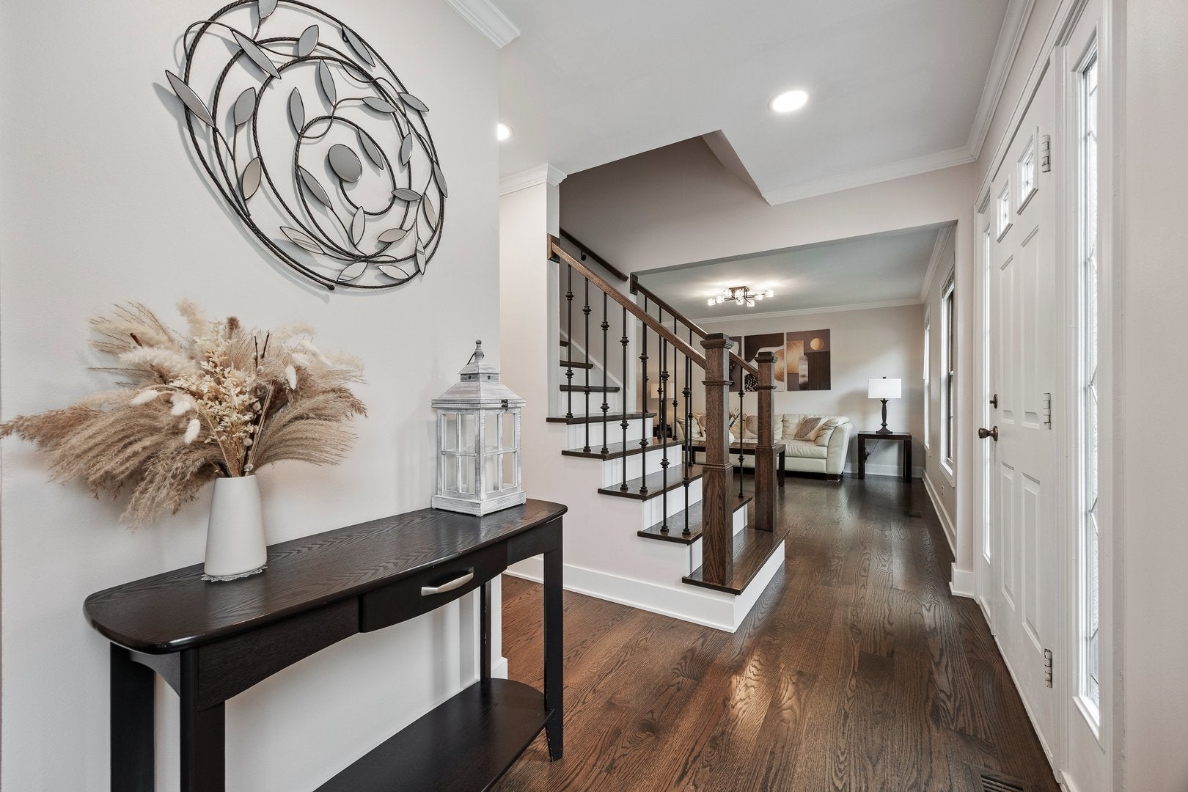
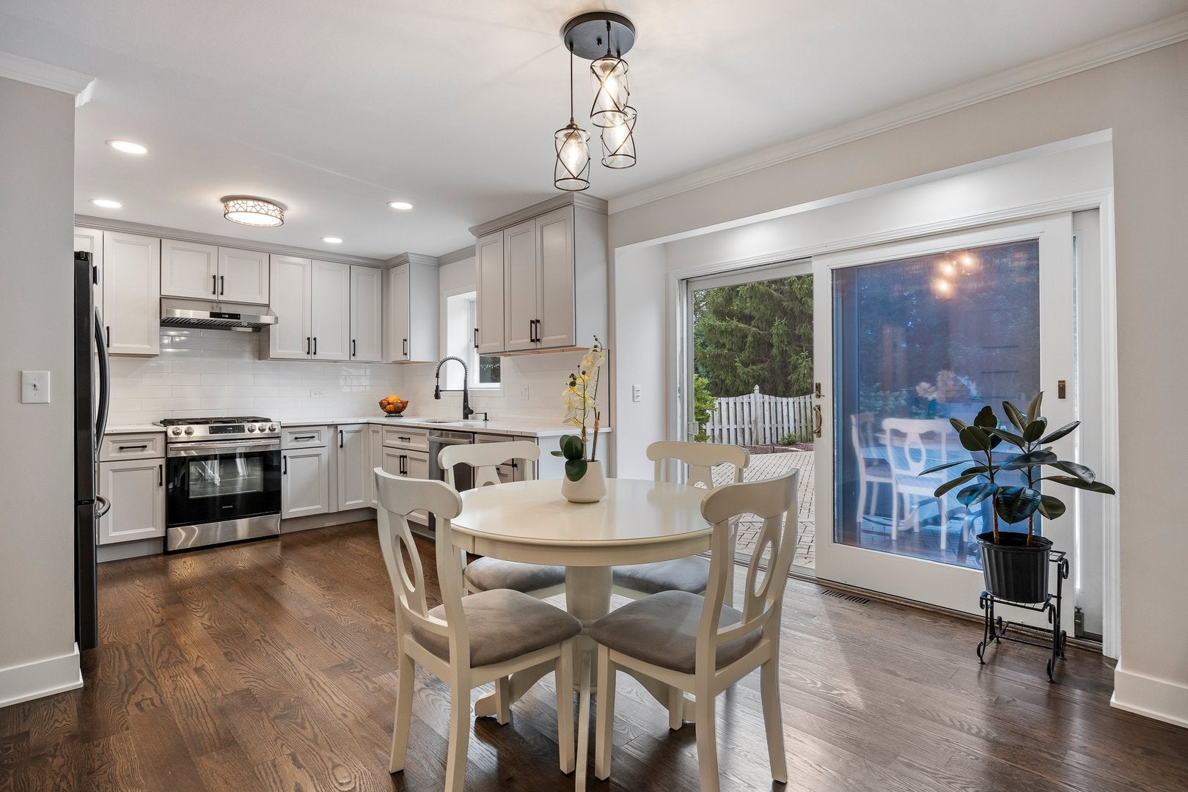
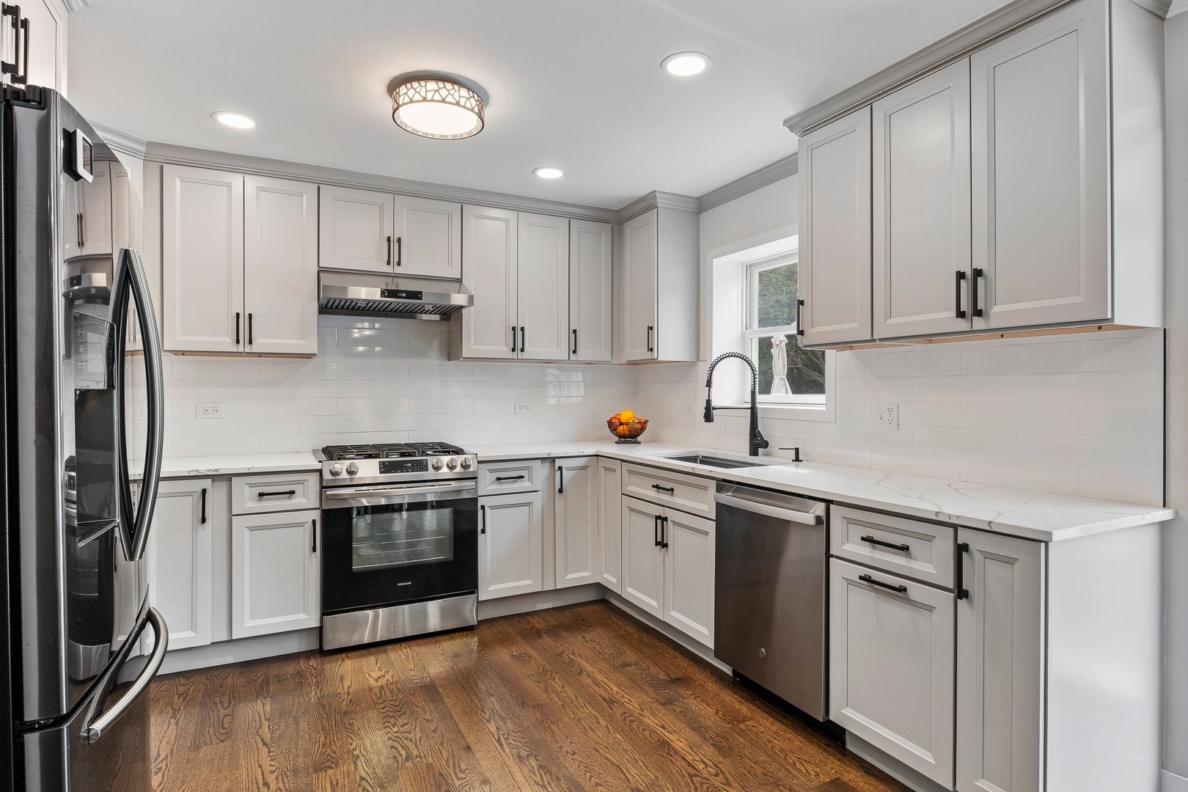
Completely renovated and thoughtfully updated, this Naperville home located in highly desirable Countryside Subdivision offers the kind of move-in-ready condition that is hard to find. The main level features a kitchen renovated to the studs with beautiful soft-close cabinetry, quartz countertops and newer stainless steel appliances. Sunlight pours in! Professionally installed hardwood flooring runs throughout all living spaces; was installed on site to create a rich, custom finish. The family room focal point is framed by stunning hand-laid woodwork that features a one-of-a-kind design, while the wood-burning brick fireplace has also been freshly updated. The three-season room overlooks the pool and features new flooring and windows, creating a comfortable space to entertain and enjoy the backyard in multiple seasons-perfect for indoor/outdoor living. The updated half bath on the main level adds another finished touch. Upstairs, the primary suite has been completely renovated with an expanded bathroom, spacious walk-in shower and a new, expanded walk-in closet with professional organizer system. The upstairs hall bath has also been completely renovated, including new flooring, tub and vanity. Additional updates include new hardwood flooring throughout the second level and high-end imported European-style doors and hardware throughout the entire house. The finished basement adds valuable living space with new luxury vinyl flooring, an additional bedroom ideal for guests or an office, and a full bath newly refreshed. The entire home has been recently painted in neutral, calming tones. A reverse osmosis system was added. Outside, the private pool creates a great setting for summer entertaining, with a new automatic pool cover (just push a button to open and close), filter and pump added. An expansive brick paver patio provides plenty of room for outdoor seating and dining, while lawn space remains for additional outdoor enjoyment. Located within highly acclaimed Naperville School District 204 - and just minutes to downtown Naperville, shopping, dining, and favorites like Trader Joe's and Casey's. Walk to neighborhood gem May Watts Park. With its unbeatable location, strong sense of community, and meticulous care, this home truly checks every box. Schedule your private appointment today!
| 3 days ago | Listing updated with changes from the MLS® | |
| 3 days ago | Listing first seen on site |

Based on information submitted to the MLS GRID as of 2026-09-18 06:37 PM UTC. All data is obtained from various sources and may not have been verified by broker or MLS GRID. Supplied Open House Information is subject to change without notice. All information should be independently reviewed and verified for accuracy. Properties may or may not be listed by the office/agent presenting the information.
Last checked: 2026-09-18 06:37 PM UTC
MRED DMCA Copyright Information Copyright © 2026 Midwest Real Estate Data LLC. All rights reserved.