Home Search

Save
Ask
Tour
Hide
Share
$240,000
5 Days On Site

70 W HURON Street 1505
Chicago, IL 60654

For Sale|Condominium|Active
1
Bed
1
Total Bath
1
Full Bath
900
SqFt
$267
/SqFt
1985
Built
Subdivision:
Hermitage
County:
Cook
Listing Courtesy of MRED as distributed by MLS Grid of Jameson Sotheby's Intl Realty

Due to the health concerns created by Coronavirus we are offering personal 1-1 online video walkthough tours where possible.
Call Now: 312-789-4054
Is this the listing for you? We can help make it yours.
312-789-4054
70 W HURON Street 150570 W HURON Street 150570 W HURON Street 150570 W HURON Street 1505
Save
Ask
Tour
Hide
Share

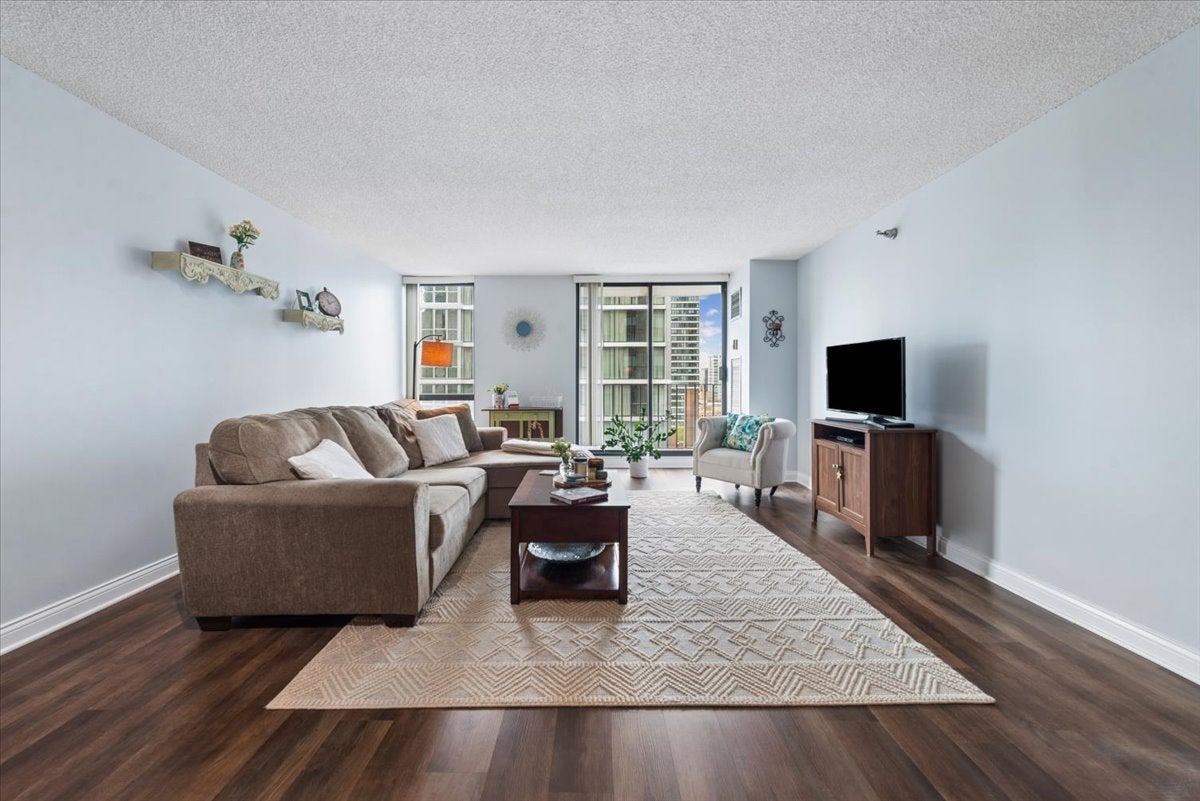
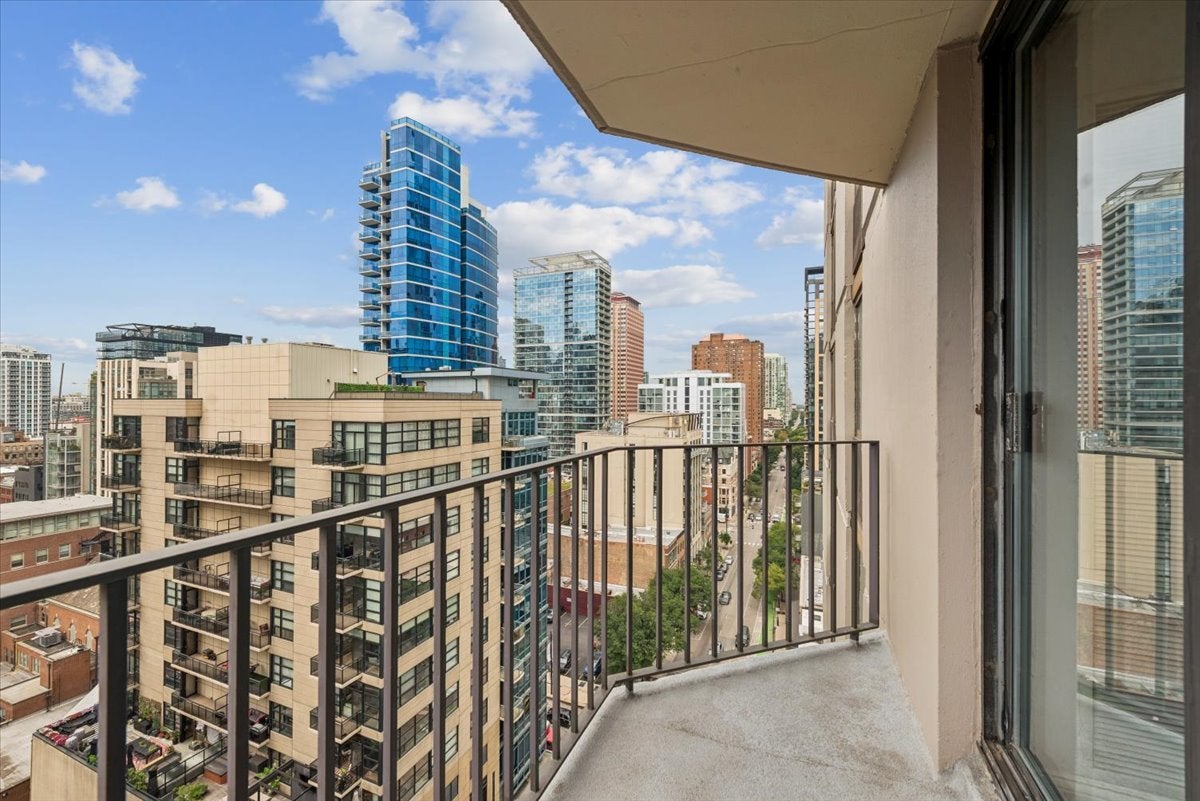
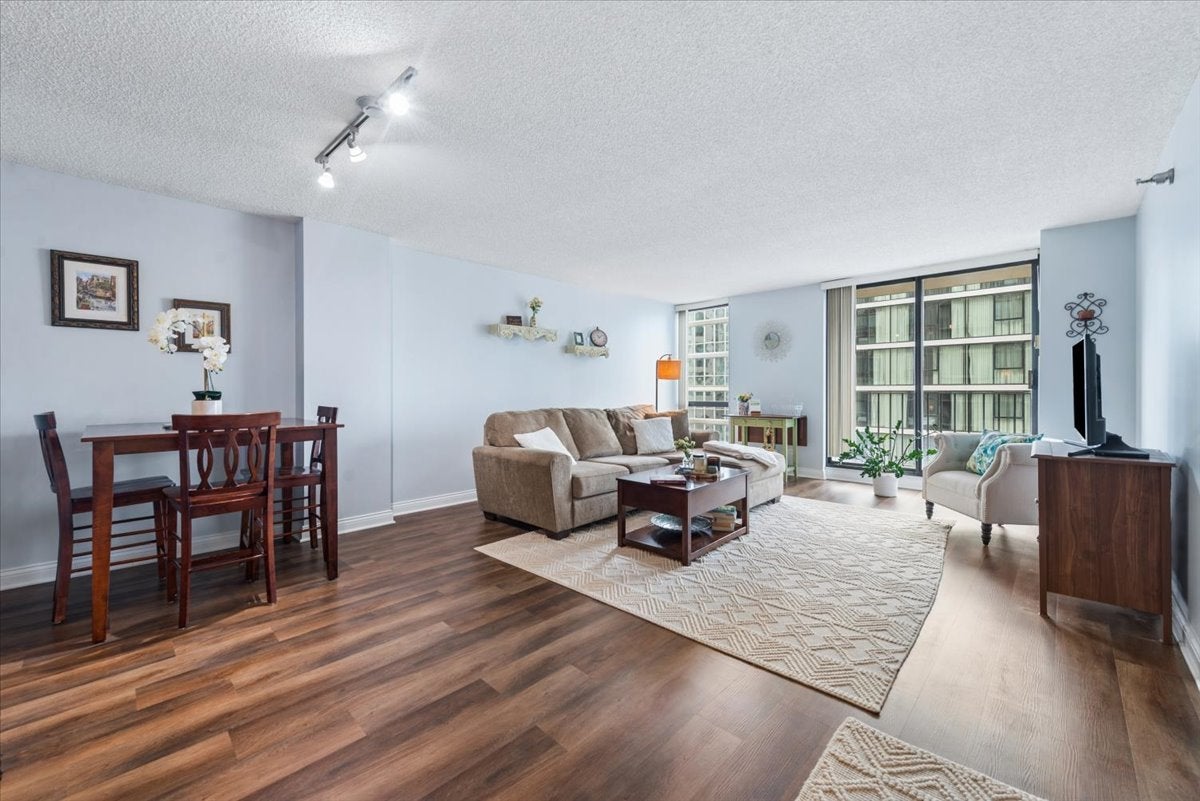
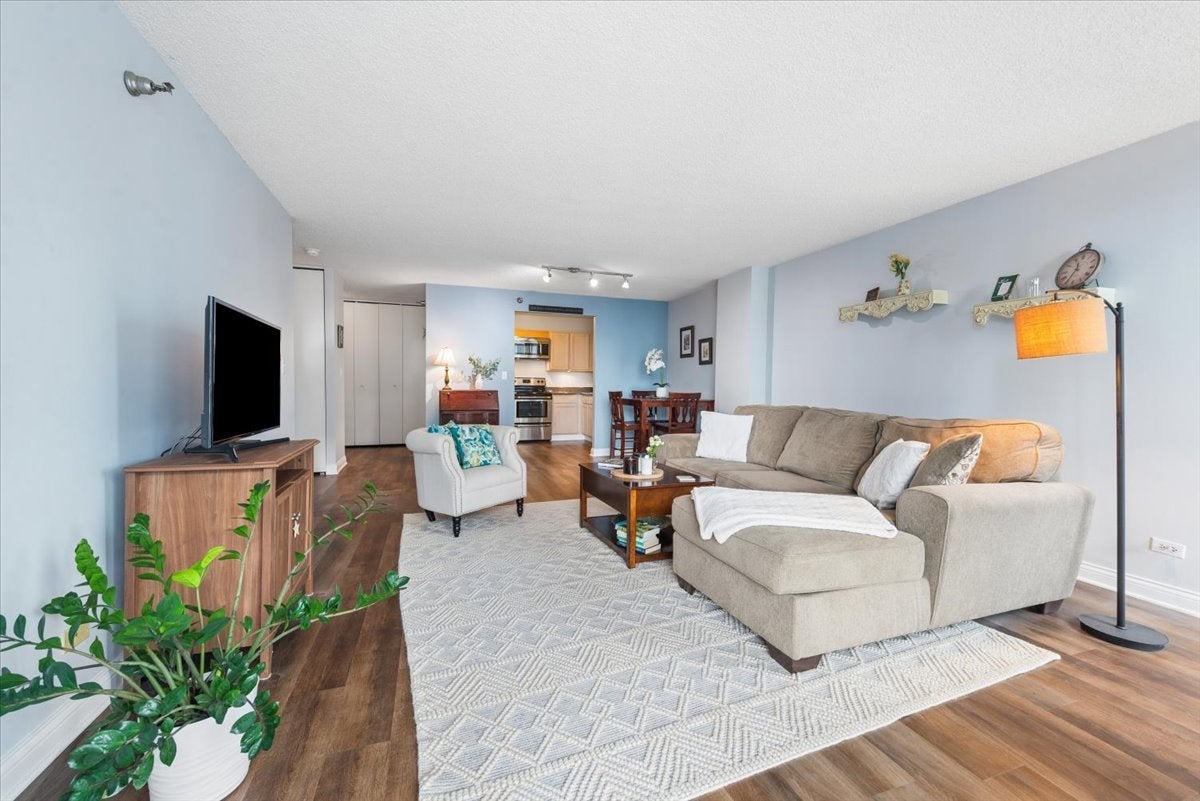
live in a high-amenity, luxury building in vibrant River North - an urban dweller's dream with everything you need out your doorstep including Aldi, Whole Foods, Trader Joe's, Target, Lifetime Fitness, restaurants, bars, shopping, the Mag Mile, CTA red, purple and brown lines, busses and major highways*also available is an attached, secured, deeded, end spot, garage parking space for $35K*this refreshed, move-in ready, large one bedroom features newer luxury vinyl plank flooring & new baseboards & fresh paint throughout*bathroom with an updated shower/tub surround, an oversized vanity with quartzite counters*kitchen with timeless maple cabinets, stainless steel appliances, double bowl sink and under cabinet lighting*private balcony with sweeping city views - north, south and west*spacious living room is flooded with natural light from floor to ceiling windows and has plenty of room for a dining table*closets galore including a coat/entry closet, a linen closet and a bonus hall closet plus a full wall of closets in the bedroom*large bedroom easily accommodates a king bed set*full-amenity building includes 24 hour doorstaff, on site management and engineer, party room, exercise room and sauna, and sundeck*incredibly well-managed building with no known history of special assessments - none present or planned*investor-friendly, no rental cap*pet-friendly - max 2 pets, max 40 lbs*assessment includes high speed internet, directv, heat/ac, water, trash

Save
Ask
Tour
Hide
Share
Listing Snapshot
Price 
$240,000
Days On Site 
5 Days
Bedrooms 
1
Inside Area (SqFt) 
900 sqft
Total Baths 
1
Full Baths 
1
Partial Baths 
N/A
Lot Size 
N/A
Year Built 
1985
MLS® Number 
12758805
Status 
Active
Property Tax 
$3,927.82
HOA/Condo/Coop Fees 
$646 monthly
Sq Ft Source 
Appraiser
Friends & Family
Recent Activity
3 hours agoListing updated with changes from the MLS®
yesterdayStatus changed to Active
5 days agoListing first seen on site
General Features
Attached Garage 
Yes
Direction Faces 
West
Garage 
Yes
Garage Spaces 
1
Number Of Stories 
26
Parking 
Garage Door OpenerDeededAttachedGarage
Parking Spaces 
1
Pets 
Cats OKDogs OKNumber LimitSize Limit
Property Sub Type 
Condominium
Sewer 
Public Sewer
Utilities 
Cable Available
Interior Features
Appliances 
RangeMicrowaveDishwasherRefrigeratorFreezerStainless Steel Appliance(s)Electric Cooktop
Basement 
None
Cooling 
Central Air
Electric 
Circuit Breakers
Heating 
Natural GasForced Air
Interior 
Entrance FoyerStorage
Laundry Features 
Common Area
Balcony/Porch/Lanai 
Dimensions - 13X4Level - Main
Bedroom 2 
Bedroom 3 
Bedroom 4 
Dining Room 
Dimensions - COMBOLevel - Main
Family Room 
Foyer 
Dimensions - 16X4Level - Main
Kitchen 
Dimensions - 11X8Level - MainDescription - Eating Area-Breakfast Bar
Laundry 
Living Room 
Dimensions - 23X15Level - Main
Master Bedroom 
Dimensions - 13X12Level - Main
Storage 
Dimensions - 3X3Level - Lower
Save
Ask
Tour
Hide
Share
Exterior Features
Construction Details 
Concrete
Exterior 
Balcony
Lot Features 
Corner Lot
Other Structures 
None
Community Features
Association Amenities 
LaundryCoin LaundryStorageParty RoomSaunaService Elevator(s)
Association Fee 
$646.0
Association Fee Frequency 
Monthly
MLS Area 
CHI - Near North Side
School District 
Wells Community Academy Senior H
Township 
North Chicago
Schools
School District
Wells Community Academy Senior H
Elementary School
Ogden International
Middle School
Ogden International
High School
Wells Community Academy Senior H
Listing Courtesy of MRED as distributed by MLS Grid of Jameson Sotheby's Intl Realty


Based on information submitted to the MLS GRID as of 2026-09-23 05:41 PM UTC. All data is obtained from various sources and may not have been verified by broker or MLS GRID. Supplied Open House Information is subject to change without notice. All information should be independently reviewed and verified for accuracy. Properties may or may not be listed by the office/agent presenting the information.
Last checked: 2026-09-23 05:41 PM UTC
MRED DMCA Copyright Information Copyright © 2026 Midwest Real Estate Data LLC. All rights reserved.

Neighborhood & Commute
Source: Walkscore
Save
Ask
Tour
Hide
Share