
Home Search
2837 N Halsted Street 2NChicago, IL 60657
Due to the health concerns created by Coronavirus we are offering personal 1-1 online video walkthough tours where possible.
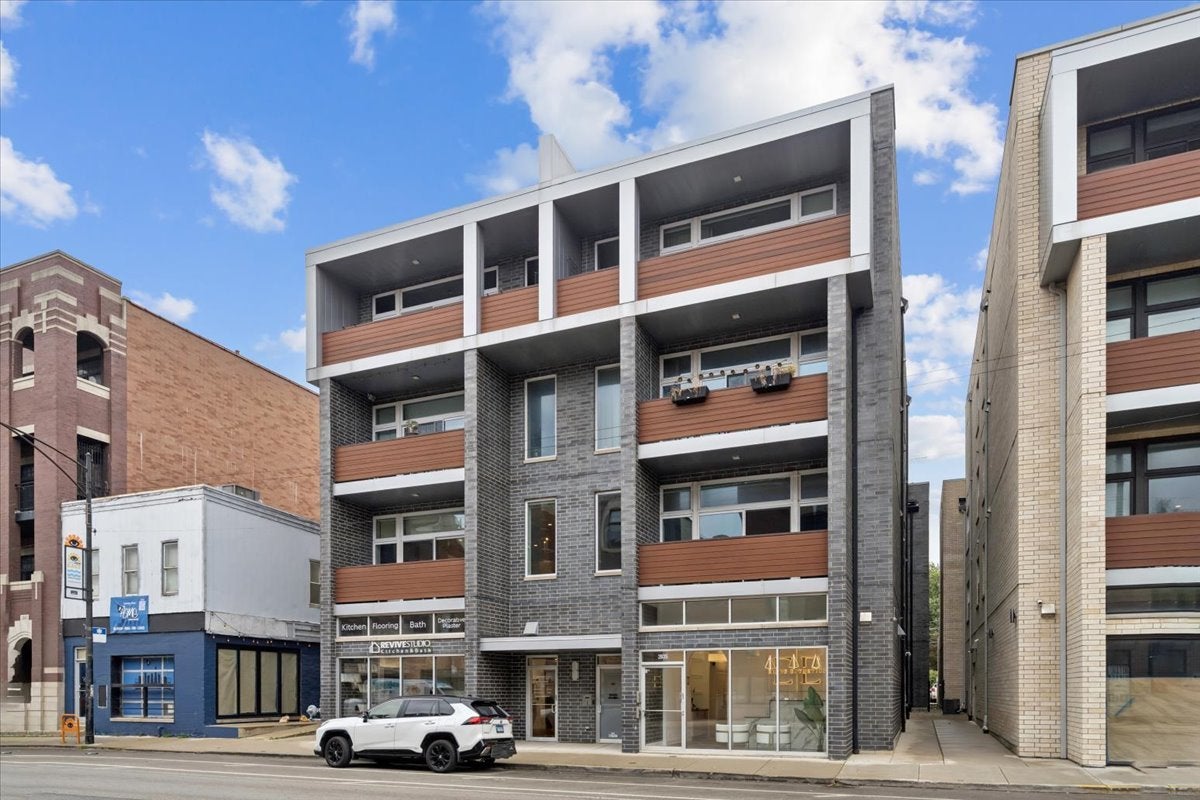
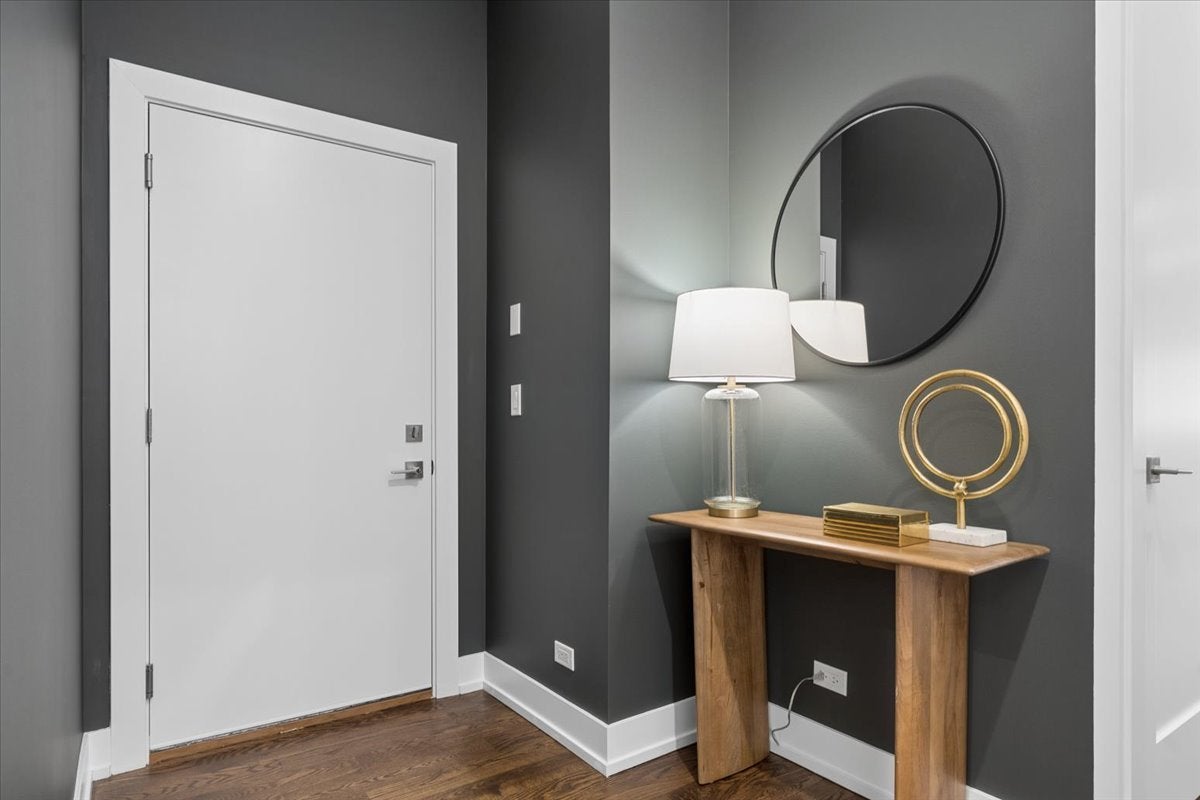
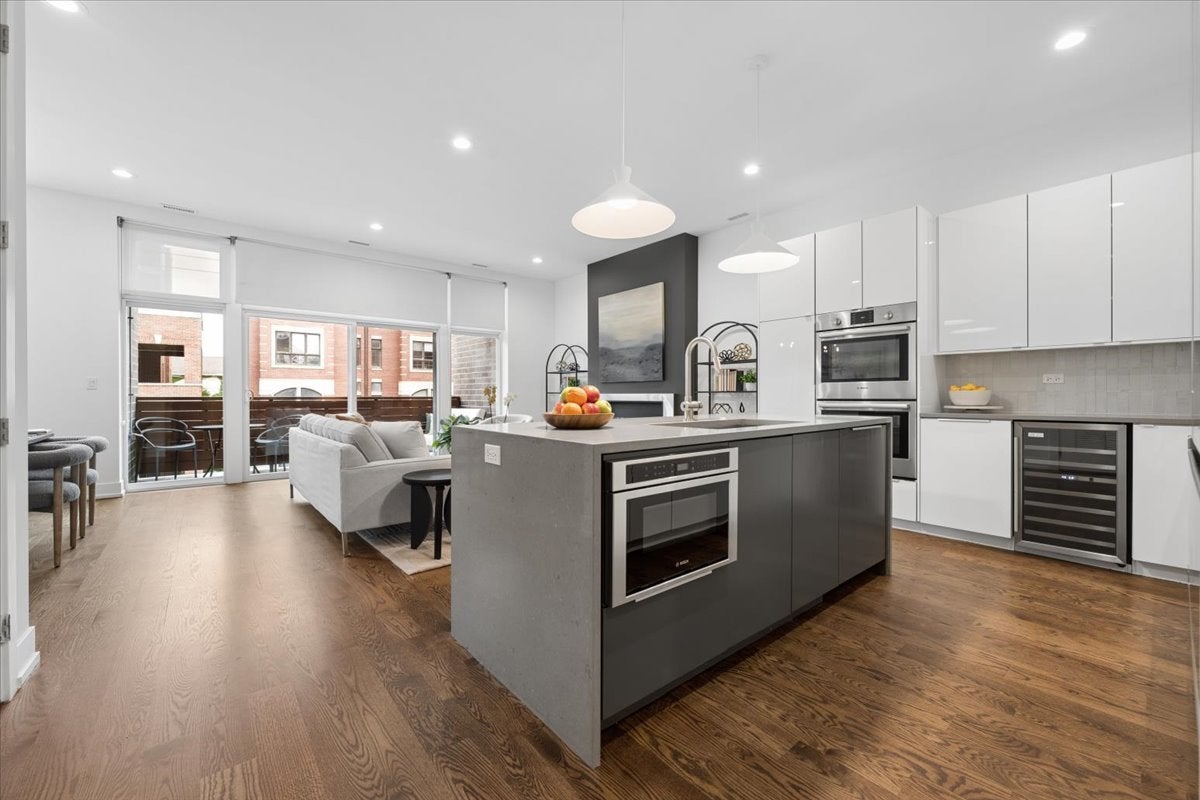
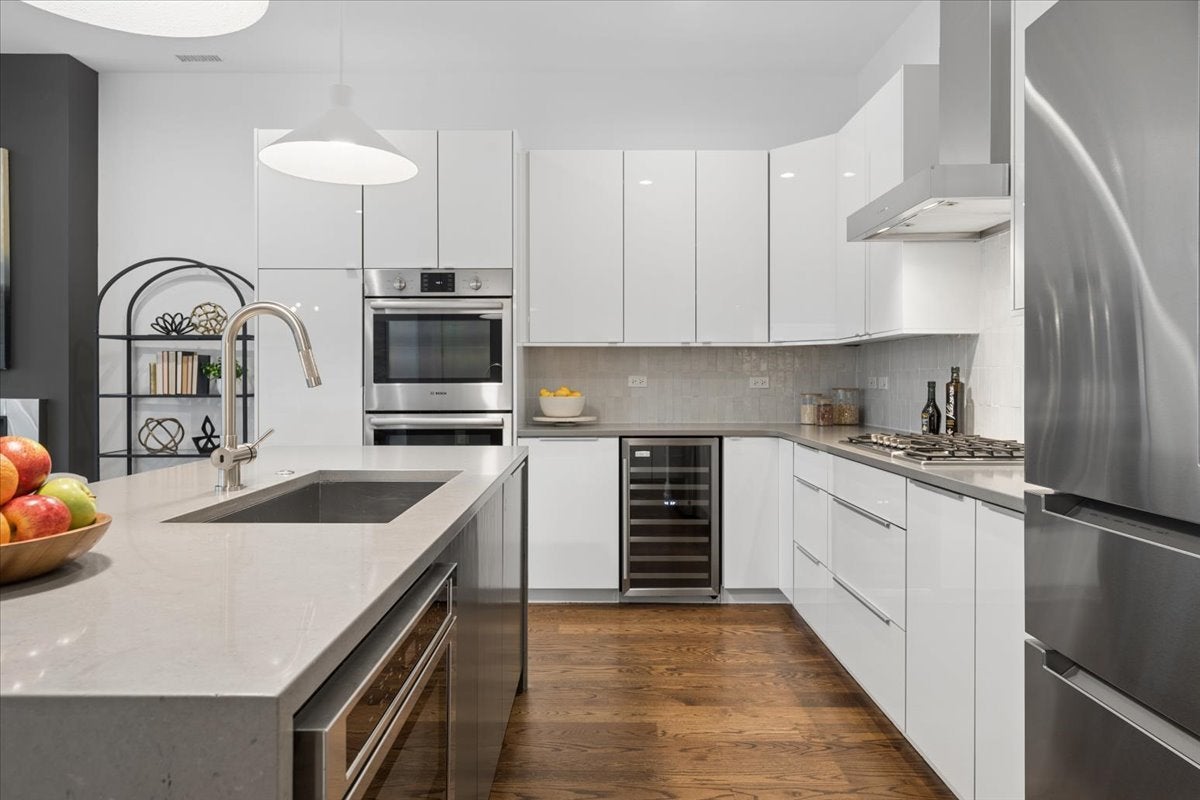
Exceptionally appointed and remarkably spacious, this sophisticated three-bedroom, two-bath residence lives large and offers a level of finish and detail rarely found in the Lake View condo market. Soaring 9'9" ceilings, recently refinished hardwood floors and floor-to-ceiling windows create an immediate sense of scale, while an impressive list of custom upgrades sets this home apart. The spectacular kitchen features custom cabinetry with interior pull-outs, top-of-the-line Bosch appliances, double ovens, wine fridge, a waterfall island, and a backsplash crafted from handmade tile. The spacious primary suite offers a large customized walk-in closet and luxurious ensuite bath with dual sinks, smart toilet with bidet, Grohe fixtures, heated floors, separate shower, and soaking tub. The guest bath is equally refined with Grohe fixtures, soaking tub, and distinctive fluted tile. A tankless hot water heater and a whole-house water purification system add further convenience. Outside, enjoy a balcony off of the living room, and assigned rooftop sun-deck, all in an unbeatable location close to the best of Lake View and Lincoln Park. The elevator, heated garage and storage room add an exceptional level of every day convenience. This is not simply another three-bedroom condo. It is a beautifully finished, exceptionally well-appointed home that combines generous proportions with a caliber of craftsmanship, design, and amenities that set it apart from the surrounding inventory. For buyers unwilling to compromise on space, quality, or convenience, this residence delivers all three.
| 2 days ago | Listing updated with changes from the MLS® | |
| 3 days ago | Status changed to Active | |
| 6 days ago | Listing first seen on site |

Based on information submitted to the MLS GRID as of 2026-09-21 08:57 PM UTC. All data is obtained from various sources and may not have been verified by broker or MLS GRID. Supplied Open House Information is subject to change without notice. All information should be independently reviewed and verified for accuracy. Properties may or may not be listed by the office/agent presenting the information.
Last checked: 2026-09-21 08:57 PM UTC
MRED DMCA Copyright Information Copyright © 2026 Midwest Real Estate Data LLC. All rights reserved.