Home Search

Save
Ask
Tour
Hide
Share
$1,250,000
1 Day On Site

303 Park Avenue
Clarendon Hills, IL 60514

For Sale|Single Family Residence|Active
5
Beds
5
Total Baths
4
Full Baths
1
Partial Bath
4,279
SqFt
$292
/SqFt
1958
Built
County:
DuPage
Listing Courtesy of MRED as distributed by MLS Grid of Compass

Due to the health concerns created by Coronavirus we are offering personal 1-1 online video walkthough tours where possible.
Call Now: 312-789-4054
Is this the listing for you? We can help make it yours.
312-789-4054
303 Park Avenue303 Park Avenue303 Park Avenue303 Park Avenue
Save
Ask
Tour
Hide
Share

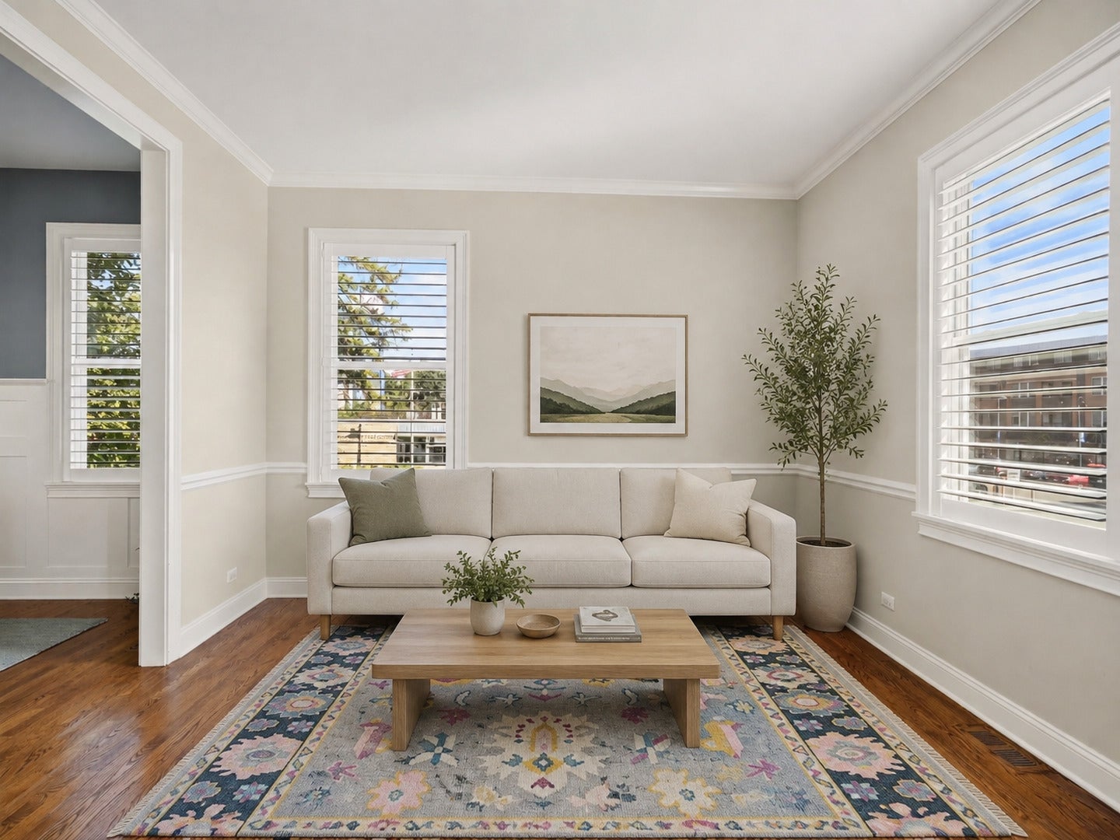
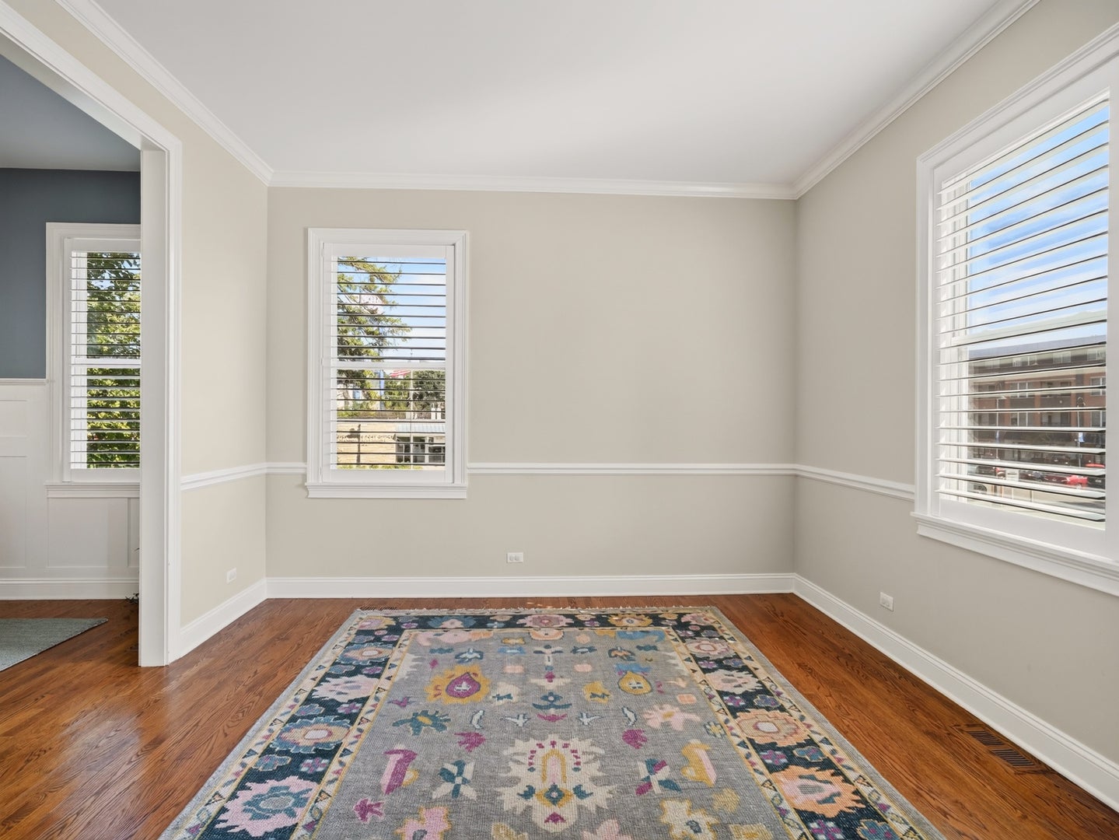
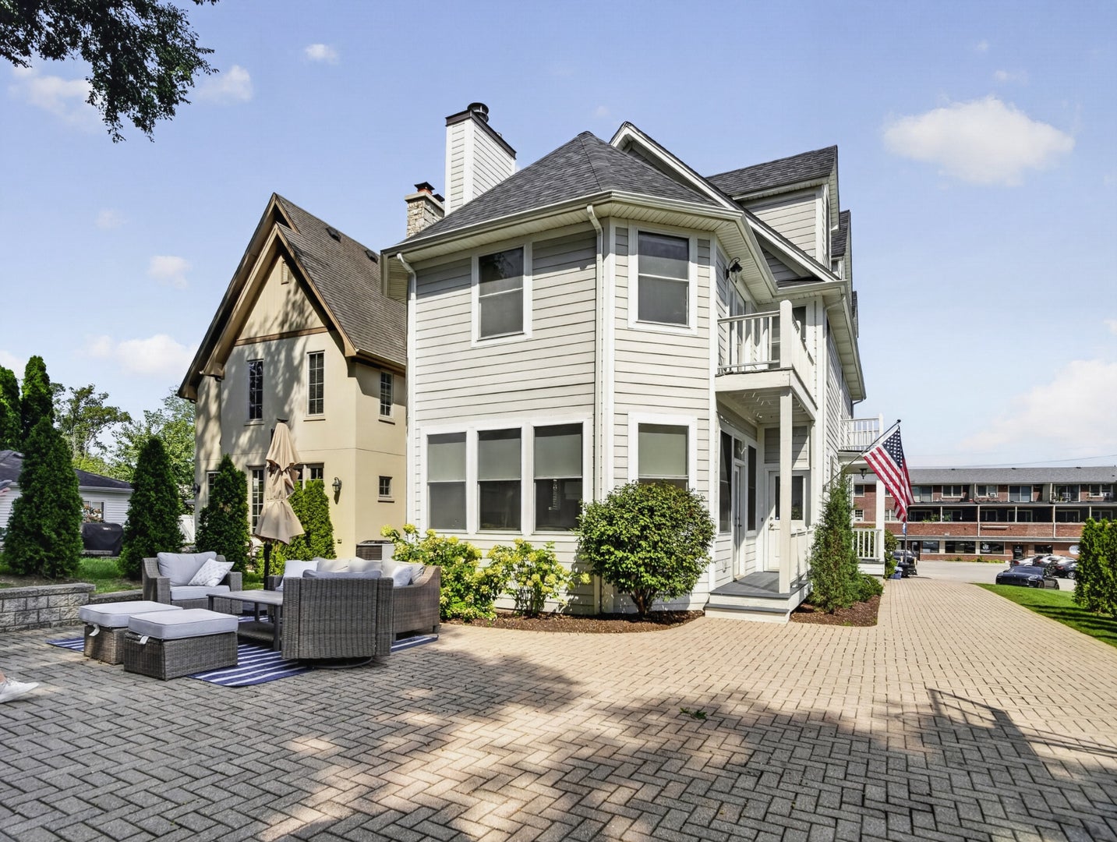
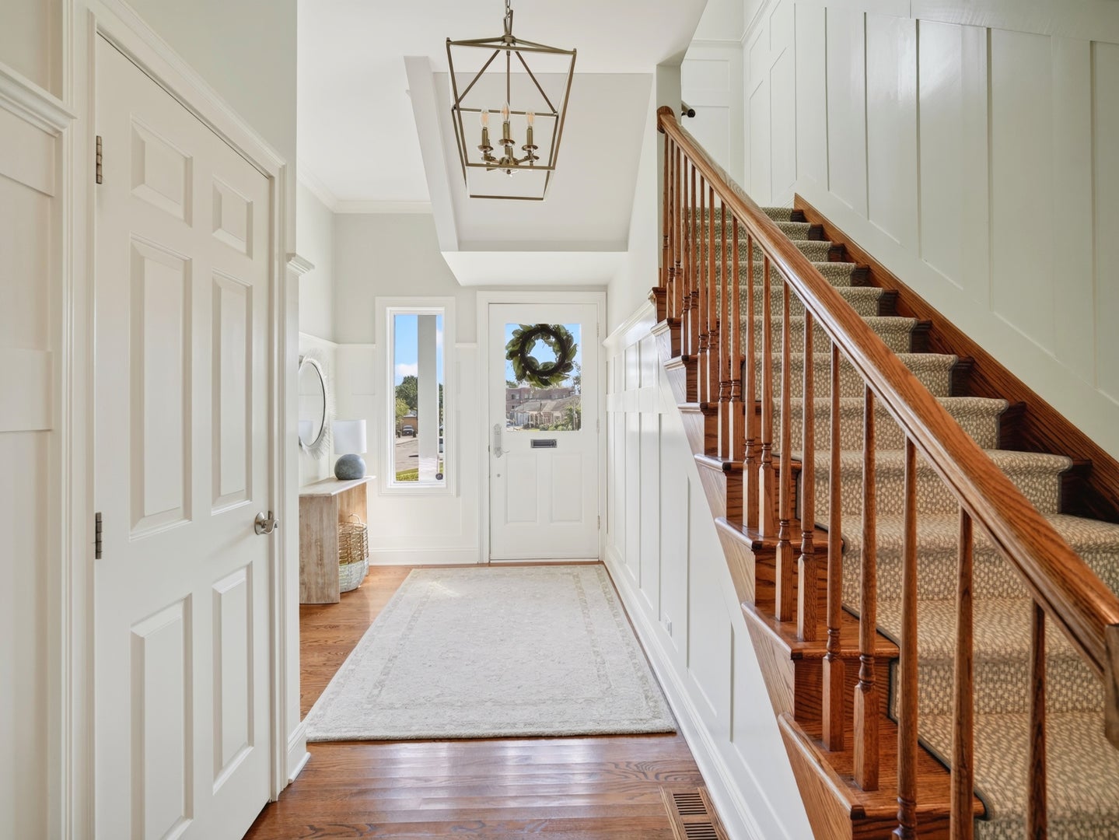
Enjoy all that downtown Clarendon Hills has to offer just steps outside your front door at 303 Park. From dinner in town to catching the Metra, this location makes everyday life a little easier. Inside, bright interiors, generous rooms, and four floors of living space bring together timeless style and comfortable living. Ten foot ceilings lend an airy feel to the first floor, where an oversized family room adjacent to the kitchen creates a natural gathering place for quiet evenings and a house full of friends. Elegant wainscoting, fresh paint, and new carpet add to the home's welcoming character. Four bedrooms on the second floor offer room to settle in, while a fifth bedroom in the finished third-floor attic gives out-of-town guests their own private retreat. This rarely found level provides welcome flexibility as your needs change. The finished lower level offers additional space for movie nights, a home gym, or a perfect children's play. Completely rebuilt on its original foundation in 2004 and meticulously maintained, 303 Park offers thoughtful details, space to spread out, and a location that keeps you connected to the heart of town.

Save
Ask
Tour
Hide
Share
Listing Snapshot
Price 
$1,250,000
Days On Site 
1 Day
Bedrooms 
5
Inside Area (SqFt) 
4,279 sqft
Total Baths 
5
Full Baths 
4
Partial Baths 
1
Lot Size 
0.2 Acres
Year Built 
1958
MLS® Number 
12759453
Status 
Active
Property Tax 
$20,075
HOA/Condo/Coop Fees 
N/A
Sq Ft Source 
Other
Friends & Family
Recent Activity
22 hours agoListing updated with changes from the MLS®
yesterdayListing first seen on site
General Features
Acres 
0.2
Garage 
Yes
Garage Spaces 
2
Parking 
DetachedGarageDriveway
Parking Spaces 
2
Property Sub Type 
Single Family Residence
Sewer 
Public Sewer
Interior Features
Appliances 
Double OvenDishwasherRefrigeratorWasherDryerDisposalCooktop
Basement 
FinishedPartial
Cooling 
Central Air
Fireplace 
Yes
Fireplace Features 
Family Room
Fireplaces 
1
Flooring 
Hardwood
Heating 
Natural GasForced Air
Interior 
Entrance Foyer
Laundry Features 
Main Level
Bedroom 2 
Dimensions - 13X12Level - Second
Bedroom 3 
Dimensions - 16X13Level - Second
Bedroom 4 
Dimensions - 16X12Level - Second
Bedroom 5 
Dimensions - 16X13Level - Third
Breakfast Room 
Dimensions - 13X10Level - Main
Dining Room 
Dimensions - 15X12Level - Main
Family Room 
Dimensions - 19X16Level - Main
Foyer 
Dimensions - 18X7Level - Main
Kitchen 
Dimensions - 15X9Level - MainDescription - Eating Area-Breakfast Bar,Eating Area-Table Space,Island,Pantry-Closet
Laundry 
Dimensions - 13X6Level - Main
Living Room 
Dimensions - 13X12Level - Main
Loft 
Dimensions - 20X19Level - Third
Master Bedroom 
Dimensions - 15X13Level - Second
Office 
Dimensions - 13X12Level - Basement
Recreation Rm 
Dimensions - 18X17Level - Basement
Save
Ask
Tour
Hide
Share
Exterior Features
Construction Details 
Frame
Exterior 
Balcony
Patio And Porch 
Patio
Roof 
Asphalt
Community Features
Accessibility Features 
Therapeutic Whirlpool
MLS Area 
Clarendon Hills
School District 
Hinsdale Central High School
Township 
Downers Grove
Schools
School District
Hinsdale Central High School
Elementary School
Walker Elementary School
Middle School
Clarendon Hills Middle School
High School
Hinsdale Central High School
Listing Courtesy of MRED as distributed by MLS Grid of Compass


Based on information submitted to the MLS GRID as of 2026-09-16 11:38 PM UTC. All data is obtained from various sources and may not have been verified by broker or MLS GRID. Supplied Open House Information is subject to change without notice. All information should be independently reviewed and verified for accuracy. Properties may or may not be listed by the office/agent presenting the information.
Last checked: 2026-09-16 11:38 PM UTC
MRED DMCA Copyright Information Copyright © 2026 Midwest Real Estate Data LLC. All rights reserved.

Neighborhood & Commute
Source: Walkscore
Save
Ask
Tour
Hide
Share