Home Search

Save
Ask
Tour
Hide
Share
$575,000
1 Day On Site

2112 Warrington Court
Glenview, IL 60026

For Sale|Townhouse|Active
2
Beds
4
Total Baths
3
Full Baths
1
Partial Bath
2,379
SqFt
$242
/SqFt
1996
Built
Subdivision:
Glenlake Estates
County:
Cook
Listing Courtesy of MRED as distributed by MLS Grid of @properties Christie's International Real Estate

Due to the health concerns created by Coronavirus we are offering personal 1-1 online video walkthough tours where possible.
Call Now: 312-789-4054
Is this the listing for you? We can help make it yours.
312-789-4054
2112 Warrington Court2112 Warrington Court2112 Warrington Court2112 Warrington Court
Save
Ask
Tour
Hide
Share

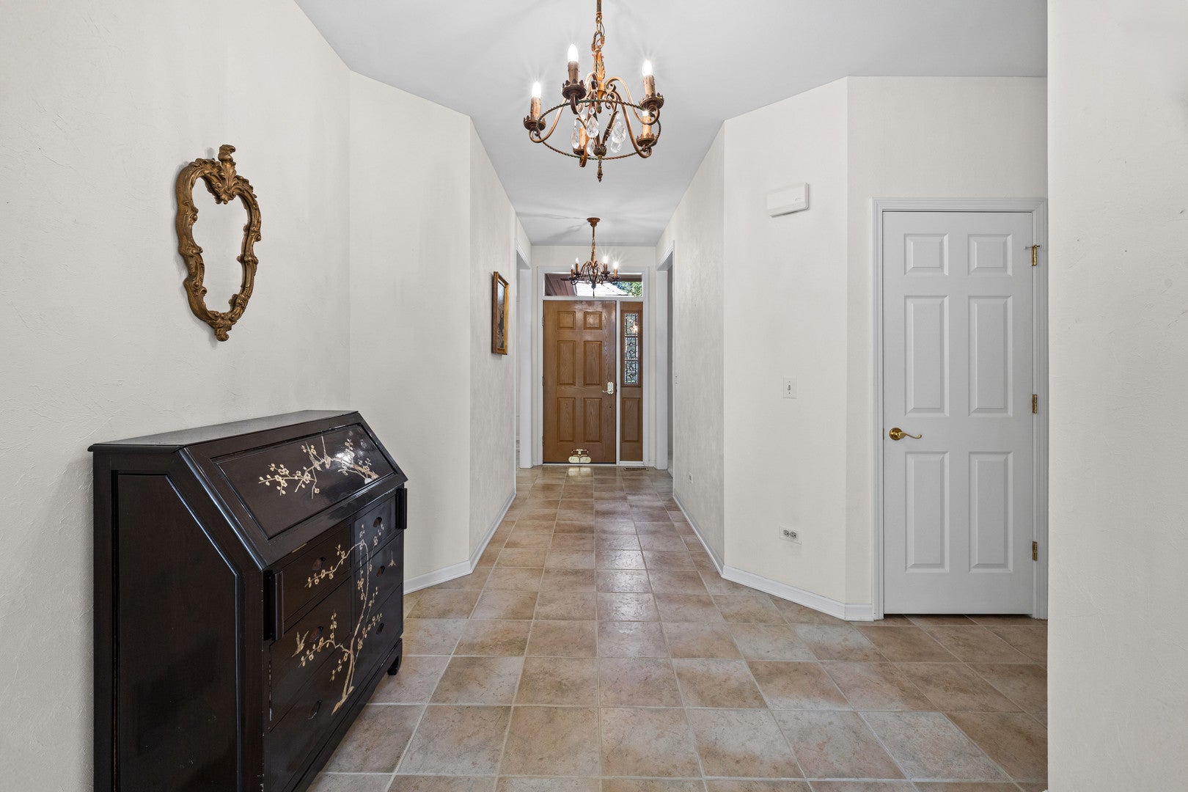
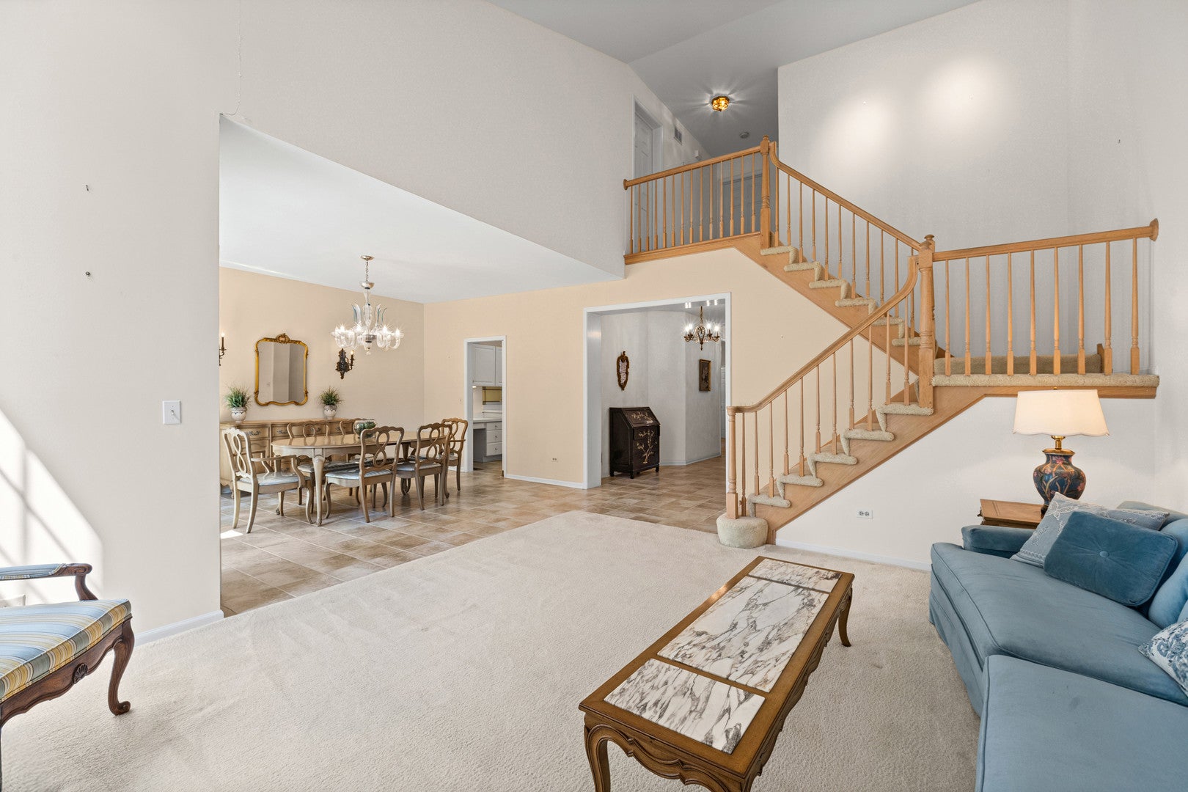
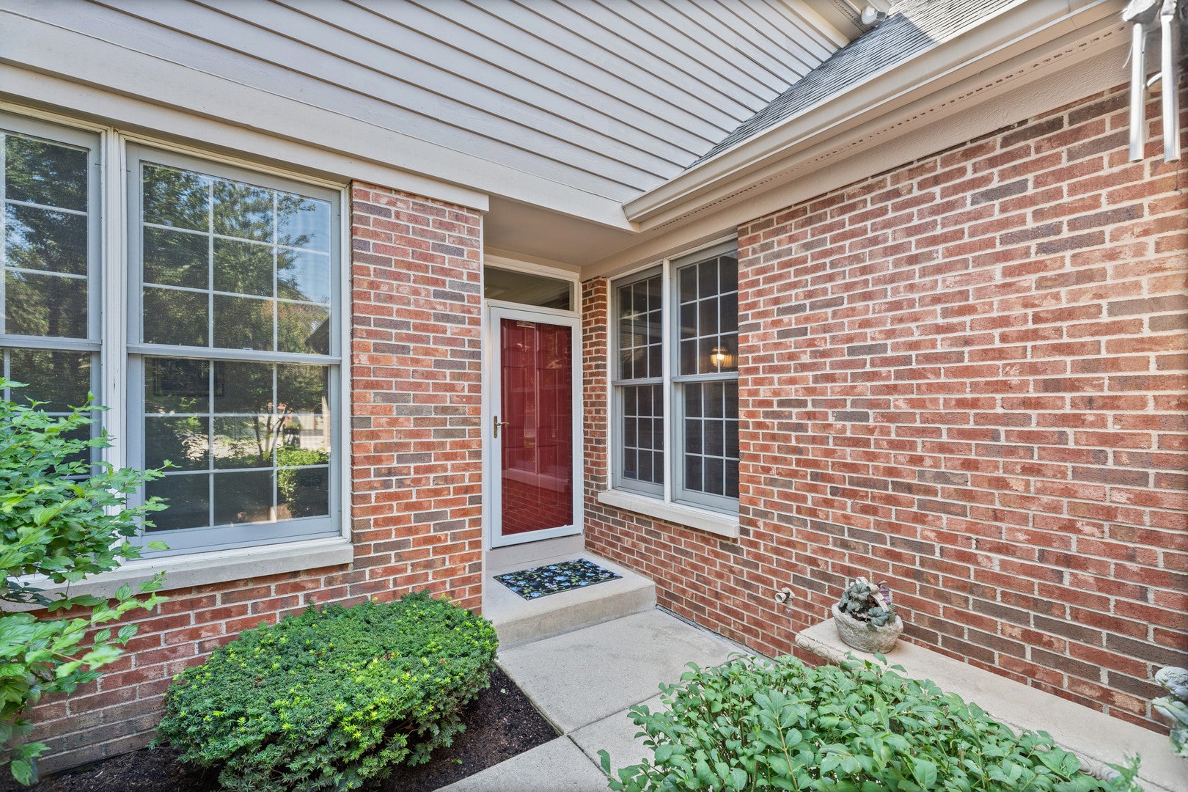
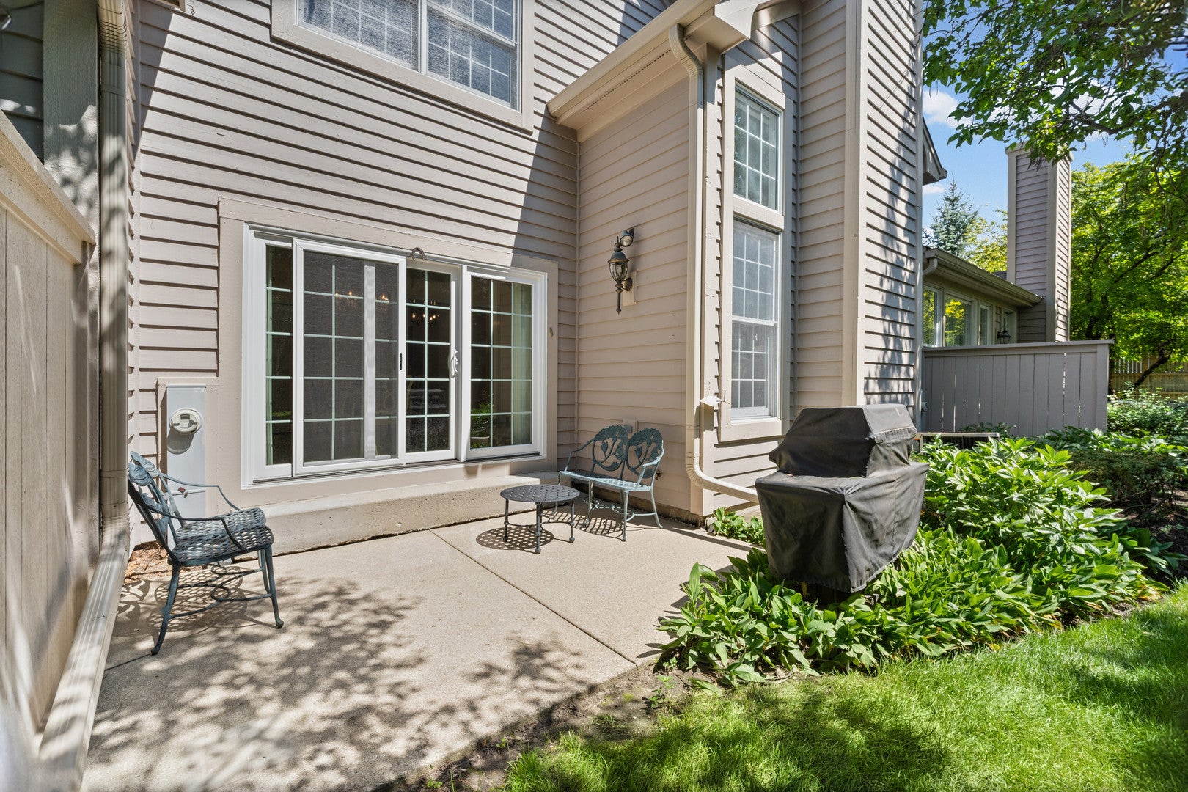
Welcome to this beautiful townhome in sought-after Glenlake Estates, ideally situated on a quiet cul-de-sac. This spacious home offers a versatile floor plan with two bedrooms on the second level plus a first-floor office, perfect for working from home or additional living space. The bright white kitchen features a generous eating area and flows seamlessly into the dining room, creating an ideal space for everyday living and entertaining. The dining room opens to the dramatic great room with a vaulted ceiling and stunning two-story windows that fill the home with natural light. Sliding doors from the dining room lead to a private patio surrounded by mature trees and professionally landscaped grounds maintained by Bertog Landscaping. The first floor also includes a convenient powder room, a spacious laundry room with direct access to the attached two-car garage, and a private office. Upstairs, the primary suite features a large bath with a separate walk-in shower. A second bedroom and full hall bath complete the second floor.The finished basement offers exceptional additional living space with a recreation room, flexible bonus room, and a full bath-perfect for guests, hobbies, a home gym, or additional office space. The seller is offering a one-year home warranty for the buyer. This is an estate sale and is being conveyed as-is. Glenlake Estates is a highly desirable community with a single entrance and an attractive mix of homes and townhomes. Conveniently located across from Endeavor Health Glenbrook Hospital, the neighborhood is served by award-winning schools and is near the exciting new Glenview Park currently under development.

Save
Ask
Tour
Hide
Share
Listing Snapshot
Price 
$575,000
Days On Site 
1 Day
Bedrooms 
2
Inside Area (SqFt) 
2,379 sqft
Total Baths 
4
Full Baths 
3
Partial Baths 
1
Lot Size 
N/A
Year Built 
1996
MLS® Number 
12759555
Status 
Active
Property Tax 
$10,121
HOA/Condo/Coop Fees 
$485 monthly
Sq Ft Source 
Plans
Friends & Family
Recent Activity
yesterdayListing updated with changes from the MLS®
yesterdayListing first seen on site
General Features
Attached Garage 
Yes
Garage 
Yes
Garage Spaces 
2
Number Of Stories 
2
Parking 
AsphaltGarage Door OpenerAttachedGarage
Parking Spaces 
2
Pets 
Cats OKDogs OK
Property Sub Type 
Townhouse
Security 
Security System
Sewer 
Public Sewer
Water Source 
Public
Interior Features
Appliances 
RangeMicrowaveDishwasherRefrigeratorWasherDryerDisposal
Basement 
Sump PumpFinishedPartial
Cooling 
Central Air
Fireplace 
Yes
Fireplace Features 
Living RoomGas Starter
Fireplaces 
1
Heating 
Natural Gas
Interior 
Entrance FoyerVaulted Ceiling(s)StorageWalk-In Closet(s)
Laundry Features 
Main Level
Window Features 
Skylight(s)
Bedroom 2 
Dimensions - 14X12Level - Second
Bedroom 3 
Bedroom 4 
Dining Room 
Dimensions - 13X15Level - Main
Family Room 
Dimensions - 10X13Level - Main
Foyer 
Dimensions - 11X20Level - Main
Kitchen 
Dimensions - 11X16Level - MainDescription - Eating Area-Table Space
Laundry 
Dimensions - 8X6Level - Main
Living Room 
Dimensions - 14X24Level - Main
Master Bedroom 
Dimensions - 12X18Level - Second
Office 
Dimensions - 10X12Level - Basement
Recreation Room 
Dimensions - 24X19Level - Basement
Save
Ask
Tour
Hide
Share
Exterior Features
Construction Details 
BrickCedar
Lot Features 
Cul-De-SacLandscaped
Patio And Porch 
Patio
Roof 
Asphalt
Windows/Doors 
Skylight(s)
Community Features
Association Amenities 
Security
Association Fee 
$485.0
Association Fee Frequency 
Monthly
Community Features 
Sidewalks
MLS Area 
Glenview / Golf
School District 
Glenbrook South High School
Township 
Northfield
Schools
School District
Glenbrook South High School
Elementary School
Westbrook Elementary School
Middle School
Attea Middle School
High School
Glenbrook South High School
Listing Courtesy of MRED as distributed by MLS Grid of @properties Christie's International Real Estate


Based on information submitted to the MLS GRID as of 2026-09-16 09:23 PM UTC. All data is obtained from various sources and may not have been verified by broker or MLS GRID. Supplied Open House Information is subject to change without notice. All information should be independently reviewed and verified for accuracy. Properties may or may not be listed by the office/agent presenting the information.
Last checked: 2026-09-16 09:23 PM UTC
MRED DMCA Copyright Information Copyright © 2026 Midwest Real Estate Data LLC. All rights reserved.

Neighborhood & Commute
Source: Walkscore
Save
Ask
Tour
Hide
Share