
Home Search
415 Shadow Creek DriveVernon Hills, IL 60061
Due to the health concerns created by Coronavirus we are offering personal 1-1 online video walkthough tours where possible.
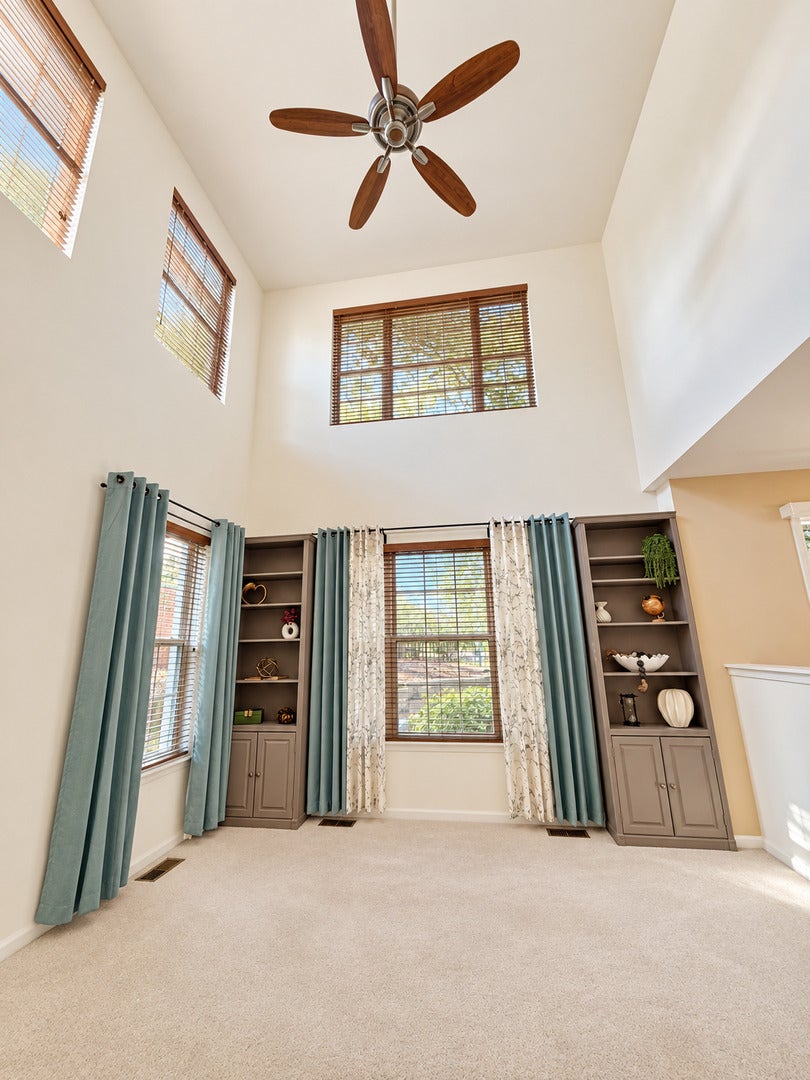
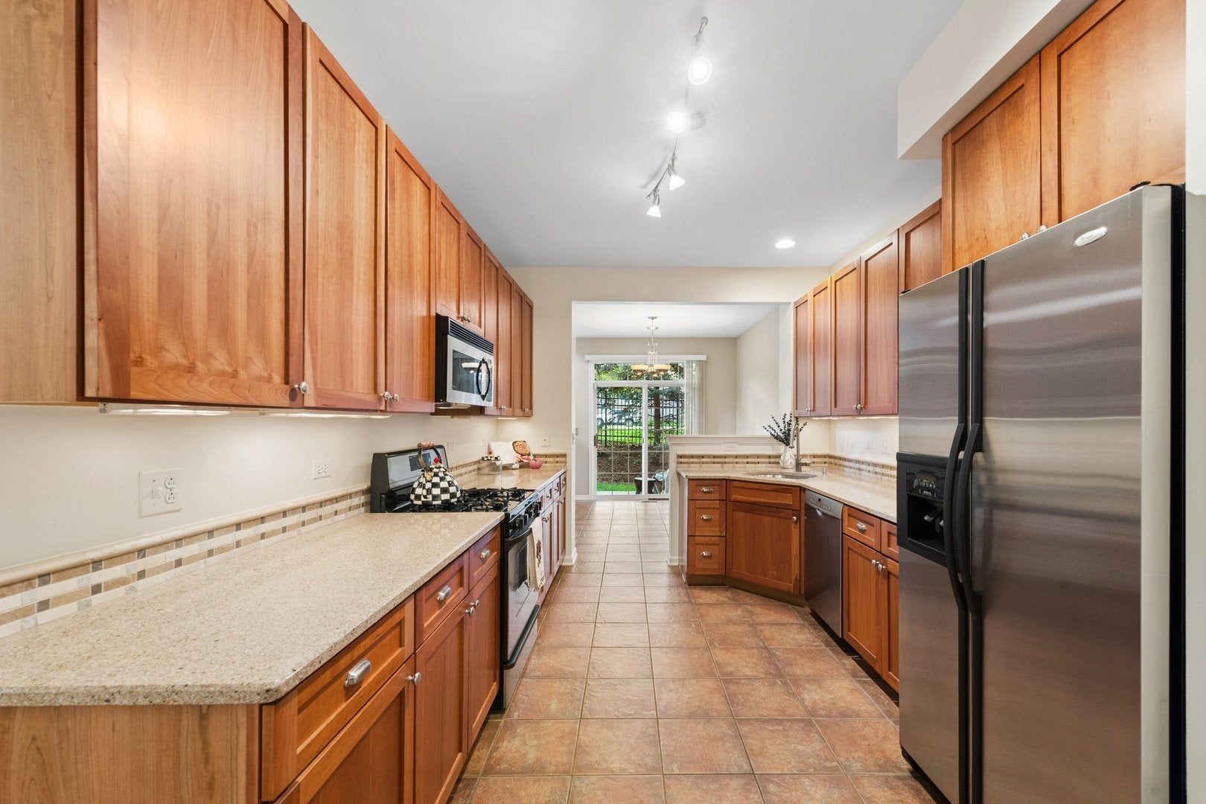
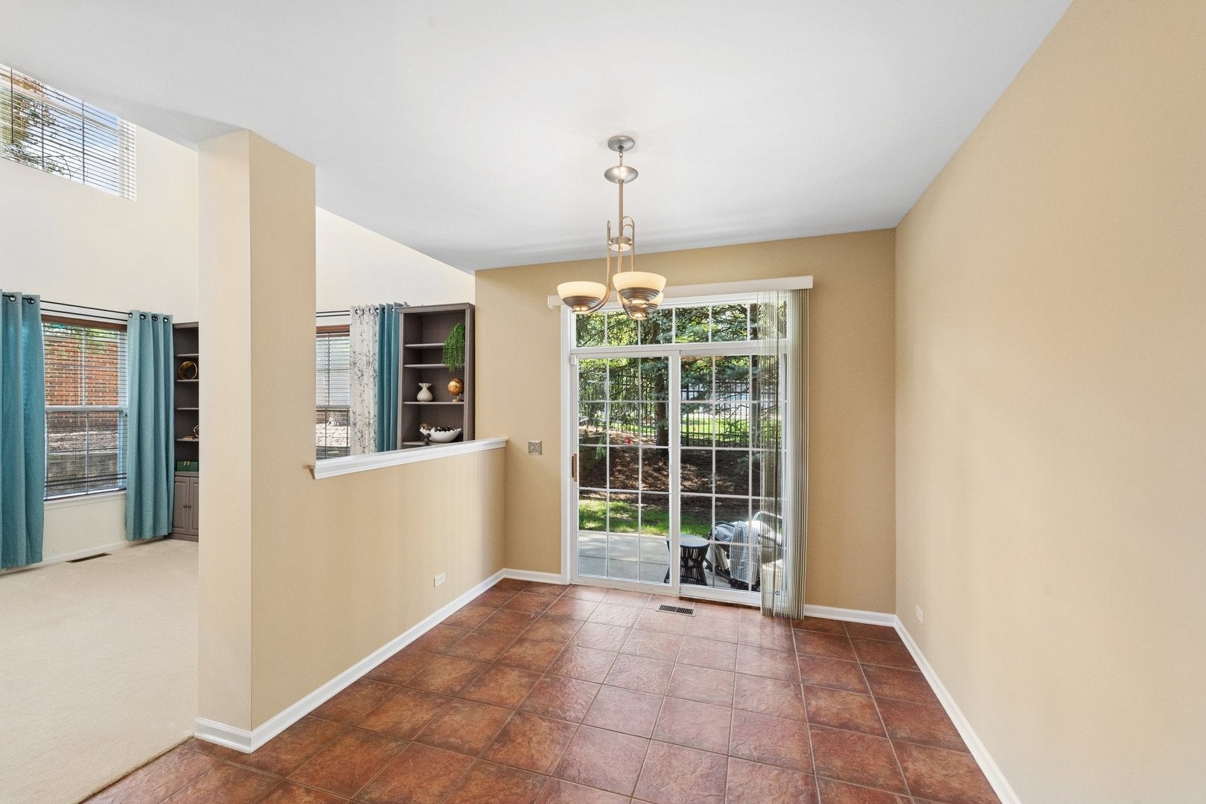
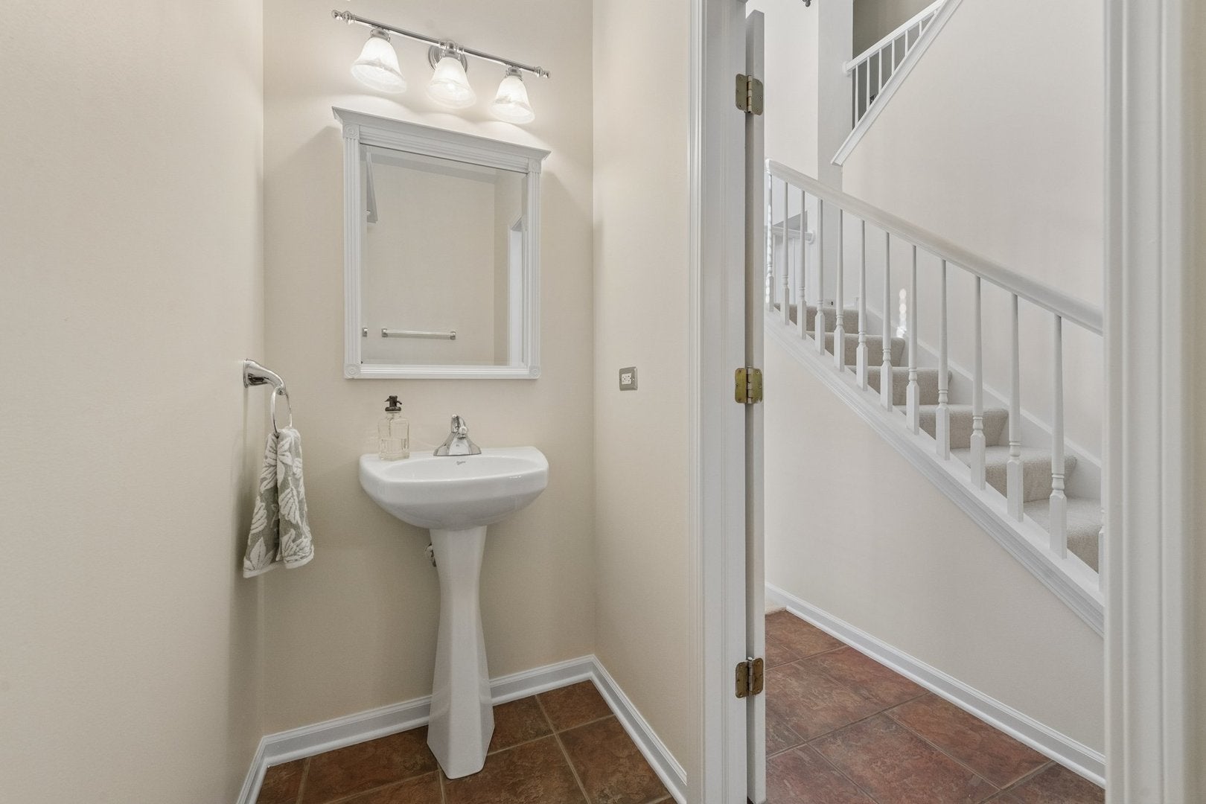
Welcome to this spacious 1,913-square-foot corner-unit townhome in the highly desirable Shadow Creek subdivision of Gregg's Landing-one of Vernon Hills' most sought-after communities. Offering space, privacy and abundant natural light, this inviting home combines flexible living spaces with thoughtful updates. The main level features a versatile dining room or den, a powder room, a bright living room with a vaulted ceiling, and a separate breakfast area that connects seamlessly to the kitchen and opens to a private patio-perfect for morning coffee or outdoor dining. The generously sized kitchen offers tall cabinetry, ample counter space, large kitchen pantry, and a functional layout designed for everyday living and entertaining. Direct access to the attached two-car garage adds everyday convenience. Upstairs, the spacious primary suite features a vaulted ceiling, private sitting area, impressive walk-in closet, and full en-suite bath. A second bedroom, an additional full bath, and a large, versatile loft-ideal for a home office, workout area, playroom, or potential conversion into an additional bedroom-complete the second level. Freshly painted with new carpeting throughout, this home is move-in ready and awaits its next chapter. Recent improvements include a new roof (spring 2026), A/C (August 2026), water heater (March 2026), furnace (June 2020), dishwasher (September 2019), and garbage disposal (February 2015). Enjoy everything Gregg's Landing has to offer, including scenic walking trails and nearby Hawthorn Melody Park. Conveniently located near 18 holes White Deer Run Golf Club, shopping, dining, entertainment, a movie theater, Metra service, major roadways, and tollway access. The home also provides access to Hawthorn schools and Vernon Hills High School. Space, privacy, natural light, and an exceptional location come together in this beautifully maintained, move-in-ready home. Schedule your private tour today!
| a week ago | Listing updated with changes from the MLS® | |
| a week ago | Status changed to Active | |
| 2 weeks ago | Price changed to $449,900 | |
| 4 weeks ago | Listing first seen on site |

Based on information submitted to the MLS GRID as of 2026-10-16 07:35 AM UTC. All data is obtained from various sources and may not have been verified by broker or MLS GRID. Supplied Open House Information is subject to change without notice. All information should be independently reviewed and verified for accuracy. Properties may or may not be listed by the office/agent presenting the information.
Last checked: 2026-10-16 07:35 AM UTC
MRED DMCA Copyright Information Copyright © 2026 Midwest Real Estate Data LLC. All rights reserved.