Home Search

Save
Ask
Tour
Hide
Share
$459,000
13 Days On Site

515 Main Street 609
Evanston, IL 60202

For Sale|Condominium|Active
2
Beds
2
Total Baths
2
Full Baths
1,268
SqFt
$362
/SqFt
2001
Built
County:
Cook
Listing Courtesy of MRED as distributed by MLS Grid of Baird & Warner

Due to the health concerns created by Coronavirus we are offering personal 1-1 online video walkthough tours where possible.
Call Now: 312-789-4054
Is this the listing for you? We can help make it yours.
312-789-4054
Upcoming Open Houses
Due to COVID-19, we recommend you verify Open Houses before attending.
Sun, Oct 18, 1:00 PM - 3:00 PM
515 Main Street 609515 Main Street 609515 Main Street 609515 Main Street 609
Save
Ask
Tour
Hide
Share

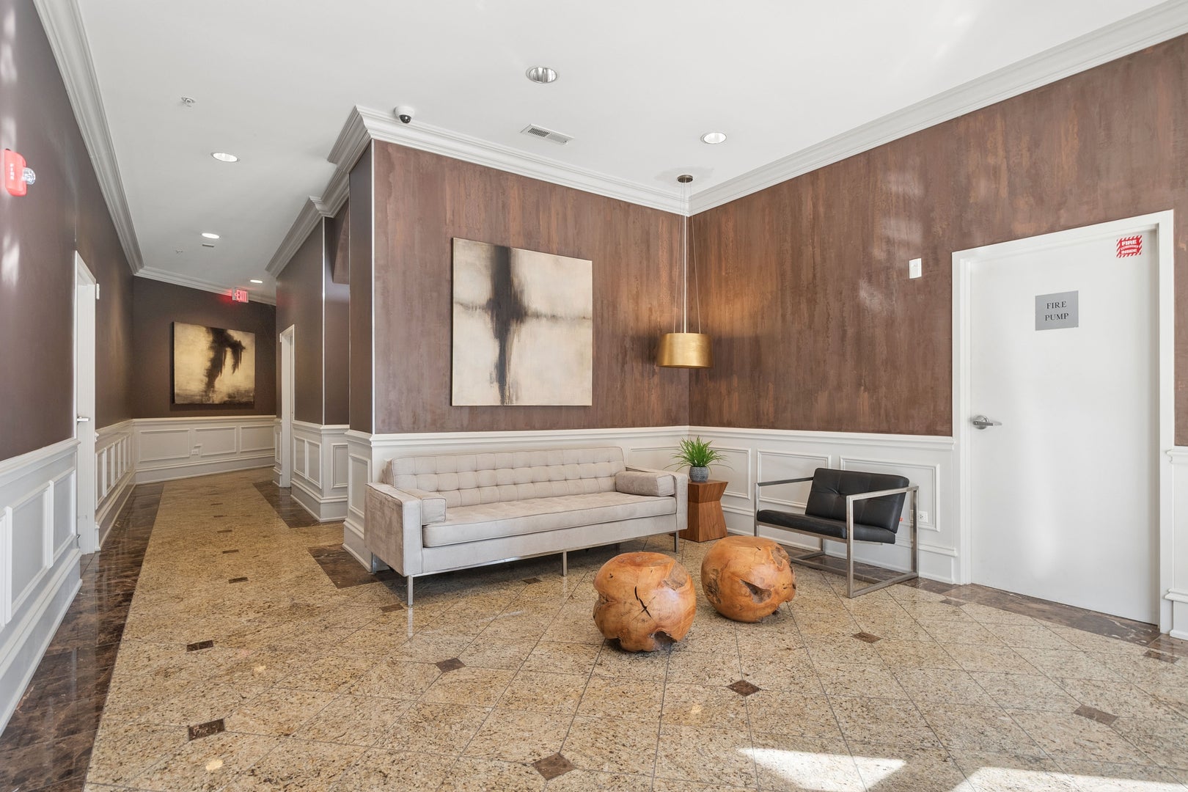
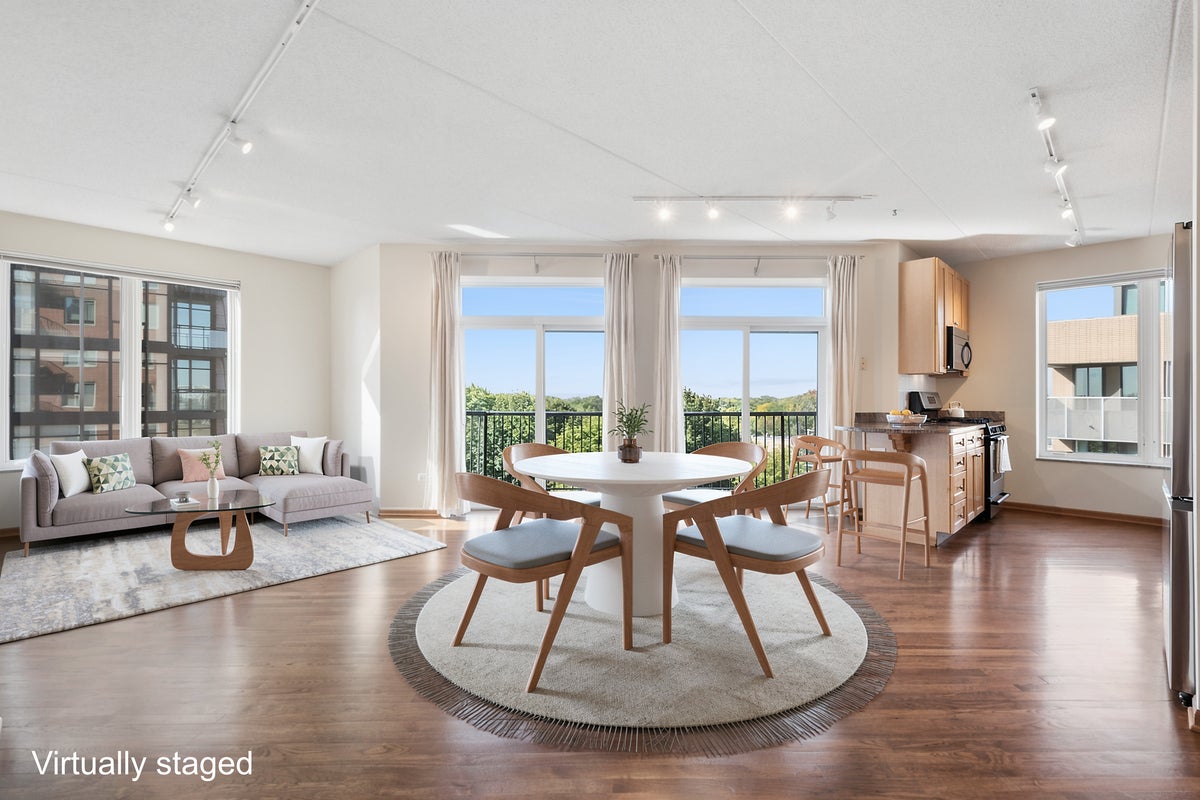
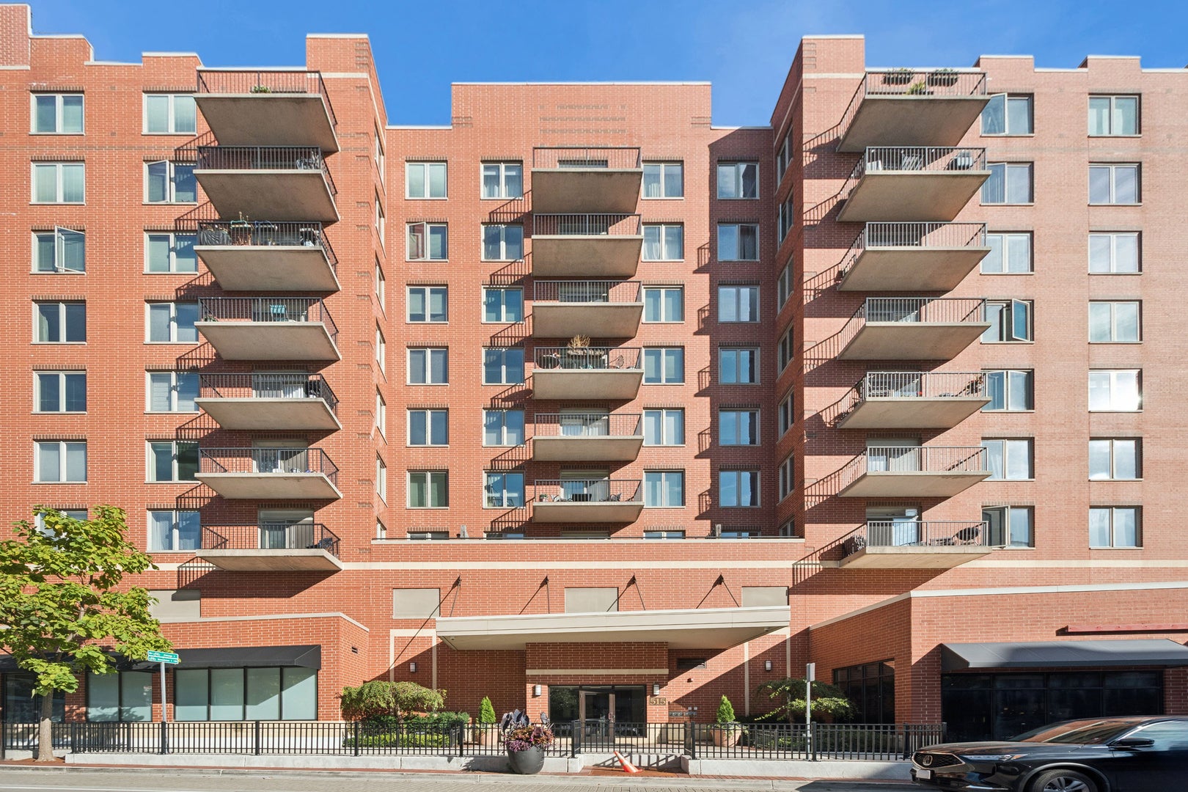
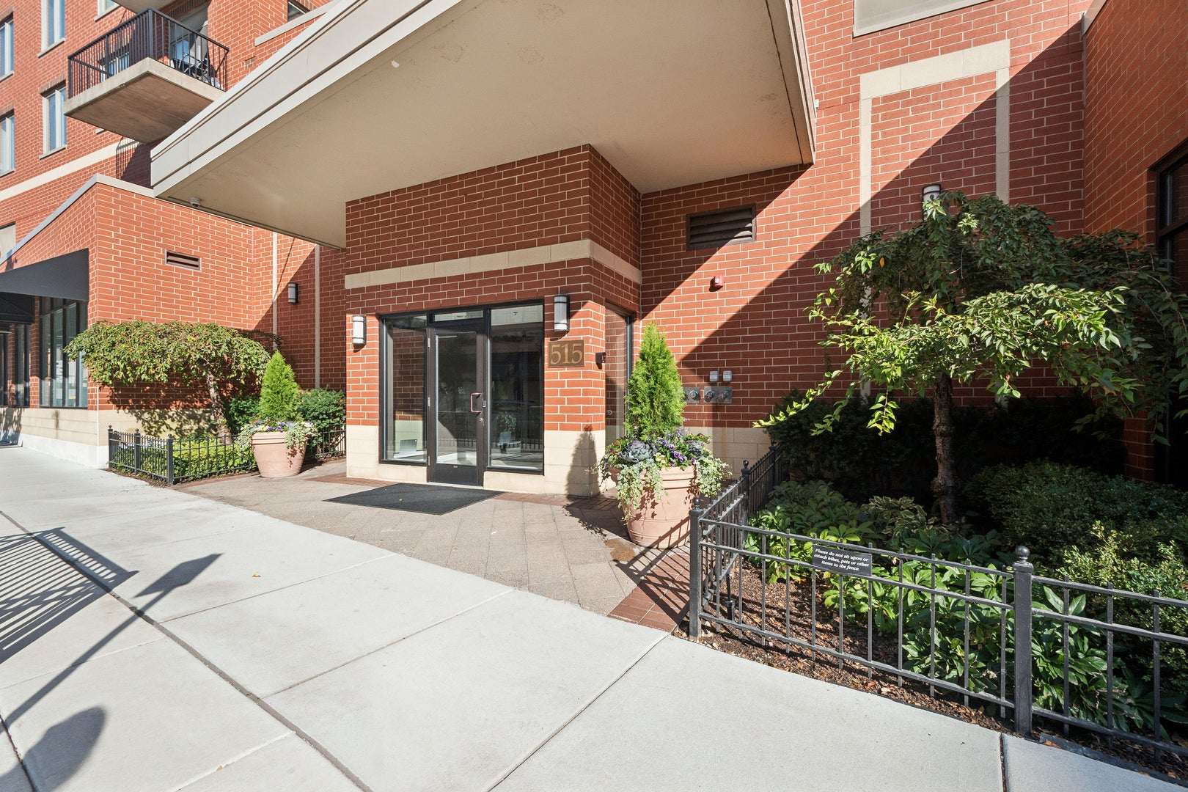
Welcome to this prime southeast Evanston 2-bed, 2-bath condo, perched high above the intersection of Main & Chicago! This desirable 6th-floor corner unit features an open floor plan, gorgeous hardwood floors, and newer Marvin windows and sliding doors, all with wonderful SW views. The bright kitchen offers stainless steel appliances, including a new dishwasher and refrigerator (2024), granite counters, and barstool seating. The light-filled living and dining areas open to a 19' balcony, perfect for morning coffee or evening sunsets. The thoughtful floor plan separates the bedrooms and baths from each other for increased privacy. The spacious primary suite includes dual closets and an ensuite bath with double sinks plus a linen closet. A second bedroom wing has a full guest bath and in-unit laundry. Unit 609 also includes the most convenient garage parking space and storage locker. Ideally located near the Metra, CTA trains and buses, numerous schools, the Main/Dempster Mile business district, including Jewel and Trader Joe's plus the amazing Evanston lakefront.

Save
Ask
Tour
Hide
Share
Listing Snapshot
Price 
$459,000
Days On Site 
13 Days
Bedrooms 
2
Inside Area (SqFt) 
1,268 sqft
Total Baths 
2
Full Baths 
2
Partial Baths 
N/A
Lot Size 
N/A
Year Built 
2001
MLS® Number 
12762441
Status 
Active
Property Tax 
$8,178.73
HOA/Condo/Coop Fees 
$496 monthly
Sq Ft Source 
Assessor
Friends & Family
Recent Activity
a week agoListing updated with changes from the MLS®
a week agoStatus changed to Active
2 weeks agoListing first seen on site
General Features
Attached Garage 
Yes
Direction Faces 
West
Garage 
Yes
Garage Spaces 
1
Number Of Stories 
9
Parking 
AttachedGarage
Parking Spaces 
1
Pets 
Cats OKDogs OKNumber LimitSize Limit
Property Sub Type 
Condominium
Sewer 
Public Sewer
Water Source 
Public
Interior Features
Basement 
None
Cooling 
Central Air
Flooring 
Hardwood
Heating 
Forced Air
Interior 
Entrance Foyer
Laundry Features 
Washer HookupIn Unit
Window Features 
Double Pane Windows
Balcony/Porch/Lanai 
Dimensions - 19X4Level - Main
Bedroom 2 
Dimensions - 11X11Level - Main
Bedroom 3 
Bedroom 4 
Dining Room 
Dimensions - COMBOLevel - Main
Family Room 
Foyer 
Dimensions - 10X4Level - Main
Kitchen 
Dimensions - 14X8Level - Main
Laundry 
Living Room 
Dimensions - 24X17Level - Main
Master Bedroom 
Dimensions - 14X11Level - Main
Save
Ask
Tour
Hide
Share
Exterior Features
Construction Details 
Brick
Exterior 
Balcony
Windows/Doors 
Double Pane Windows
Community Features
Association Amenities 
Storage
Association Fee 
$496.0
Association Fee Frequency 
Monthly
MLS Area 
Evanston
School District 
Evanston Twp High School
Township 
Evanston
Schools
School District
Evanston Twp High School
Elementary School
Lincoln Elementary School
Middle School
Nichols Middle School
High School
Evanston Twp High School
Listing Courtesy of MRED as distributed by MLS Grid of Baird & Warner


Based on information submitted to the MLS GRID as of 2026-10-16 06:44 AM UTC. All data is obtained from various sources and may not have been verified by broker or MLS GRID. Supplied Open House Information is subject to change without notice. All information should be independently reviewed and verified for accuracy. Properties may or may not be listed by the office/agent presenting the information.
Last checked: 2026-10-16 06:44 AM UTC
MRED DMCA Copyright Information Copyright © 2026 Midwest Real Estate Data LLC. All rights reserved.

Neighborhood & Commute
Source: Walkscore
Save
Ask
Tour
Hide
Share