
Home Search
2039 N Humboldt BoulevardChicago, IL 60647
Due to the health concerns created by Coronavirus we are offering personal 1-1 online video walkthough tours where possible.
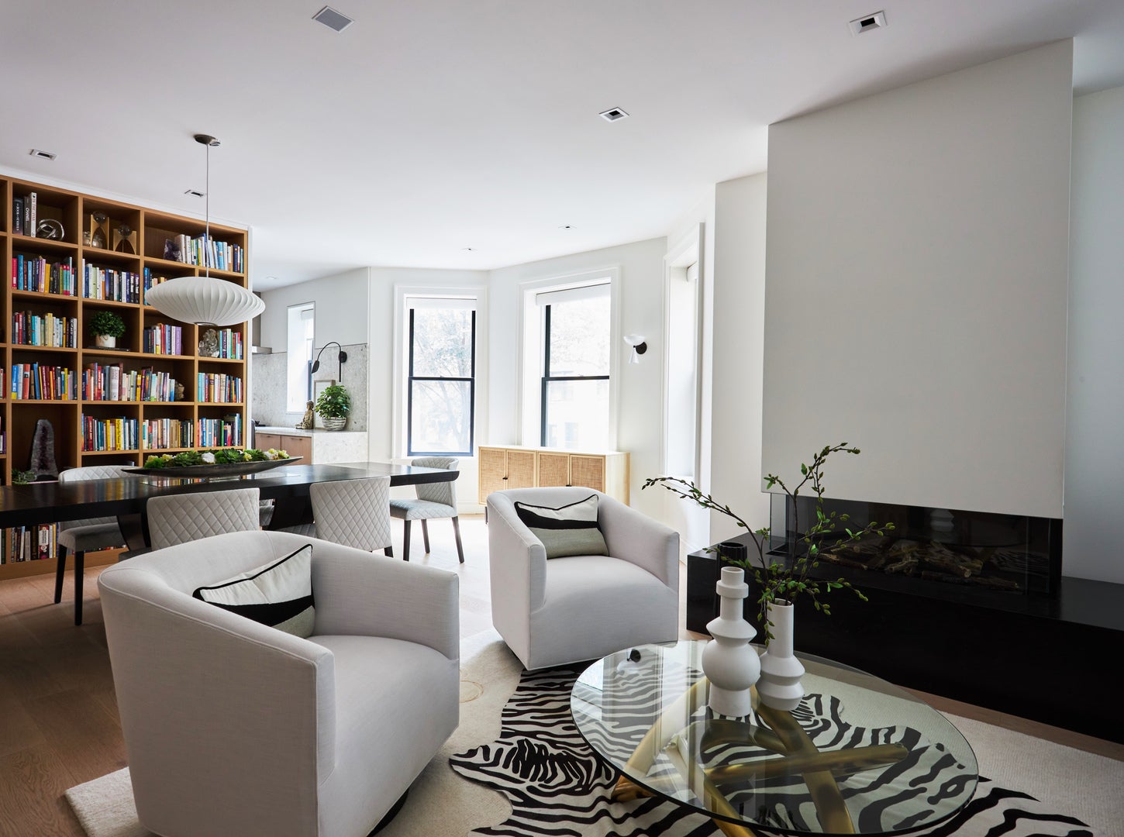
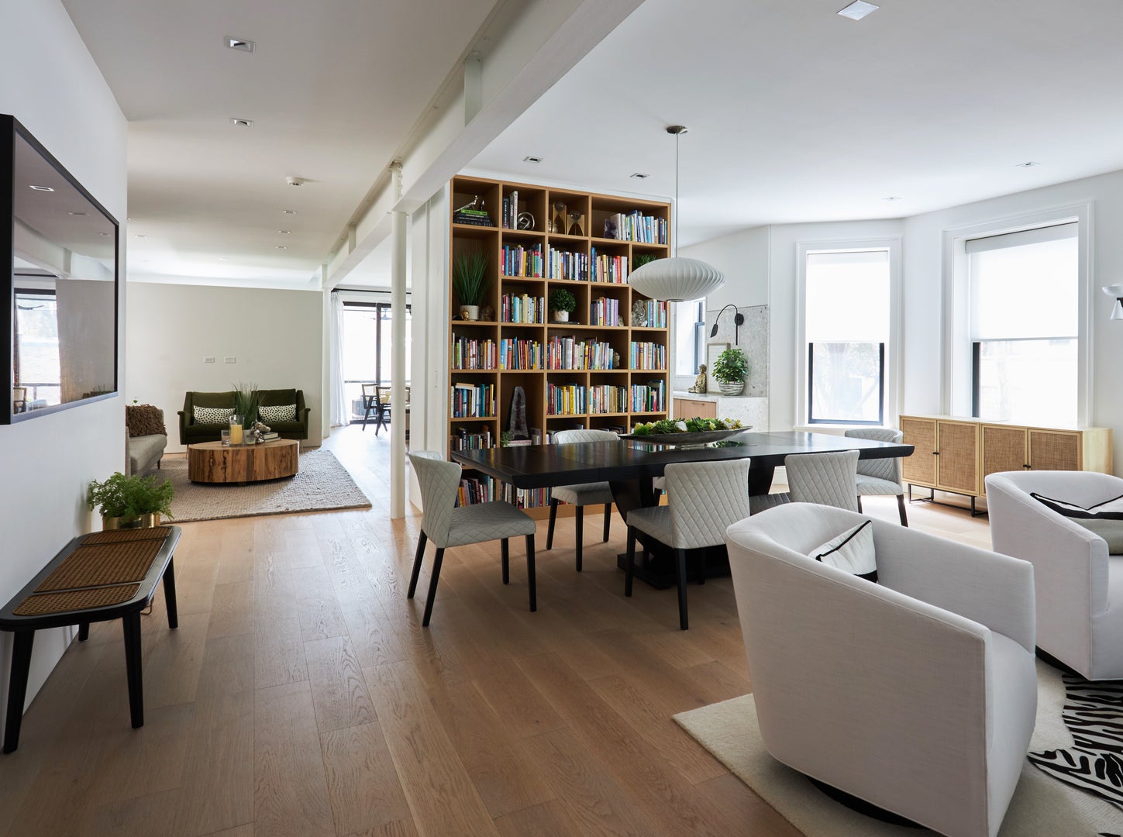
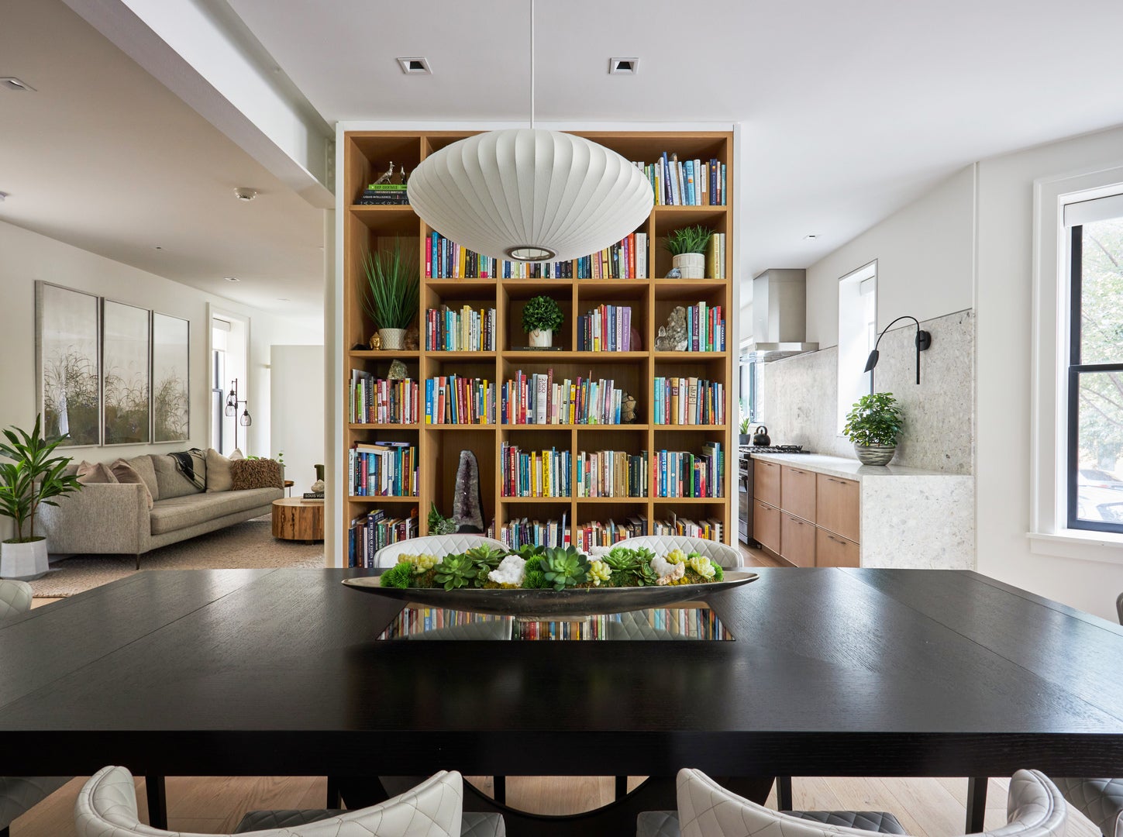
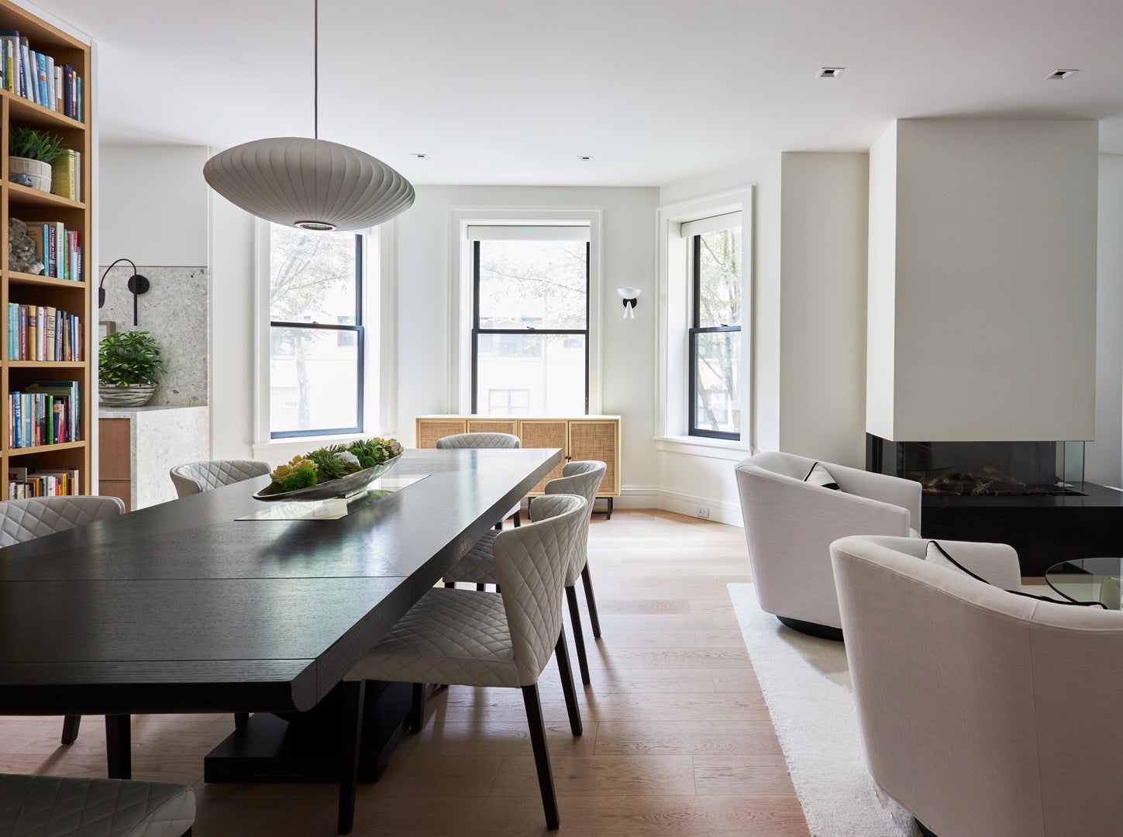
Live beautifully in more than 5,000 square feet of architect-designed space on a 35' 153' corner lot along tree-lined Humboldt Boulevard. Completely transformed in 2020, this 1912 residence was reimagined by award-winning Chicago architecture firm Wheeler Kearns with equal attention to design and everyday function. High ceilings, 7-inch white oak floors, expansive windows, a linear gas fireplace, distinctive lighting-including select fixtures sourced from Europe-and high-quality materials and finishes throughout create warm, light-filled interiors. The main level brings together generous living and dining spaces with a cook's kitchen designed by Rebekah Zaveloff, emphasizing space planning and functionality. A terrazzo waterfall island, matching countertops and backsplash, custom cabinetry, and integrated storage are complemented by a Sub-Zero refrigerator, 48-inch Dacor range, and two Bosch dishwashers. A NanaWall glass system opens to a screened three-season terrace, creating a seamless connection between indoors and out. A rear mudroom with heated floors adds another layer of everyday practicality. Upstairs, the primary suite features a sun-filled dressing room and bath with steam shower, soaking tub and radiant-heated floors. Two additional bedrooms and laundry with custom storage are on the same level, along with a second-floor terrace. Radiant-heated floors extend to every bathroom. The finished garden level offers plentiful daylight, a fourth bedroom and bath, separate entrance, additional mudroom with sink, radiant-heated polished concrete floors, generous flexible space and exceptional storage. Conveniences are integrated throughout: radiant heat, snowmelt walkways, Control4 home automation, automated blinds, Lutron lighting, integrated sound, water filtration throughout the home, and a two-car garage with direct access from McLean Avenue. Everything Logan Square has to offer-including restaurants, cafes, shopping, The 606, and the Sunday farmers market-is within easy reach, in a location where daily life can happen on foot.
| 16 hours ago | Listing updated with changes from the MLS® | |
| 5 days ago | Status changed to Active | |
| a week ago | Listing first seen on site |

Based on information submitted to the MLS GRID as of 2026-09-29 08:45 AM UTC. All data is obtained from various sources and may not have been verified by broker or MLS GRID. Supplied Open House Information is subject to change without notice. All information should be independently reviewed and verified for accuracy. Properties may or may not be listed by the office/agent presenting the information.
Last checked: 2026-09-29 08:45 AM UTC
MRED DMCA Copyright Information Copyright © 2026 Midwest Real Estate Data LLC. All rights reserved.
Did you know? You can invite friends and family to your search. They can join your search, rate and discuss listings with you.