Home Search

Save
Ask
Tour
Hide
Share
$375,000
New Listing

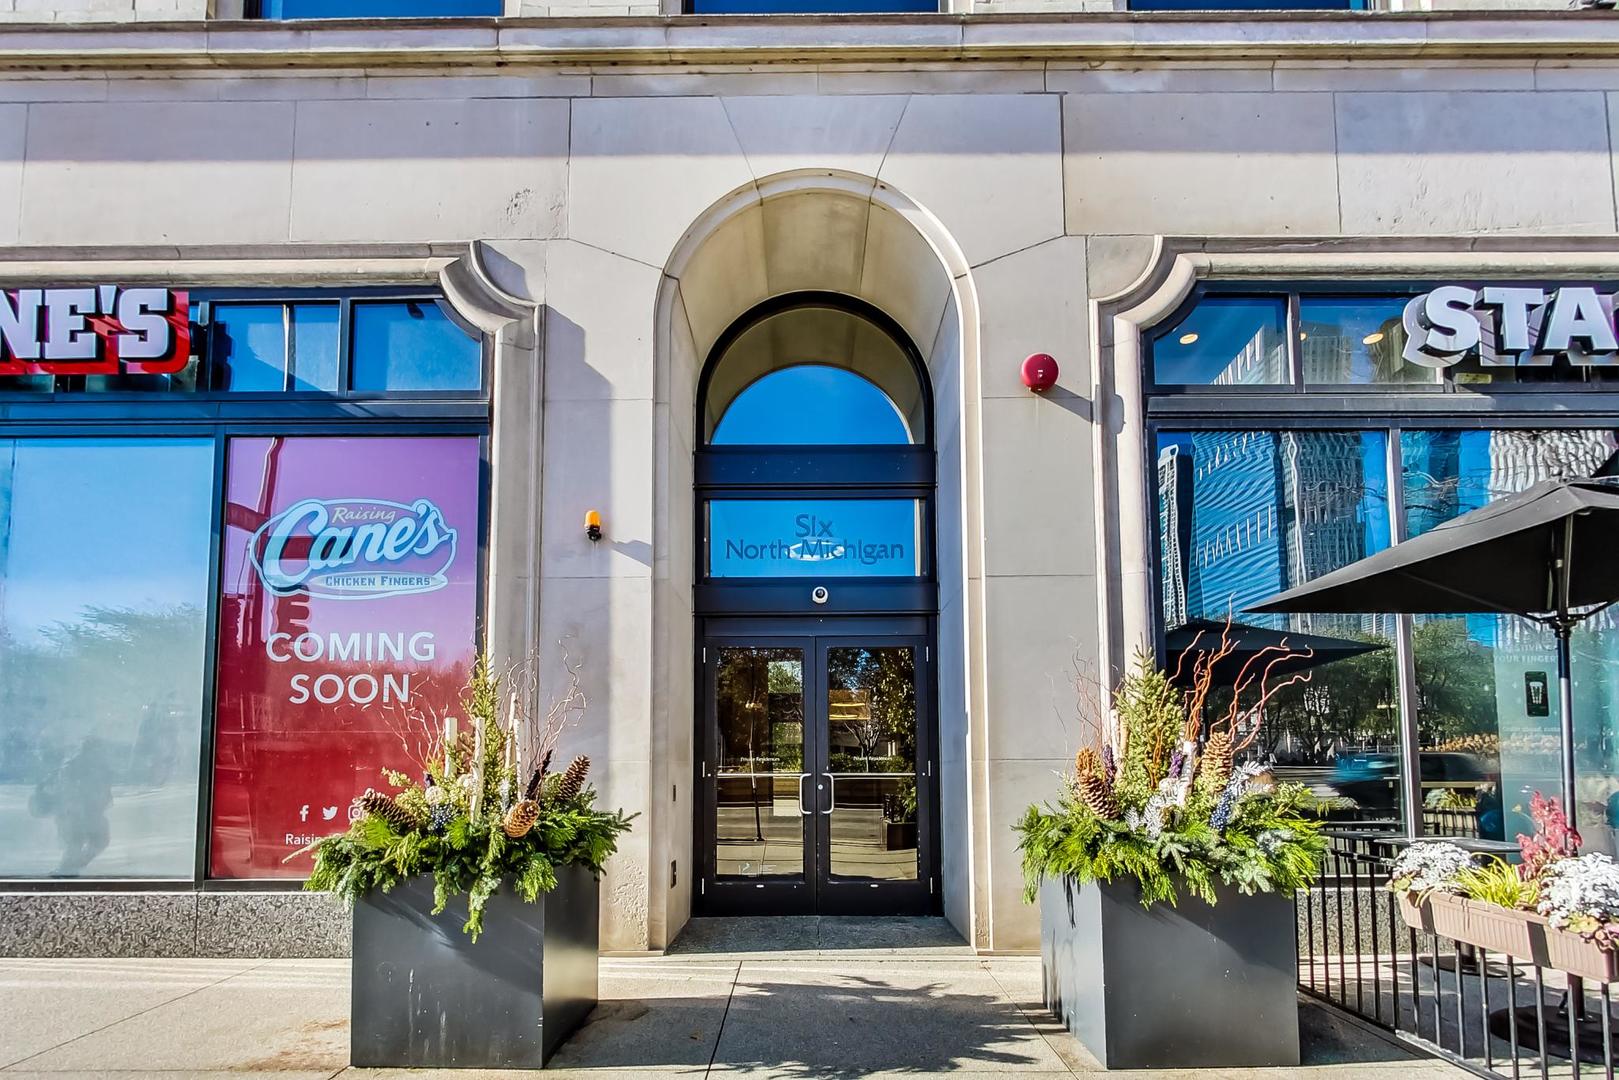
6 N Michigan Avenue 1111
Chicago, IL 60602

For Sale|Condominium|Active
1
Bed
1
Total Bath
1
Full Bath
1,097
SqFt
$342
/SqFt
County:
Cook
Listing Courtesy of MRED as distributed by MLS Grid of Gold Coast Realty Chicago

Due to the health concerns created by Coronavirus we are offering personal 1-1 online video walkthough tours where possible.

Call Now: 312-789-4054
Is this the listing for you? We can help make it yours.
312-789-4054
Upcoming Open Houses
Due to COVID-19, we recommend you verify Open Houses before attending.
Fri, Sep 25, 3:00 PM - 5:00 PM
Sat, Sep 26, 12:00 PM - 2:00 PM
6 N Michigan Avenue 11116 N Michigan Avenue 11116 N Michigan Avenue 11116 N Michigan Avenue 1111
Save
Ask
Tour
Hide
Share

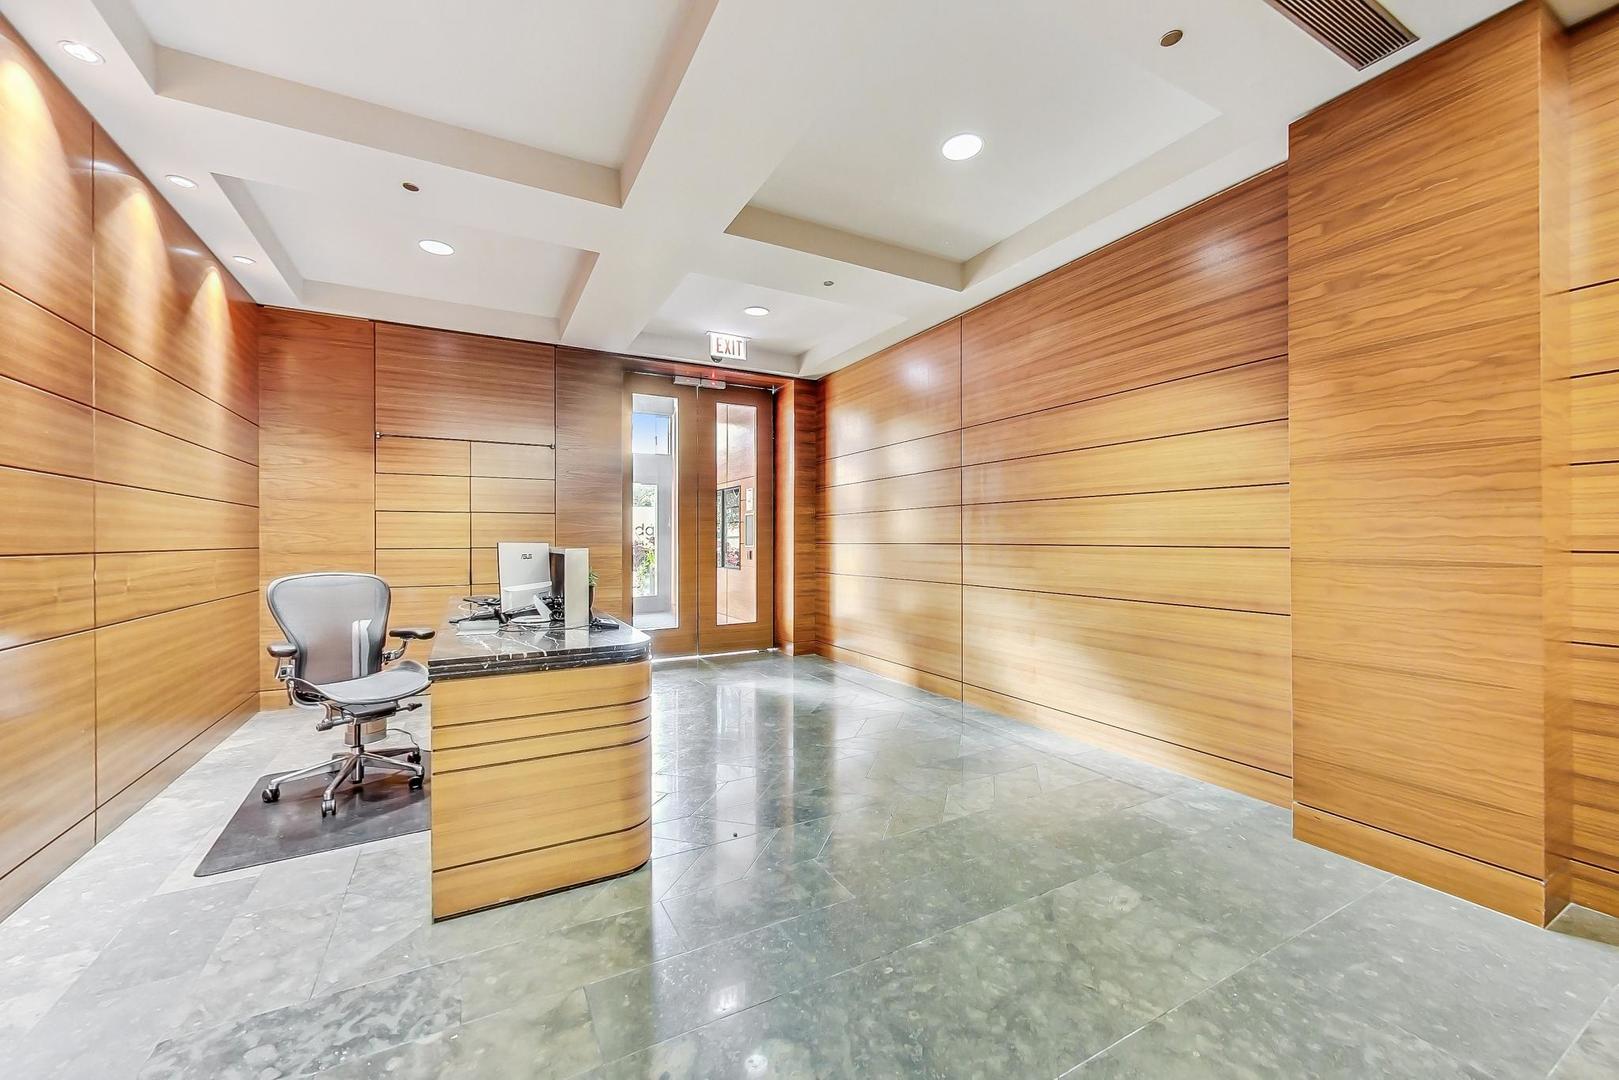
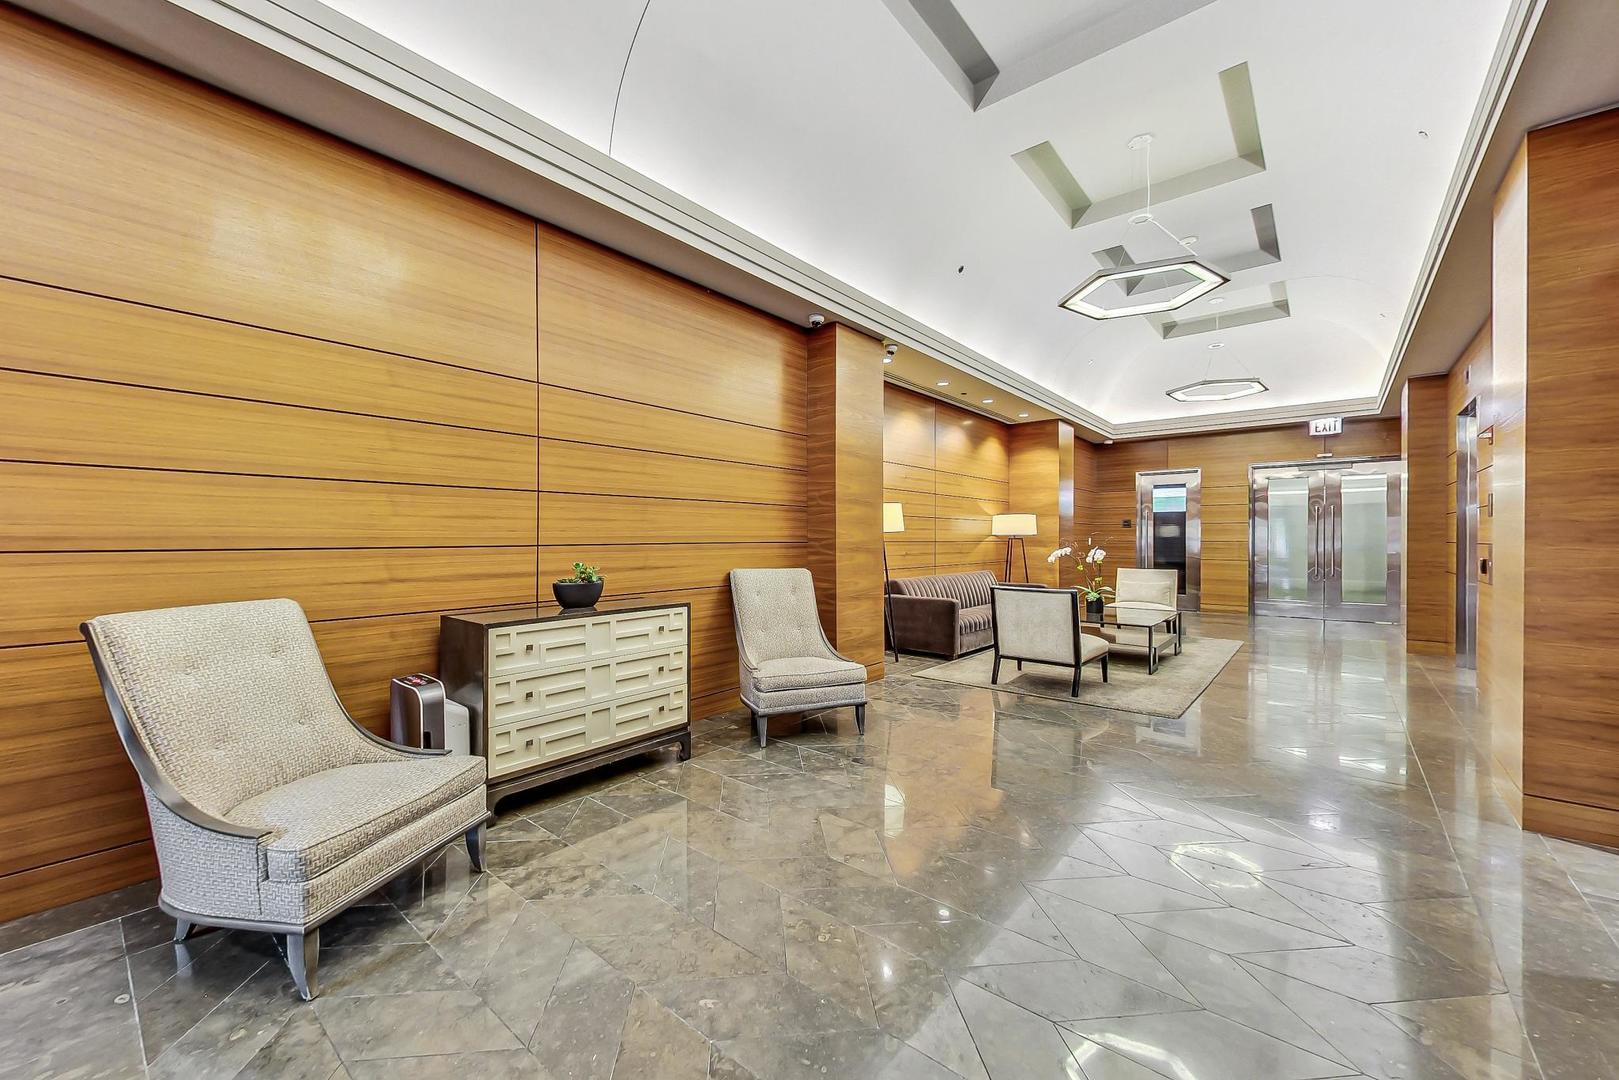
Opulence in the heart of The Loop! Extra Ordinary Large 1 Bedroom PLUS a DEN/Office SW Corner Unit with Balcony. 1097 sq. ft + 98 sq. ft balcony. Gleaming Hardwood floors thruout the home. Exquisite designer Italia kitchen Bertazzoni gas stove, Scavollini cabinetry, Liebherr Stainless Steel refrigerator, Bosch dishwasher, granite countertops deep stainless farmers sink, 8 large windows with custom cloth Roman shades allowing ample natural light into the condo. 10 ft ceiling height. In unit washer/dryer spacious closets. Ideally located across the street from the Bean Millennium Park concerts, ice skating, walk to all colleges, DePaul University, UIC Law School, SAIC Art Institute, Roosevelt University, All train lines red, blue, brown, green, orange all here in the Loop. The Riverwalk, Coming -Soon- The- New Google Campus! Art Institute, Cultural Center, walk to multiple world class Theatres, world class shopping, grocery stores such as Target, The Goddess and the Grocer, Mariano's, Whole Foods, Trader Joe's, The Jewel, Macys, delicious restaurants such as The Gage, Cindy's Rooftop, The Dearborn, Millers Pub, Italian Village, Emerald Loop, Boleo, Prime & Provisions Steakhouse, Bazaar Meat just to name a few hot spots all at your fingertips. Move in and enjoy! Life is Meant to be Lived in The Loop! 5th floor Fitness Center, Sauna & Steam, 6th floor Social Community Room with kitchen & balcony, Theatre Room, Rooftop Lounge has lake views and city views with beautiful flowers, tables chairs, grills. Onsite Property Manager, 24/7 Doorstaff, 24 Hr. Engineer. Garage parking available on site for sale thru other owners or rent.

Save
Ask
Tour
Hide
Share
Listing Snapshot
Price 
$375,000
Days On Site 
0 Days
Bedrooms 
1
Inside Area (SqFt) 
1,097 sqft
Total Baths 
1
Full Baths 
1
Partial Baths 
N/A
Lot Size 
N/A
Year Built 
N/A
MLS® Number 
12763460
Status 
Active
Property Tax 
$6,131.57
HOA/Condo/Coop Fees 
$745 monthly
Sq Ft Source 
Builder
Friends & Family
Recent Activity
4 hours agoListing updated with changes from the MLS®
4 hours agoListing first seen on site
General Features
Attached Garage 
Yes
Direction Faces 
West
Foundation 
Brick/MortarConcrete Perimeter
Garage 
Yes
Garage Spaces 
1
Number Of Stories 
19
Parking 
Garage Door OpenerHeated GarageGarageOtherAttached
Parking Spaces 
1
Pets 
Cats OKDogs OKNumber LimitSize Limit
Property Sub Type 
Condominium
Sewer 
Public Sewer
Utilities 
Cable Available
Water Source 
Public
Interior Features
Appliances 
RangeMicrowaveDishwasherRefrigeratorWasherDryerDisposalStainless Steel Appliance(s)
Basement 
None
Cooling 
Central Air
Flooring 
Hardwood
Heating 
Natural Gas
Interior 
Entrance Foyer
Laundry Features 
Main LevelWasher HookupGas Dryer HookupIn Unit
Window Features 
Window Treatments
Balcony/Porch/Lanai 
Dimensions - 5X20Level - Main
Bedroom 2 
Bedroom 3 
Bedroom 4 
Dining Room 
Dimensions - COMBOLevel - Main
Family Room 
Foyer 
Dimensions - 8X6Level - Main
Gallery 
Dimensions - 4X15Level - Main
Kitchen 
Dimensions - 9X16Level - MainDescription - Eating Area-Breakfast Bar
Laundry 
Dimensions - 4X4Level - Main
Living Room 
Dimensions - 18X17Level - Main
Master Bedroom 
Dimensions - 14X12Level - Main
Office 
Dimensions - 11X7Level - Main
Storage 
Dimensions - 7X6Level - Basement
Save
Ask
Tour
Hide
Share
Exterior Features
Construction Details 
StoneConcrete
Exterior 
Balcony
Lot Features 
Corner Lot
Windows/Doors 
Window Treatments
Community Features
Accessibility Features 
Therapeutic Whirlpool
Association Amenities 
Party RoomSaunaService Elevator(s)
Association Fee 
$745.0
Association Fee Frequency 
Monthly
Community Features 
Park
MLS Area 
CHI - Loop
School District 
299
Township 
North Chicago
Schools
School District
299
Elementary School
South Loop Elementary School
Middle School
Unknown
High School
Unknown
Listing Courtesy of MRED as distributed by MLS Grid of Gold Coast Realty Chicago


Based on information submitted to the MLS GRID as of 2026-09-21 08:41 PM UTC. All data is obtained from various sources and may not have been verified by broker or MLS GRID. Supplied Open House Information is subject to change without notice. All information should be independently reviewed and verified for accuracy. Properties may or may not be listed by the office/agent presenting the information.
Last checked: 2026-09-21 08:41 PM UTC
MRED DMCA Copyright Information Copyright © 2026 Midwest Real Estate Data LLC. All rights reserved.

Neighborhood & Commute
Source: Walkscore
Save
Ask
Tour
Hide
Share