Home Search

Save
Ask
Tour
Hide
Share
$225,000
New Listing

1258 W WINONA Street 4B
Chicago, IL 60640

For Sale|Condominium|Active
1
Bed
1
Total Bath
1
Full Bath
1927
Built
County:
Cook
Listing Courtesy of MRED as distributed by MLS Grid of Jameson Sotheby's Int'l Realty

Due to the health concerns created by Coronavirus we are offering personal 1-1 online video walkthough tours where possible.
Call Now: 312-789-4054
Is this the listing for you? We can help make it yours.
312-789-4054
Upcoming Open Houses
Due to COVID-19, we recommend you verify Open Houses before attending.
Sun, Sep 27, 10:00 AM - 11:30 AM
1258 W WINONA Street 4B1258 W WINONA Street 4B1258 W WINONA Street 4B1258 W WINONA Street 4B
Save
Ask
Tour
Hide
Share

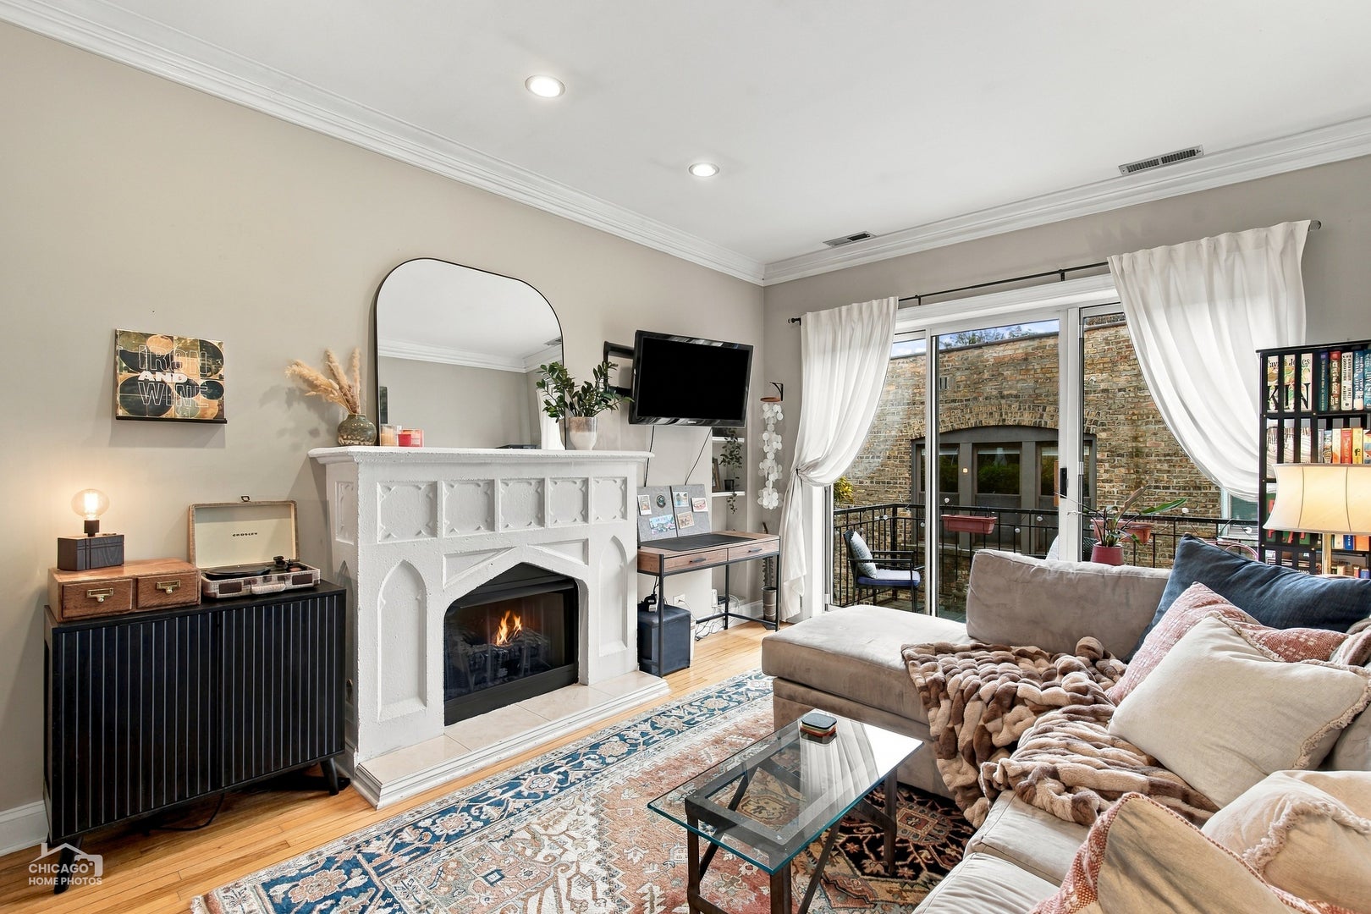
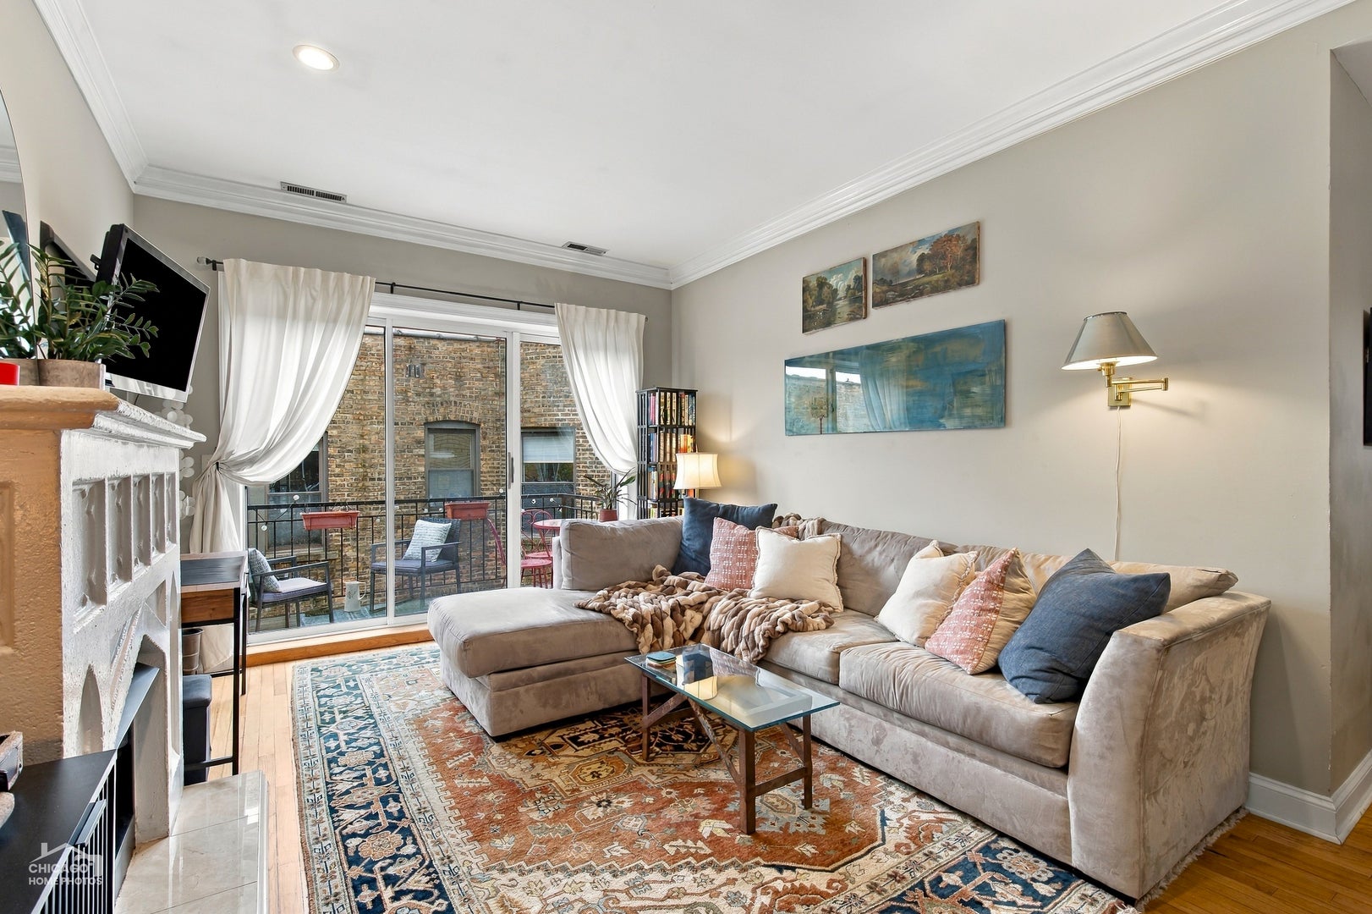
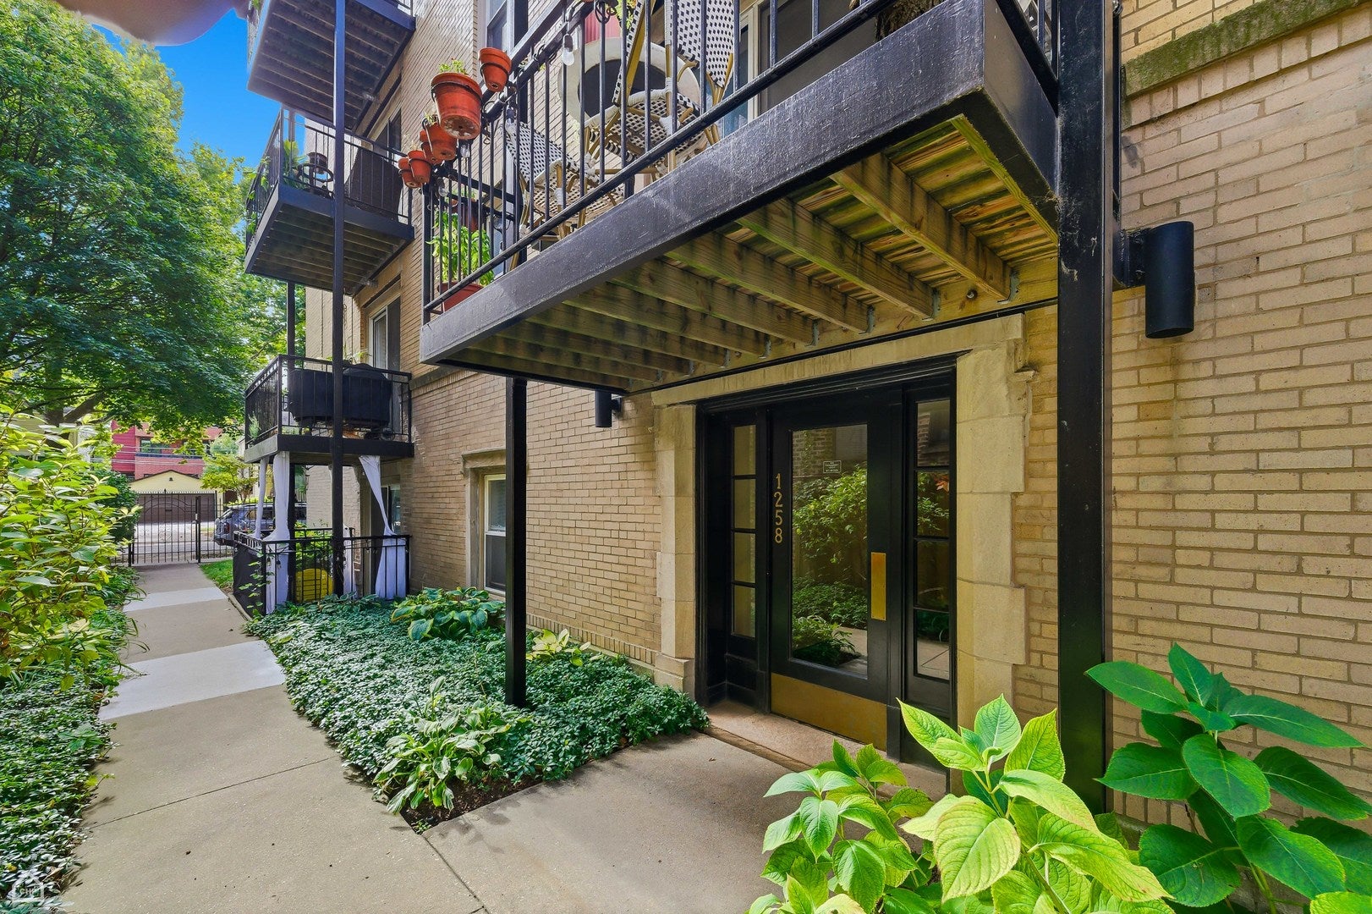
Recently rehabbed Andersonville 1 Bedroom Penthouse on tree-lined one way street. East facing light filled home with MOdern open floor plan with generous room dimensions and vintage charm. Open kitchen with beautiful cherry cabinets, granite countertops and stainless steel appliances. Marble bathroom, private deck off living room, common deck off kitchen and in-unit washer and dryer and large extra storage room. 7 min walk to public trans and blocks away from everytyhing Andersonville has to offer. Street parking and off site rental options avaiable. Roof recoated in 2025, new butterfly entrance system, Furnace and AC from 2024, Laundry 2021. HOA 287. Tax 4036.30. Built in 1927 and fully gutted in 2004.

Save
Ask
Tour
Hide
Share
Listing Snapshot
Price 
$225,000
Days On Site 
0 Days
Bedrooms 
1
Inside Area (SqFt) 
N/A
Total Baths 
1
Full Baths 
1
Partial Baths 
N/A
Lot Size 
N/A
Year Built 
1927
MLS® Number 
12763794
Status 
Active
Property Tax 
$4,036.3
HOA/Condo/Coop Fees 
$230 monthly
Sq Ft Source 
N/A
Friends & Family
Recent Activity
52 minutes agoListing updated with changes from the MLS®
6 hours agoListing first seen on site
General Features
Direction Faces 
East
Number Of Stories 
3
Pets 
Cats OKDogs OK
Property Sub Type 
Condominium
Sewer 
Public Sewer
Interior Features
Appliances 
RangeMicrowaveDishwasherRefrigeratorWasherDryer
Basement 
None
Cooling 
Central Air
Electric 
100 Amp Service
Fireplace 
Yes
Fireplace Features 
Living RoomGas LogGas Starter
Fireplaces 
1
Flooring 
Hardwood
Heating 
Natural GasForced Air
Interior 
Storage
Laundry Features 
Washer HookupElectric Dryer HookupIn UnitIn KitchenLaundry Closet
Window Features 
Screens
Balcony/Porch/Lanai 
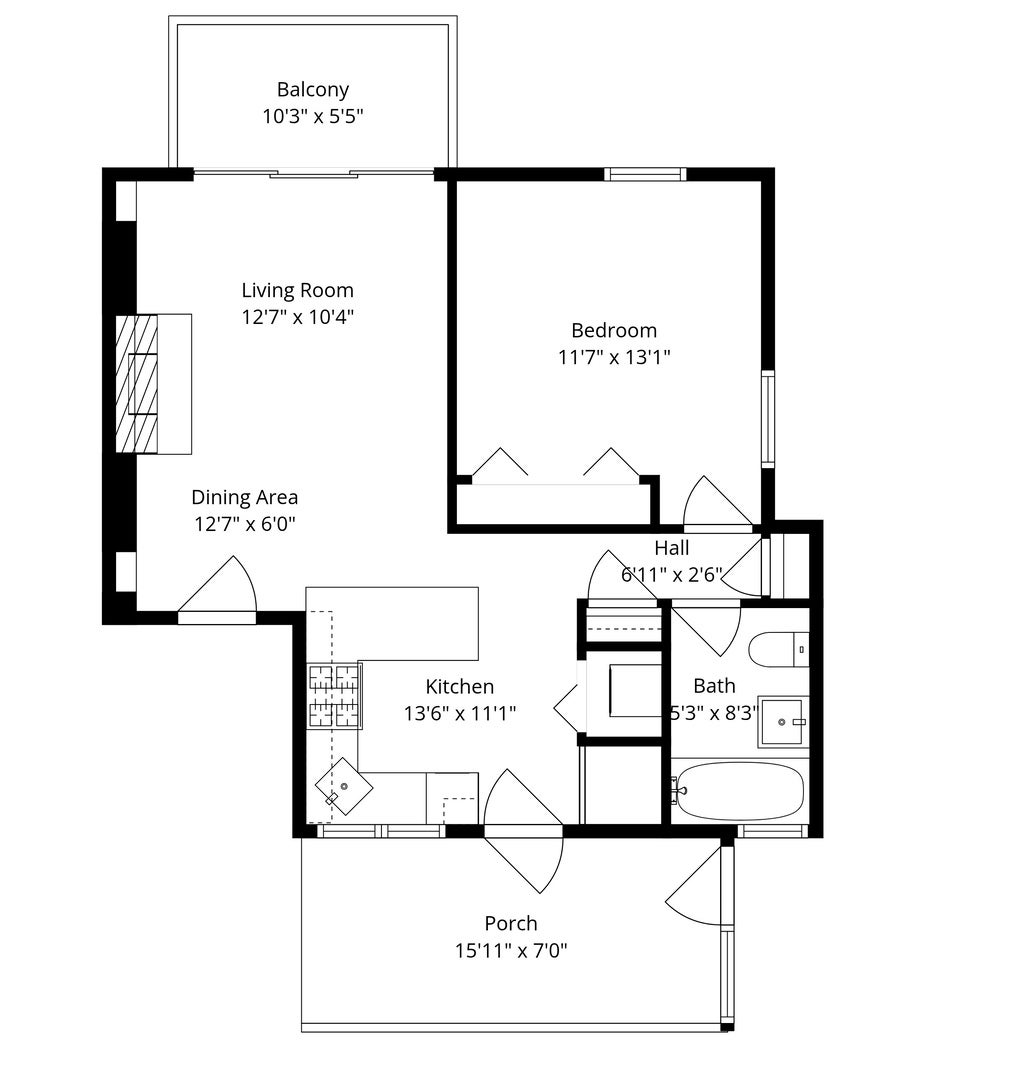
Dimensions - 01X6Level - Main
Bedroom 2 
Bedroom 3 
Bedroom 4 
Dining Room 
Dimensions - COMBOLevel - Main
Family Room 
Kitchen 
Dimensions - 14X11Level - MainDescription - Eating Area-Breakfast Bar,Custom Cabinetry,Granite Counters
Laundry 
Dimensions - 4X4Level - Main
Living Room 
Dimensions - 16X11Level - Main
Master Bedroom 
Dimensions - 13X12Level - Main
Save
Ask
Tour
Hide
Share
Exterior Features
Construction Details 
Brick
Exterior 
Balcony
Roof 
Asphalt
Windows/Doors 
Screens
Community Features
Association Amenities 
Storage
Association Fee 
$230.0
Association Fee Frequency 
Monthly
MLS Area 
CHI - Uptown
School District 
299
Township 
North Chicago
Schools
School District
299
Elementary School
Unknown
Middle School
Unknown
High School
Unknown
Listing Courtesy of MRED as distributed by MLS Grid of Jameson Sotheby's Int'l Realty


Based on information submitted to the MLS GRID as of 2026-09-21 07:59 PM UTC. All data is obtained from various sources and may not have been verified by broker or MLS GRID. Supplied Open House Information is subject to change without notice. All information should be independently reviewed and verified for accuracy. Properties may or may not be listed by the office/agent presenting the information.
Last checked: 2026-09-21 07:59 PM UTC
MRED DMCA Copyright Information Copyright © 2026 Midwest Real Estate Data LLC. All rights reserved.

Neighborhood & Commute
Source: Walkscore
Save
Ask
Tour
Hide
Share