
Home Search
1747 W 95th Place 1Chicago, IL 60643
Due to the health concerns created by Coronavirus we are offering personal 1-1 online video walkthough tours where possible.
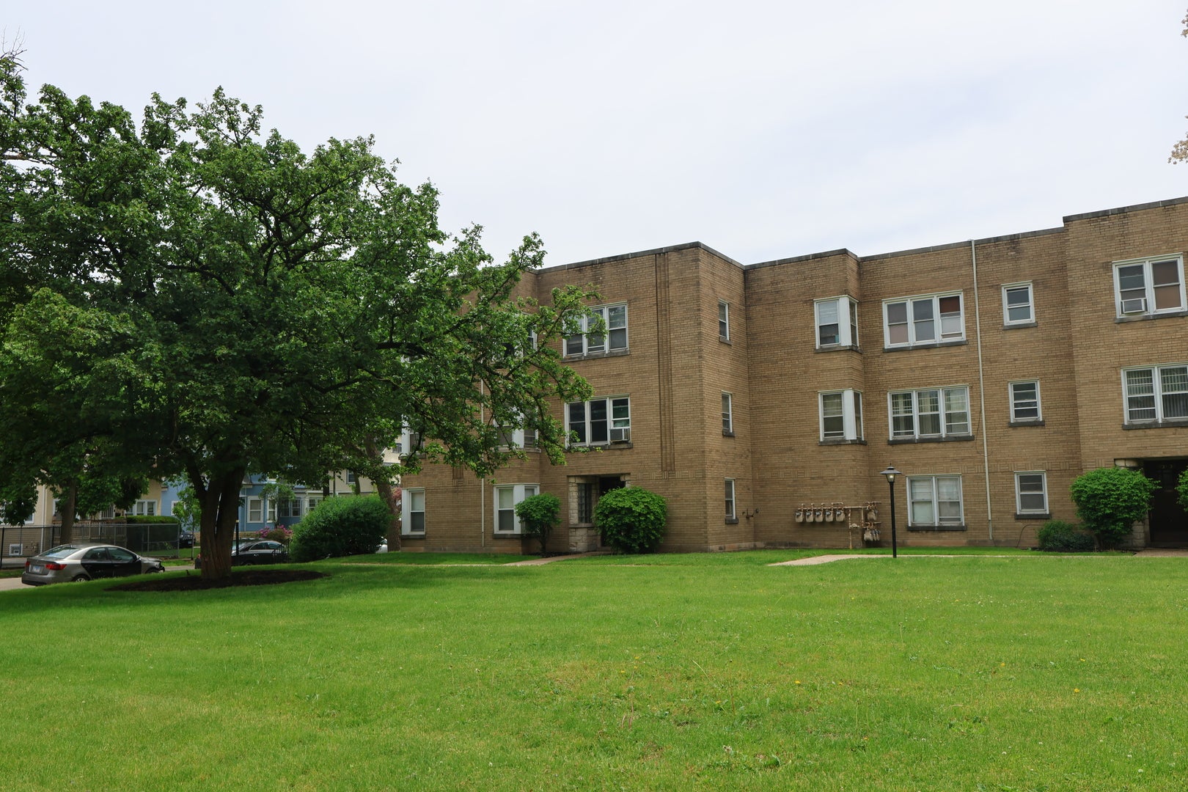
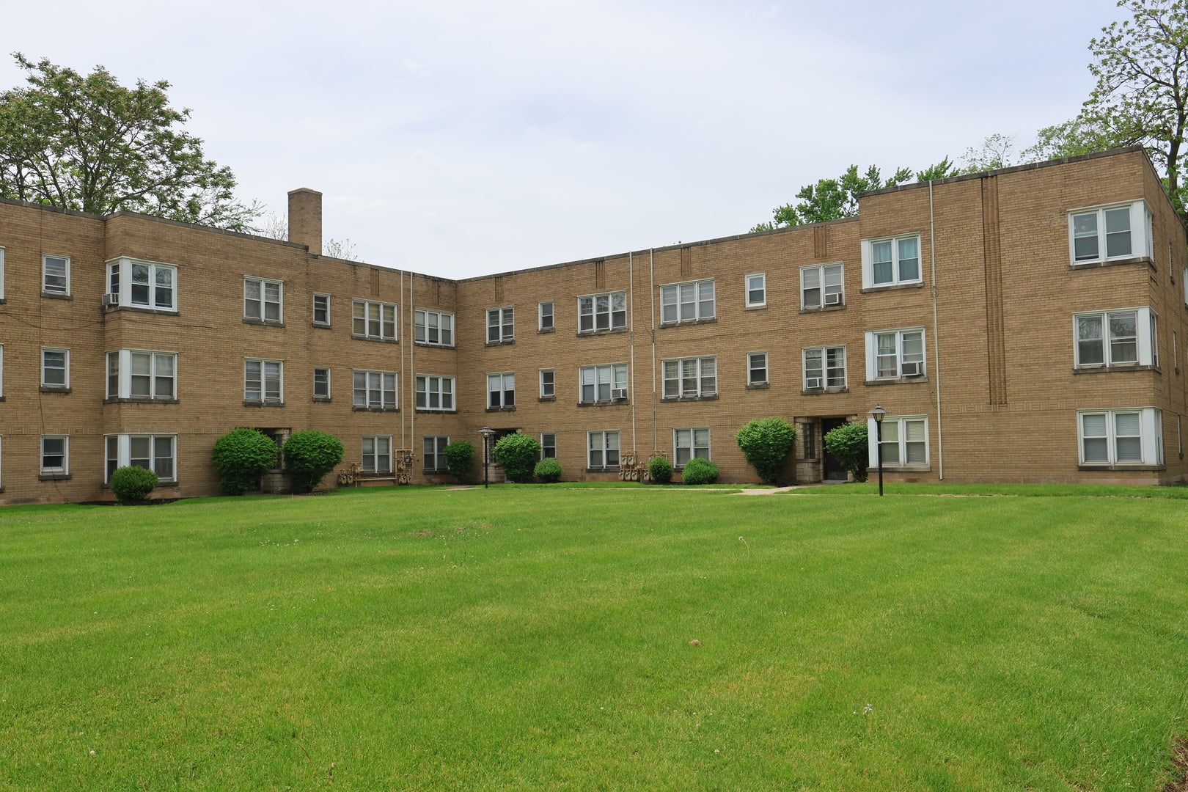
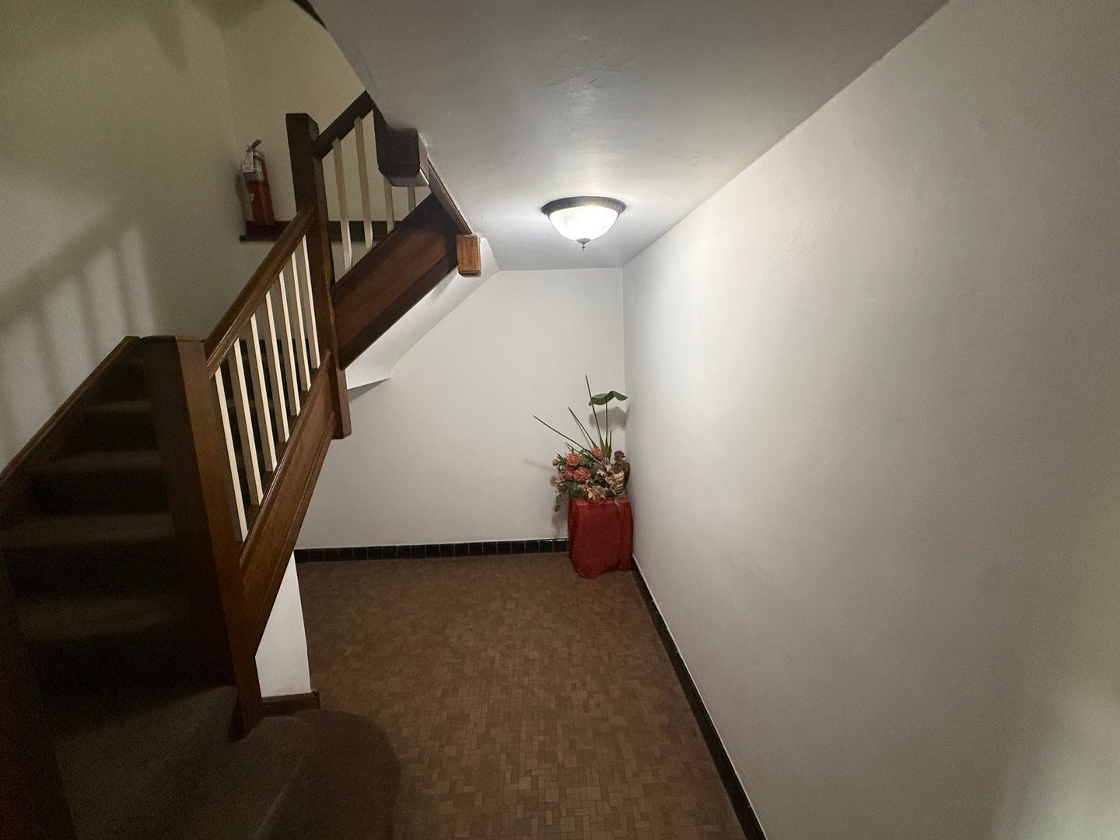
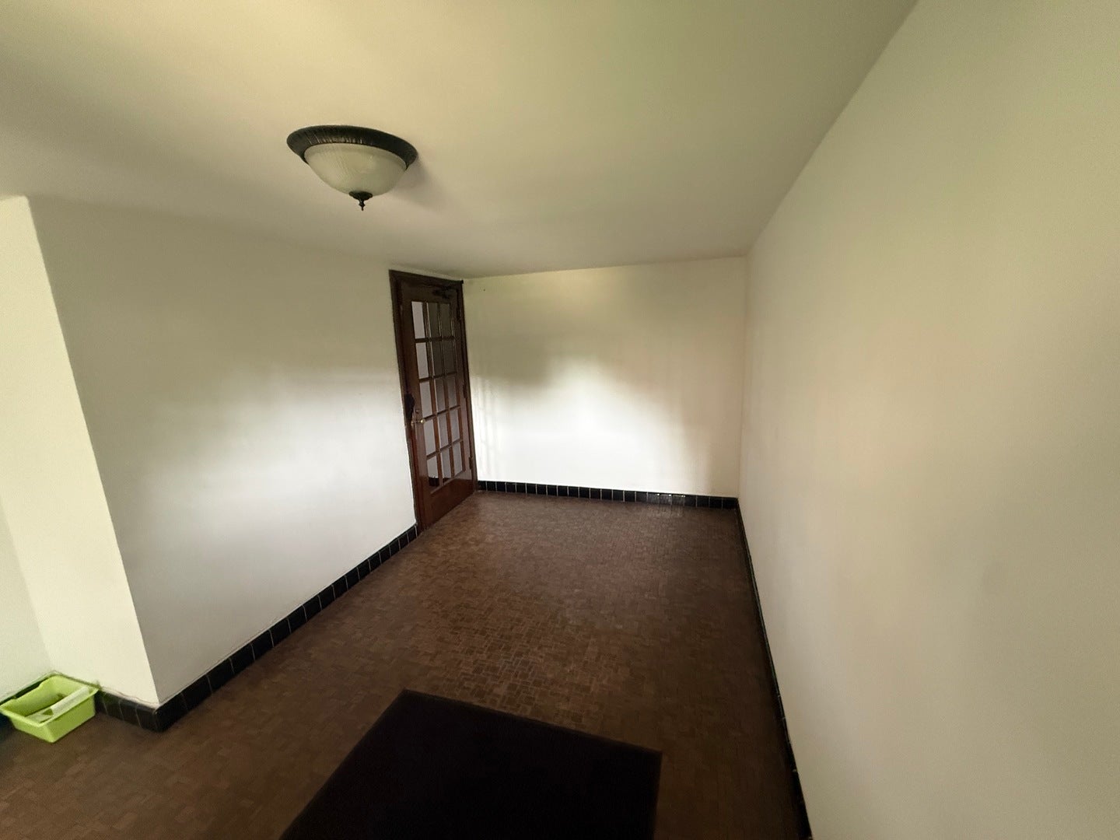
Beautifully updated Beverly condo located just steps from the Metra station! This move-in ready 1-bedroom, 1-bath unit blends modern updates with classic charm and features a spacious open living/dining area with refinished hardwood floors throughout. The completely renovated kitchen includes new cabinetry, quartz countertops, stainless steel appliances, modern flooring, and updated fixtures. The oversized bedroom offers a double closet and abundant natural light. Updated bathroom, fresh paint throughout, dedicated basement storage locker, and on-site laundry add to the convenience and functionality of the home. Well-maintained courtyard building with parking available on the grounds through the HOA. Excellent Beverly location close to transportation, shopping, restaurants, parks, and neighborhood amenities. Perfect for commuters or buyers seeking affordable move-in ready living in one of Chicago's most established communities.
| yesterday | Listing updated with changes from the MLS® | |
| yesterday | Listing first seen on site |

Based on information submitted to the MLS GRID as of 2026-09-20 04:12 PM UTC. All data is obtained from various sources and may not have been verified by broker or MLS GRID. Supplied Open House Information is subject to change without notice. All information should be independently reviewed and verified for accuracy. Properties may or may not be listed by the office/agent presenting the information.
Last checked: 2026-09-20 04:12 PM UTC
MRED DMCA Copyright Information Copyright © 2026 Midwest Real Estate Data LLC. All rights reserved.