Home Search

Save
Ask
Tour
Hide
Share
$159,000
New Listing

6030 N SHERIDAN Road 803
Chicago, IL 60660

For Sale|Condominium|Active
1
Bed
1
Total Bath
1
Full Bath
750
SqFt
$212
/SqFt
1951
Built
County:
Cook
Listing Courtesy of MRED as distributed by MLS Grid of Apartment and Home Seekers

Due to the health concerns created by Coronavirus we are offering personal 1-1 online video walkthough tours where possible.
Call Now: 312-789-4054
Is this the listing for you? We can help make it yours.
312-789-4054
6030 N SHERIDAN Road 8036030 N SHERIDAN Road 8036030 N SHERIDAN Road 8036030 N SHERIDAN Road 803
Save
Ask
Tour
Hide
Share

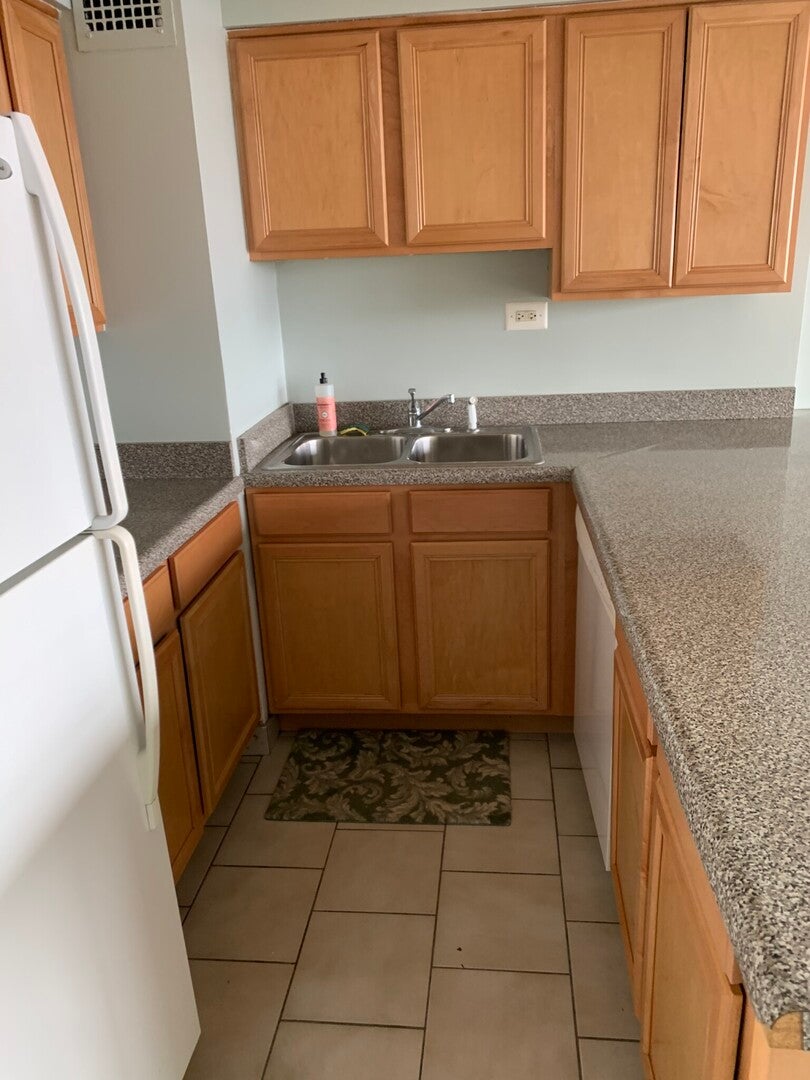
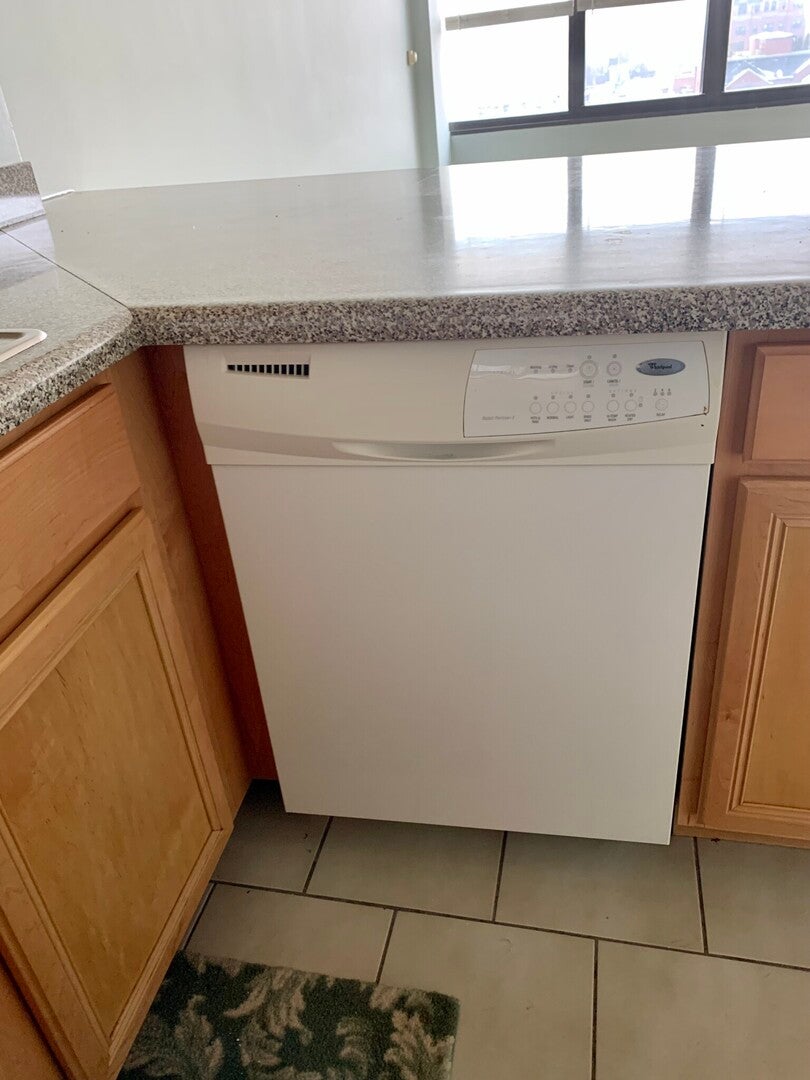
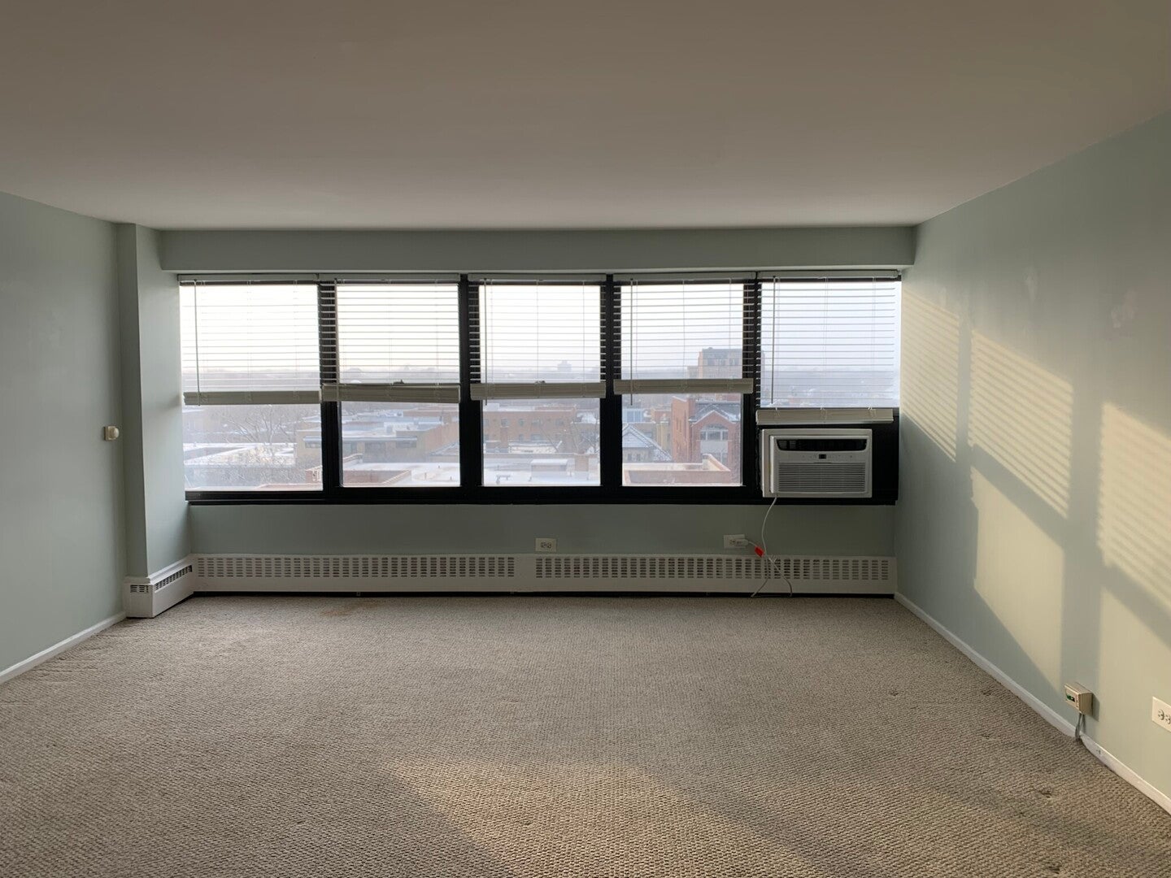
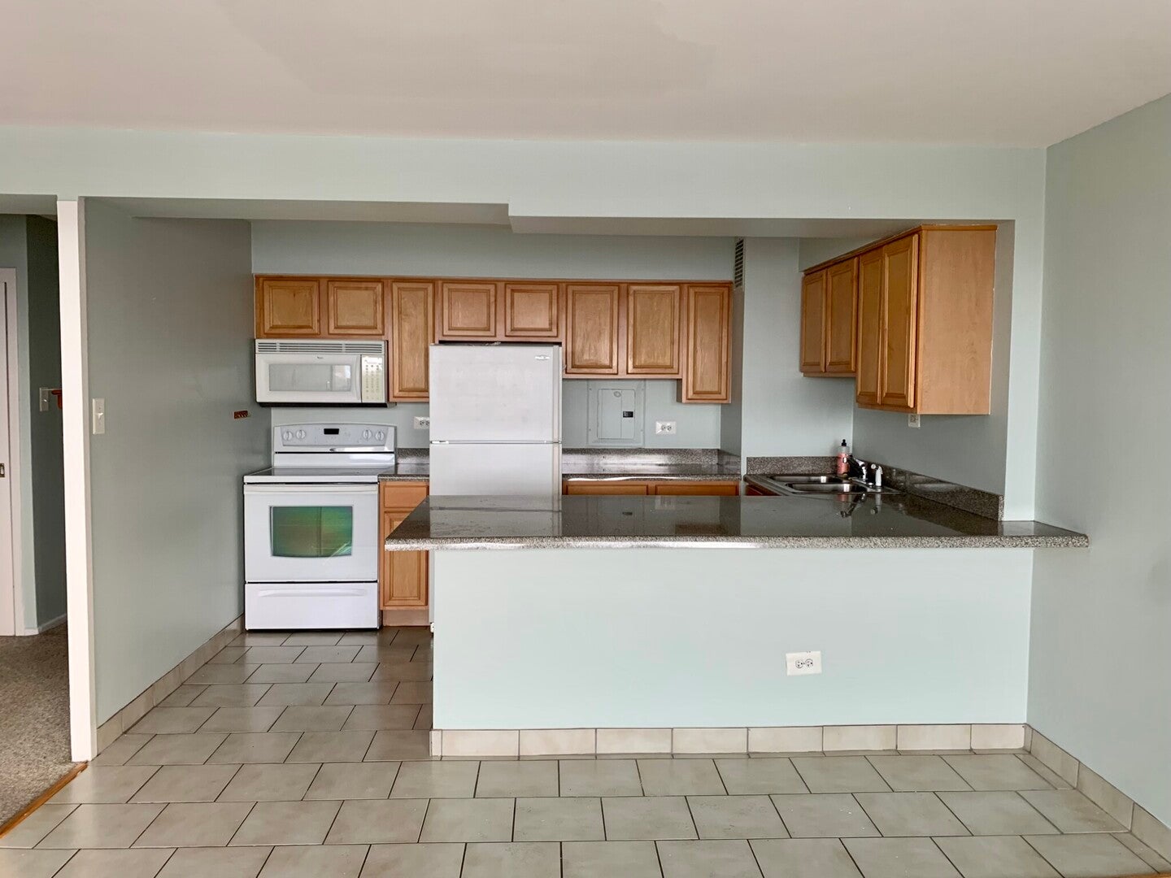
Enjoy breathtaking sunsets from this bright and inviting one bedroom condo. The spacious floor plan features an expansive living room, a generously sized bedroom with excellent closet space, and an open-concept kitchen complete with a dishwasher, abundant counter space, and ample cabinetry. Building amenities include 24-hour door staff, a fitness center, bike storage, a laundry room, on-site management, and garage parking possible for an additional monthly fee. Ideally located just moments from the lakefront, bike path, beach, Red Line, Whole Foods, Loyola University, and a wide variety of restaurants, shopping, and neighborhood conveniences. Investor-friendly: The unit is currently tenant-occupied, offering immediate rental income.

Save
Ask
Tour
Hide
Share
Listing Snapshot
Price 
$159,000
Days On Site 
0 Days
Bedrooms 
1
Inside Area (SqFt) 
750 sqft
Total Baths 
1
Full Baths 
1
Partial Baths 
N/A
Lot Size 
N/A
Year Built 
1951
MLS® Number 
12764391
Status 
Active
Property Tax 
$2,530.05
HOA/Condo/Coop Fees 
$458 monthly
Sq Ft Source 
Estimated
Friends & Family
Recent Activity
5 hours agoListing updated with changes from the MLS®
21 hours agoListing first seen on site
General Features
Attached Garage 
Yes
Direction Faces 
West
Garage 
Yes
Garage Spaces 
1
Number Of Stories 
22
Parking 
ConcreteHeated GarageLeasedAttachedGarage
Parking Spaces 
1
Pets 
Cats OKDogs OK
Property Sub Type 
Condominium
Sewer 
Public Sewer
Water Source 
Public
Interior Features
Appliances 
RangeMicrowaveDishwasherRefrigerator
Basement 
None
Cooling 
Wall Unit(s)
Heating 
Baseboard
Bedroom 2 
Bedroom 3 
Bedroom 4 
Dining Room 
Dimensions - COMBOLevel - Main
Family Room 
Kitchen 
Dimensions - 12X8Level - MainDescription - Eating Area-Breakfast Bar
Laundry 
Living Room 
Dimensions - 16X15Level - Main
Master Bedroom 
Dimensions - 15X11Level - Main
Save
Ask
Tour
Hide
Share
Exterior Features
Construction Details 
Brick
Community Features
Association Amenities 
LaundryCoin LaundryService Elevator(s)
Association Fee 
$458.0
Association Fee Frequency 
Monthly
MLS Area 
CHI - Edgewater
School District 
299
Township 
North Chicago
Schools
School District
299
Elementary School
Unknown
Middle School
Unknown
High School
Unknown
Listing Courtesy of MRED as distributed by MLS Grid of Apartment and Home Seekers


Based on information submitted to the MLS GRID as of 2026-09-20 02:25 PM UTC. All data is obtained from various sources and may not have been verified by broker or MLS GRID. Supplied Open House Information is subject to change without notice. All information should be independently reviewed and verified for accuracy. Properties may or may not be listed by the office/agent presenting the information.
Last checked: 2026-09-20 02:25 PM UTC
MRED DMCA Copyright Information Copyright © 2026 Midwest Real Estate Data LLC. All rights reserved.

Neighborhood & Commute
Source: Walkscore
Save
Ask
Tour
Hide
Share