
Home Search
4902 S Forrestville Avenue 3Chicago, IL 60615
Due to the health concerns created by Coronavirus we are offering personal 1-1 online video walkthough tours where possible.
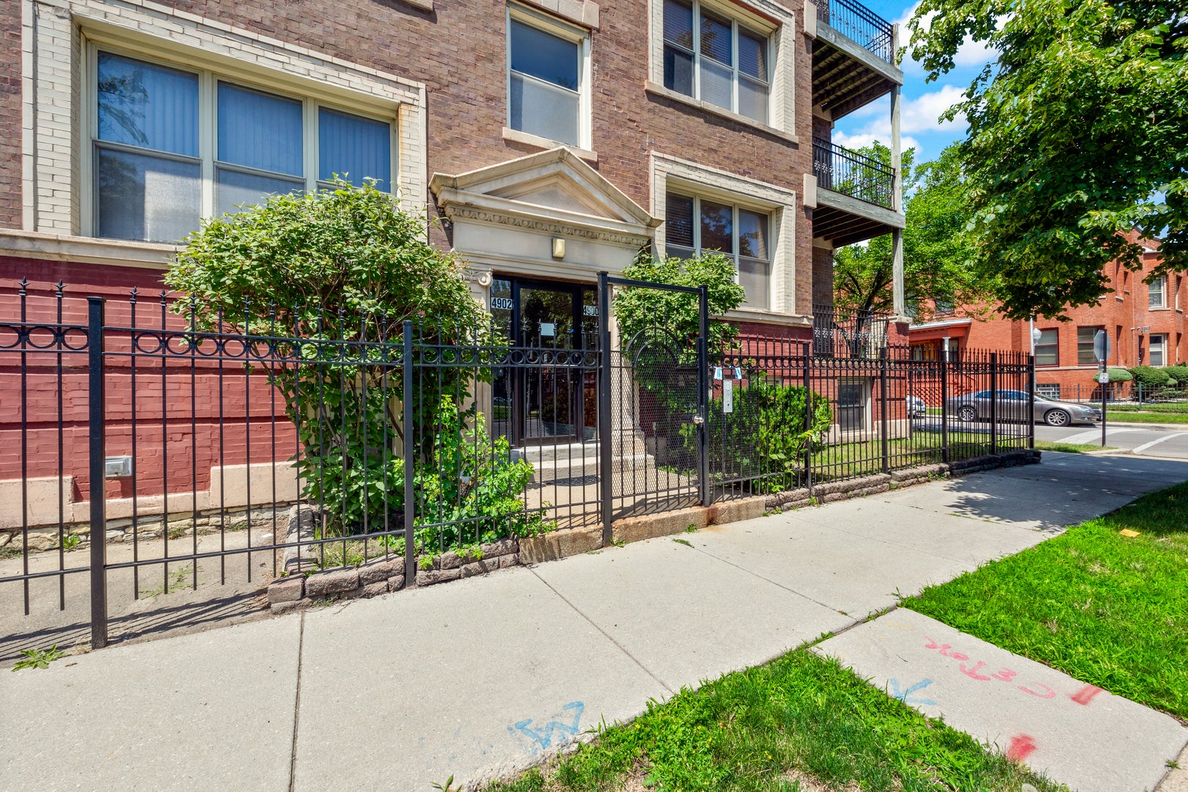
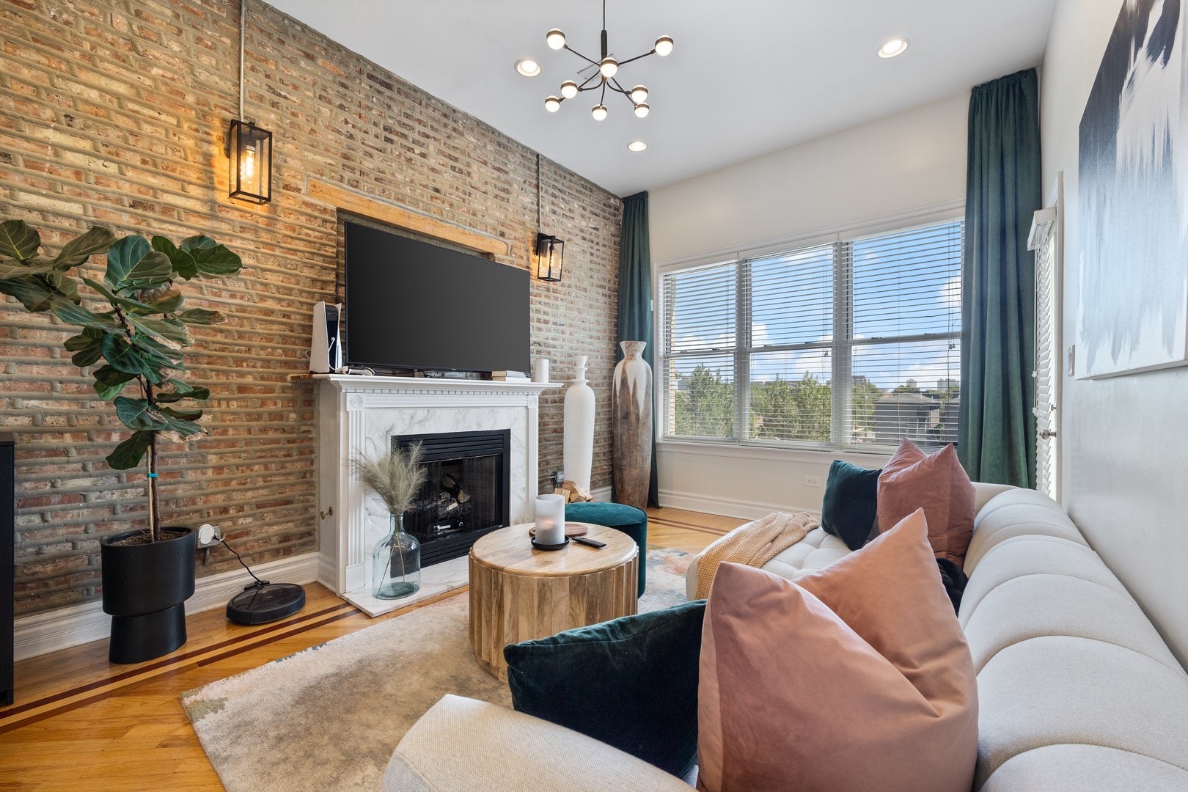
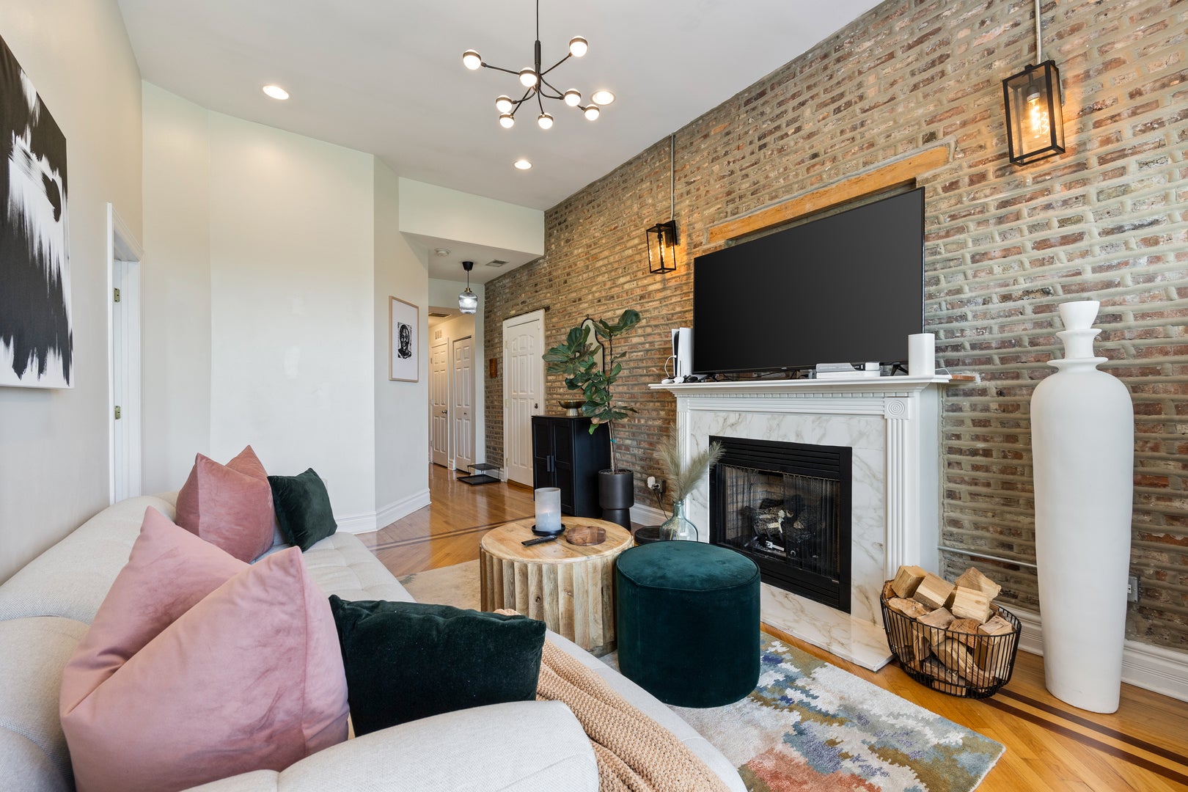
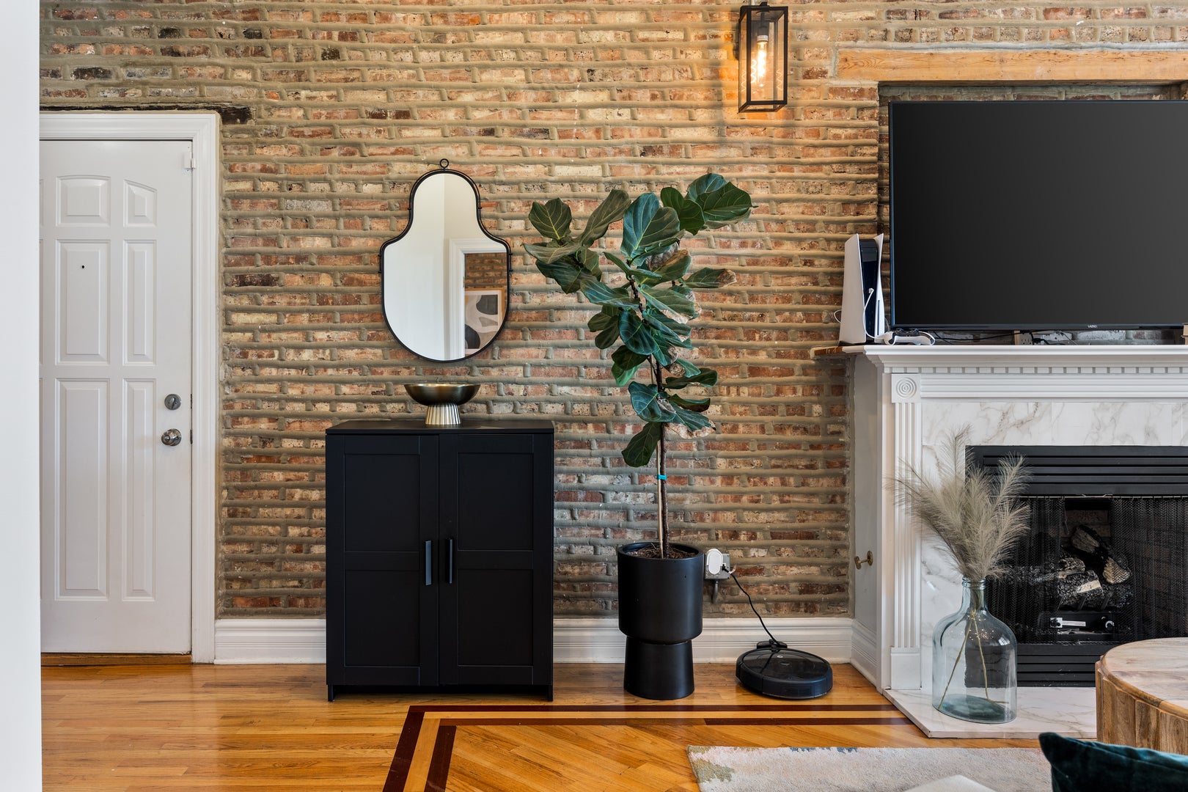
Welcome home and to the vibrant heart of Bronzeville! The seller is highly motivated. This exquisite 3-bedroom, 2-bath condo offers a meticulously designed layout with highly sought-after features, including exposed brick, soaring 10-foot ceilings, and multiple outdoor spaces. As you step inside, you'll be welcomed by a spacious living room adorned with inlaid oak hardwood flooring and flooded with natural light from a bank of large, east-facing windows. Perfect for entertaining, the living room features a stunning Moscarello granite-wrapped fireplace framed by a Monticello mantel. Just off the living room, you'll find a private 10'x5' terrace, perfect for enjoying your morning coffee or evening relaxation. The beautiful hardwood flooring extends throughout the entire unit, including the 14'x10' primary bedroom, which boasts exposed brick and a generous walk-in closet. The en-suite bathroom offers a double vanity with Baltic Giallo granite and a luxurious whirlpool tub. The well-thought-out floor plan includes two additional bedrooms and a full bath, both featuring polished chrome fixtures and oversized Solano-framed mirrors. The eat-in kitchen is a chef's delight, equipped with stainless steel appliances and ample counter space. Adjacent to the kitchen is the second outdoor space, ideal for entertaining and grilling. Recent upgrades include a new furnace and Air Conditioner unit, both replaced within the last year. Ideally situated just north of historic Hyde Park, this home is steps away from Washington Park, the University of Chicago, and the 47th Street Green Line. Commuting is a breeze with easy access to the Dan Ryan Expressway and Lake Shore Drive. Don't miss the chance to call this stunning condo your new home!
| 7 hours ago | Listing updated with changes from the MLS® | |
| 7 hours ago | Listing first seen on site |

Based on information submitted to the MLS GRID as of 2026-09-21 09:23 PM UTC. All data is obtained from various sources and may not have been verified by broker or MLS GRID. Supplied Open House Information is subject to change without notice. All information should be independently reviewed and verified for accuracy. Properties may or may not be listed by the office/agent presenting the information.
Last checked: 2026-09-21 09:23 PM UTC
MRED DMCA Copyright Information Copyright © 2026 Midwest Real Estate Data LLC. All rights reserved.
Did you know? You can invite friends and family to your search. They can join your search, rate and discuss listings with you.