
Home Search
600 N Lake Shore Drive 2011Chicago, IL 60611
Due to the health concerns created by Coronavirus we are offering personal 1-1 online video walkthough tours where possible.

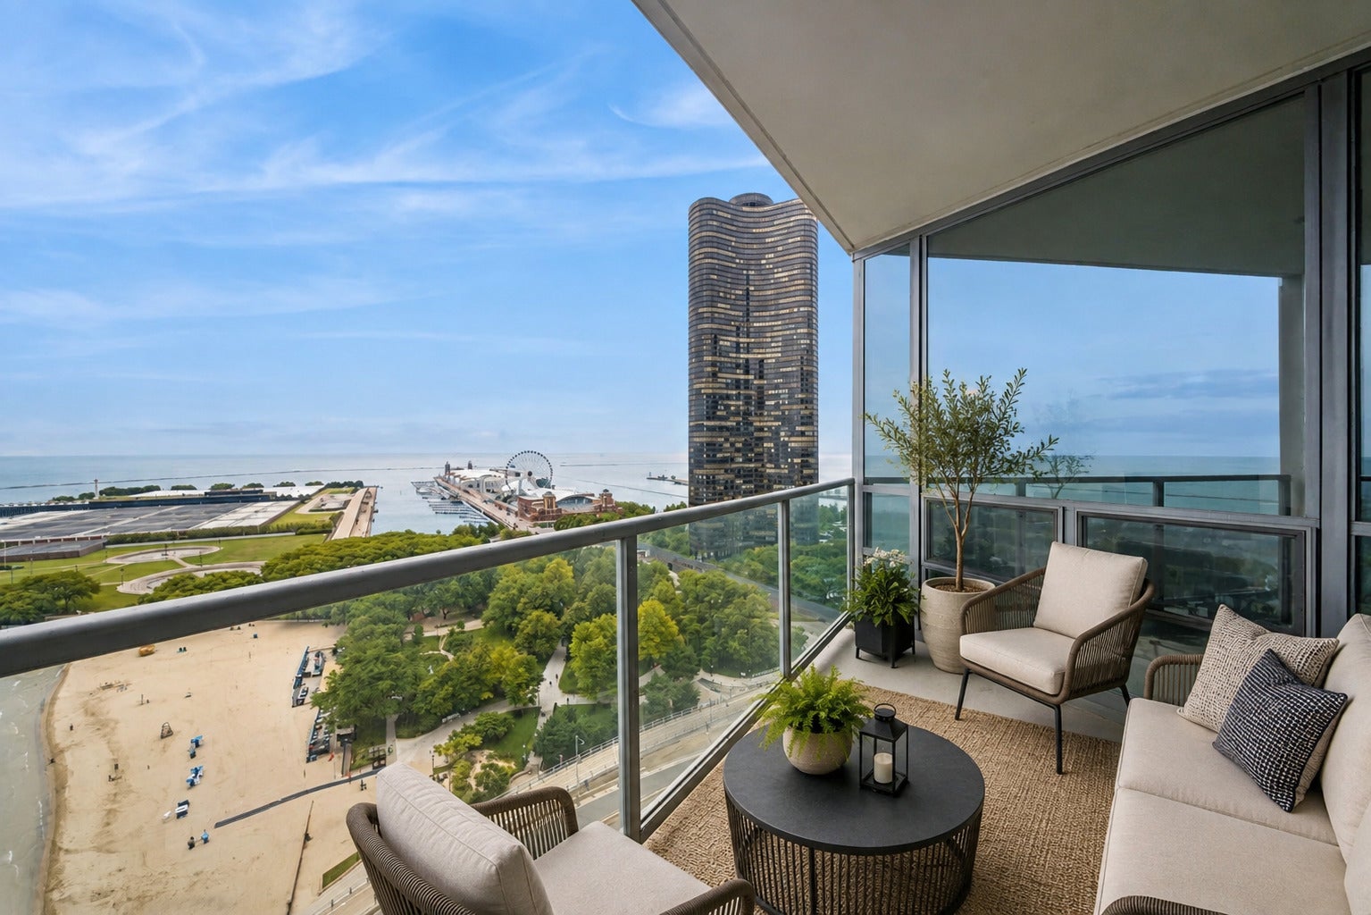
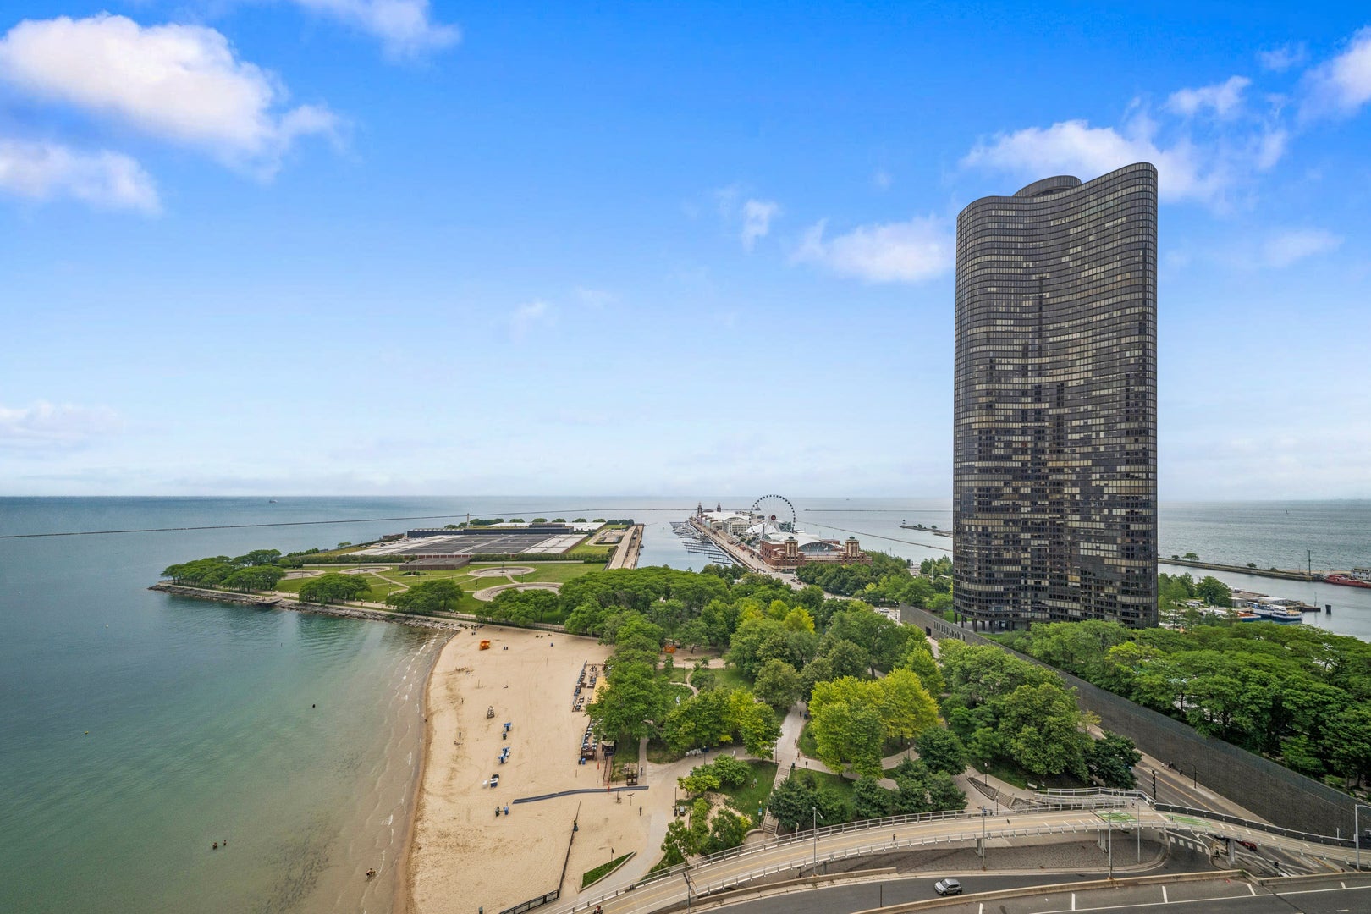
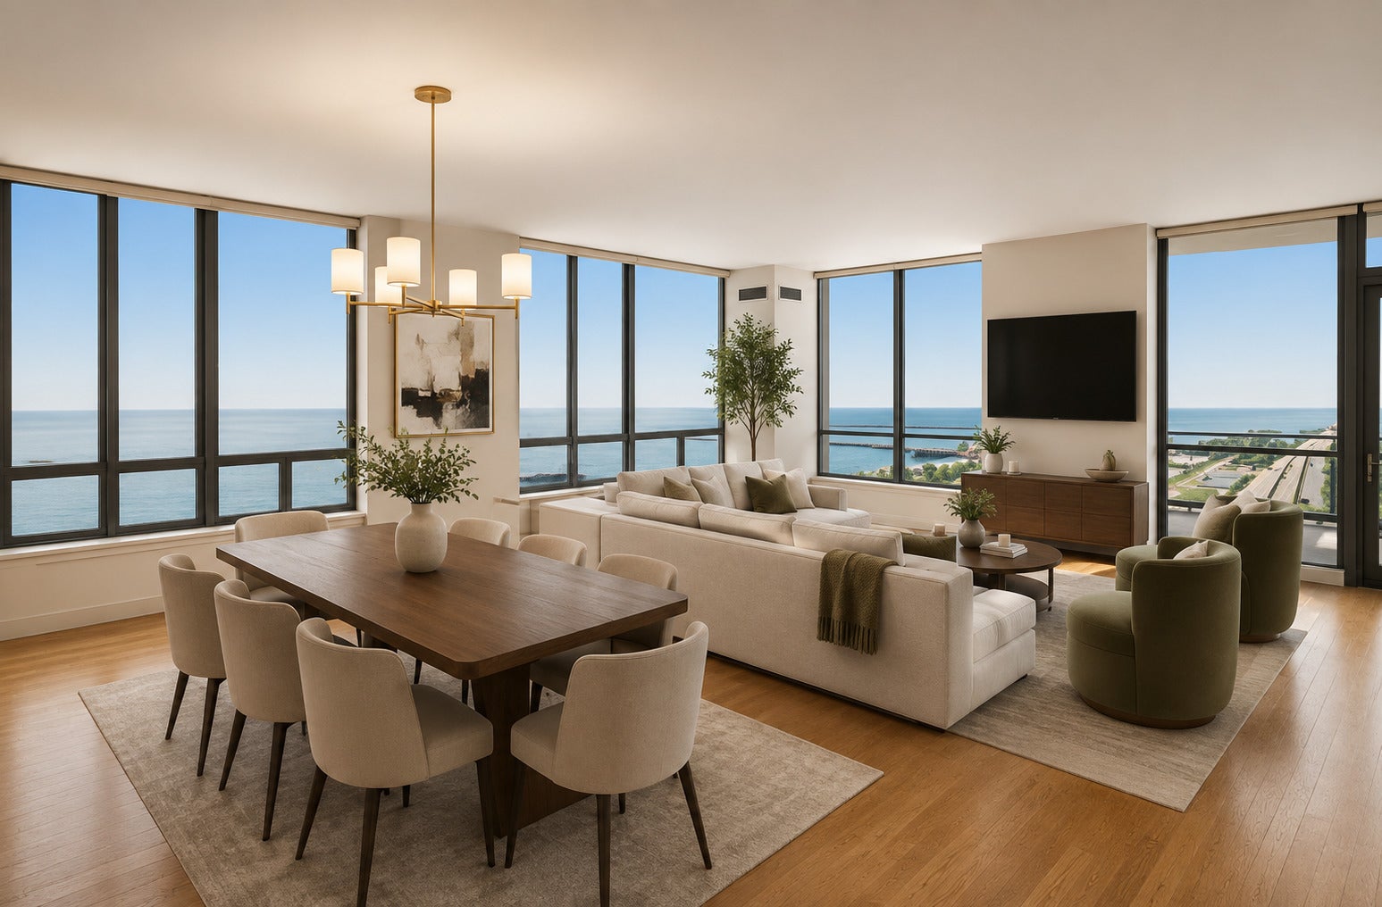
Walls of windows showcase breathtaking, unobstructed views of Lake Michigan, Ohio Street Beach, and Navy Pier in this meticulously maintained 20th-floor, three-bedroom, three-bath residence located in one of Streeterville's premier luxury buildings. Designed with a highly desirable split-bedroom floor plan, this exceptional home offers the perfect balance of privacy, comfort, and sophisticated living. The expansive open-concept living and dining areas are bathed in natural light, creating an ideal setting for both entertaining and everyday living. The east-facing third bedroom provides incredible lake views and offers the flexibility of a guest suite, home office, or den. The chef's kitchen is thoughtfully appointed with professional-grade BlueStar appliances, including a refrigerator and cooktop, double ovens, a newer Bosch dishwasher, granite countertops with a full-height granite backsplash, undermounting lighting, two LED light fixtures, and tall custom cabinetry providing abundant storage. Retreat to the spacious primary suite featuring two walk-in closets, premium custom carpeting, blackout shades, and a spa-inspired en-suite bath complete with dual Kohler vanities, a Kohler soaking tub, a walk-in shower with a tiled base, and timeless marble finishes. The second bedroom enjoys beautiful lake views and includes custom carpeting, blackout shades, and a private en-suite bath. The lakefront third bedroom or den captures spectacular panoramic views of Lake Michigan and Navy Pier and features two generously sized closets, custom carpeting, and blackout shades. Additional highlights include beautifully refinished hardwood floors with a custom stain throughout the main living areas and hallway, a separate laundry room with a full-size side-by-side washer and dryer, and a private east-facing balcony where you can enjoy stunning sunrises, Navy Pier fireworks, and Chicago's iconic Air and Water Show from the comfort of home. Experience luxury living in the heart of Streeterville, just moments from the lakefront, world-class dining, shopping, parks, and everything downtown Chicago has to offer.
| an hour ago | Listing updated with changes from the MLS® | |
| 4 hours ago | Listing first seen on site |

Based on information submitted to the MLS GRID as of 2026-09-21 07:59 PM UTC. All data is obtained from various sources and may not have been verified by broker or MLS GRID. Supplied Open House Information is subject to change without notice. All information should be independently reviewed and verified for accuracy. Properties may or may not be listed by the office/agent presenting the information.
Last checked: 2026-09-21 07:59 PM UTC
MRED DMCA Copyright Information Copyright © 2026 Midwest Real Estate Data LLC. All rights reserved.
Did you know? You can invite friends and family to your search. They can join your search, rate and discuss listings with you.