Home Search

Save
Ask
Tour
Hide
Share
$1,149,000
New Listing

2023 W Augusta Boulevard 3W
Chicago, IL 60622

For Sale|Condominium|Active
3
Beds
3
Total Baths
2
Full Baths
1
Partial Bath
2026
Built
County:
Cook
Listing Courtesy of MRED as distributed by MLS Grid of Meridian Real Estate Chicago LLC

Due to the health concerns created by Coronavirus we are offering personal 1-1 online video walkthough tours where possible.
Call Now: 312-789-4054
Is this the listing for you? We can help make it yours.
312-789-4054
2023 W Augusta Boulevard 3W2023 W Augusta Boulevard 3W2023 W Augusta Boulevard 3W2023 W Augusta Boulevard 3W
Save
Ask
Tour
Hide
Share

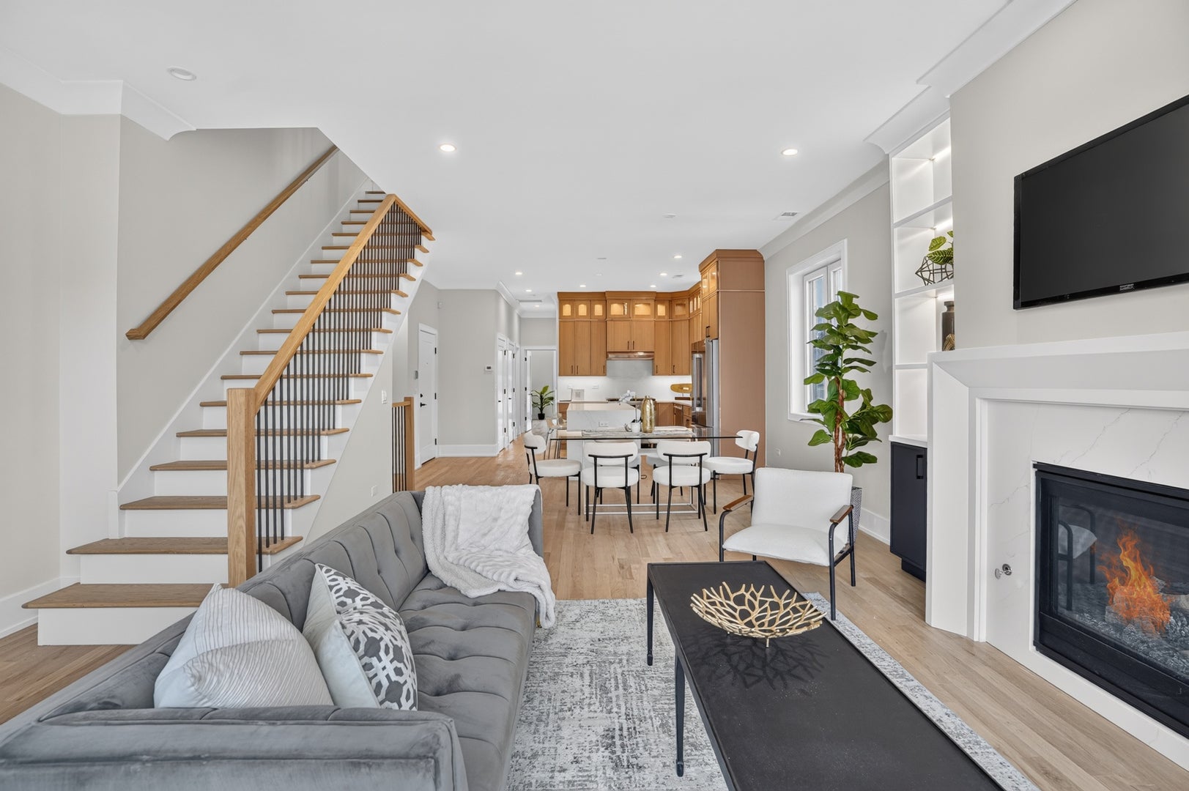
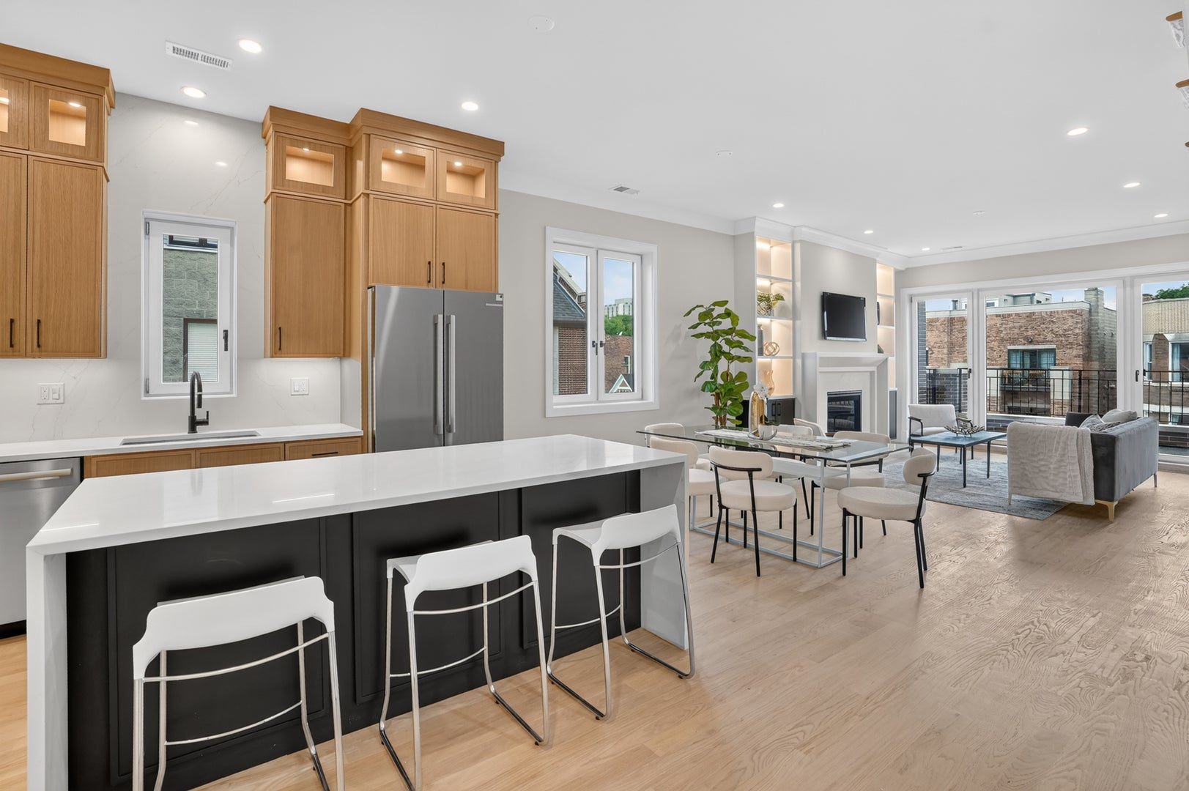
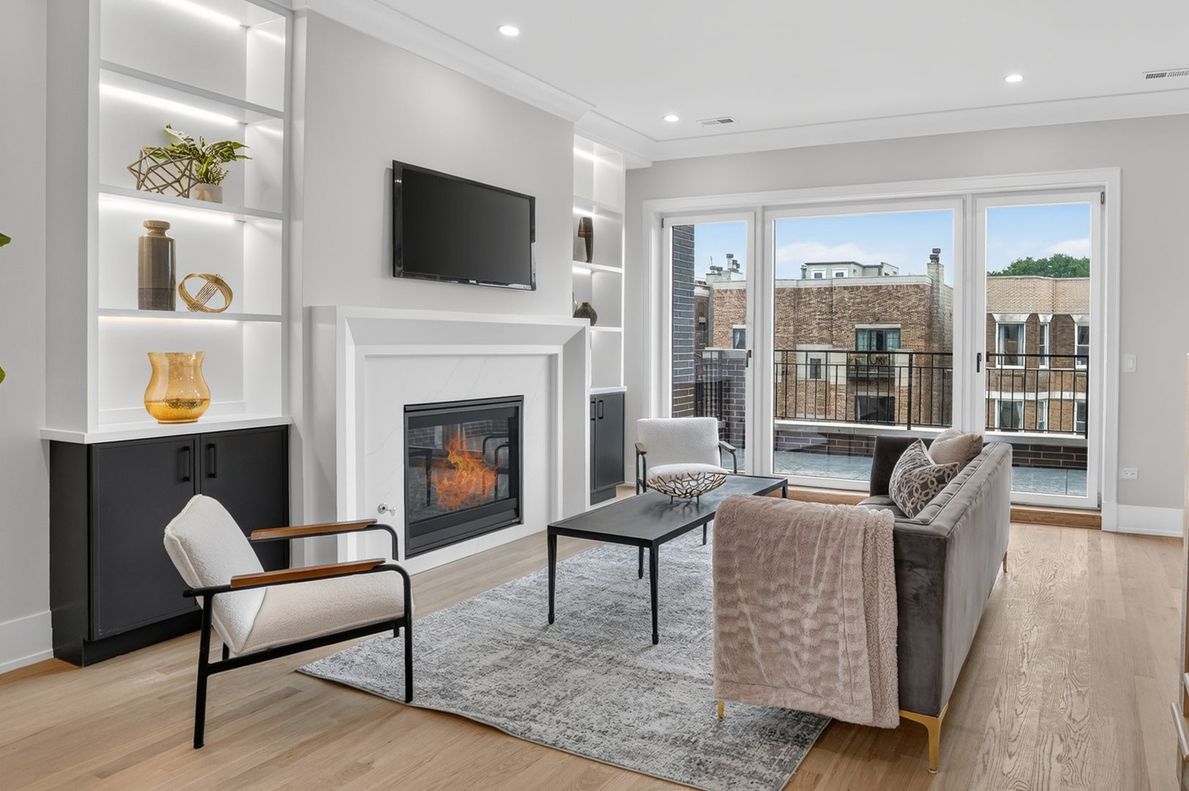
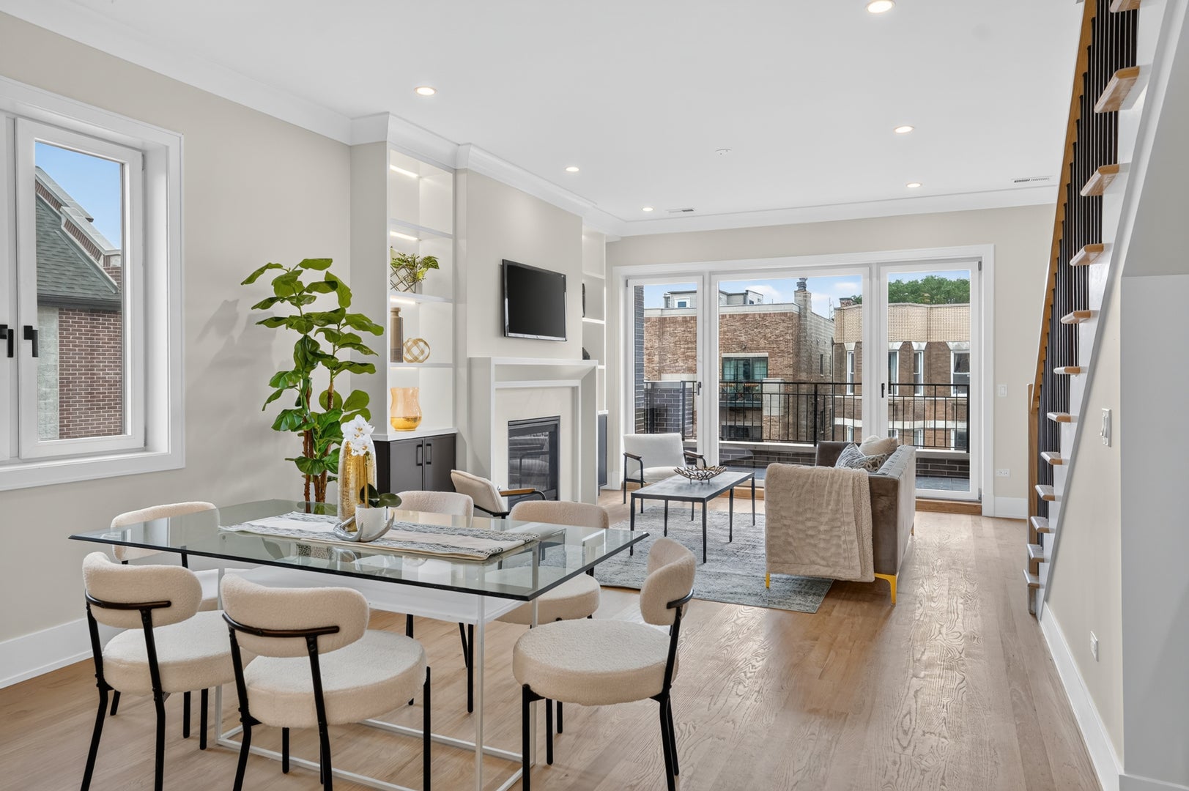
We are excited to introduce 2023 W Augusta, Ukrainian Villages newest boutique luxury development. Built by highly experienced developers, this five unit building sits on an extra wide 48 foot lot, providing expansive floor-plans and exceptional natural light. Penthouse homes consist of Three large bedrooms and 2 1/2 bathrooms with fully finished private roof decks with city and skyline views. Nearly completed and ready for Occupancy no detail has been overlooked. In the main living space, expansive ceiling heights are anchored by large direct vent gas fireplaces with custom built-ins and stone surrounds. The custom built kitchen features white oak cabinetry, oversized island with beautiful white quartz waterfall counters, full hight back splash, all stainless Bosch appliances and undercount lighting. The oversized primary bedrooms include custom built walk-in closets and a serene primary bath with heated floors, dual vanity, glass encased shower and sleek soaking tub. 2nd and 3rd bedrooms are spacious and filled with natural light. Additional features include 3/4" Oak hardwood flooring throughout, Oversized crow moldings, full size in-unit Front Load laundry and on-site garage parking. Some Lighting still available for Selection.

Save
Ask
Tour
Hide
Share
Listing Snapshot
Price 
$1,149,000
Days On Site 
0 Days
Bedrooms 
3
Inside Area (SqFt) 
N/A
Total Baths 
3
Full Baths 
2
Partial Baths 
1
Lot Size 
N/A
Year Built 
2026
MLS® Number 
12765232
Status 
Active
Property Tax 
N/A
HOA/Condo/Coop Fees 
$231 monthly
Sq Ft Source 
N/A
Friends & Family
Recent Activity
3 hours agoListing updated with changes from the MLS®
4 hours agoListing first seen on site
General Features
Direction Faces 
East
Garage 
Yes
Garage Spaces 
1
Number Of Stories 
5
Parking 
DetachedGarage
Parking Spaces 
1
Pets 
Cats OKDogs OK
Property Condition 
New Construction
Property Sub Type 
Condominium
Sewer 
Public Sewer
Interior Features
Appliances 
RangeMicrowaveDishwasherRefrigeratorFreezerWasherDryerDisposalRange Hood
Basement 
None
Cooling 
Central Air
Fireplace 
Yes
Fireplace Features 
Living Room
Fireplaces 
1
Heating 
Natural GasForced Air
Laundry Features 
In UnitLaundry Closet
Balcony/Porch/Lanai 
Dimensions - 16X8Level - Main
Bedroom 2 
Dimensions - 14X11Level - Lower
Bedroom 3 
Dimensions - 12X11Level - Lower
Bedroom 4 
Deck 
Dimensions - 40X18Level - Second
Dining Room 
Dimensions - 10X10Level - Main
Family Room 
Kitchen 
Dimensions - 12X9Level - MainDescription - Island
Laundry 
Dimensions - 5X5Level - Lower
Living Room 
Dimensions - 18X25Level - Main
Master Bedroom 
Dimensions - 14X14Level - Main
Save
Ask
Tour
Hide
Share
Exterior Features
Construction Details 
Brick
Exterior 
Balcony
Patio And Porch 
Deck
Community Features
Association Fee 
$231.0
Association Fee Frequency 
Monthly
MLS Area 
CHI - West Town
School District 
Clemente Community Academy Senio
Township 
West Chicago
Schools
School District
Clemente Community Academy Senio
Elementary School
Columbus Elementary School
Middle School
Unknown
High School
Clemente Community Academy Senio
Listing Courtesy of MRED as distributed by MLS Grid of Meridian Real Estate Chicago LLC


Based on information submitted to the MLS GRID as of 2026-09-21 07:59 PM UTC. All data is obtained from various sources and may not have been verified by broker or MLS GRID. Supplied Open House Information is subject to change without notice. All information should be independently reviewed and verified for accuracy. Properties may or may not be listed by the office/agent presenting the information.
Last checked: 2026-09-21 07:59 PM UTC
MRED DMCA Copyright Information Copyright © 2026 Midwest Real Estate Data LLC. All rights reserved.

Neighborhood & Commute
Source: Walkscore
Save
Ask
Tour
Hide
Share