
Home Search
9617 Keystone AvenueSkokie, IL 60076
Due to the health concerns created by Coronavirus we are offering personal 1-1 online video walkthough tours where possible.
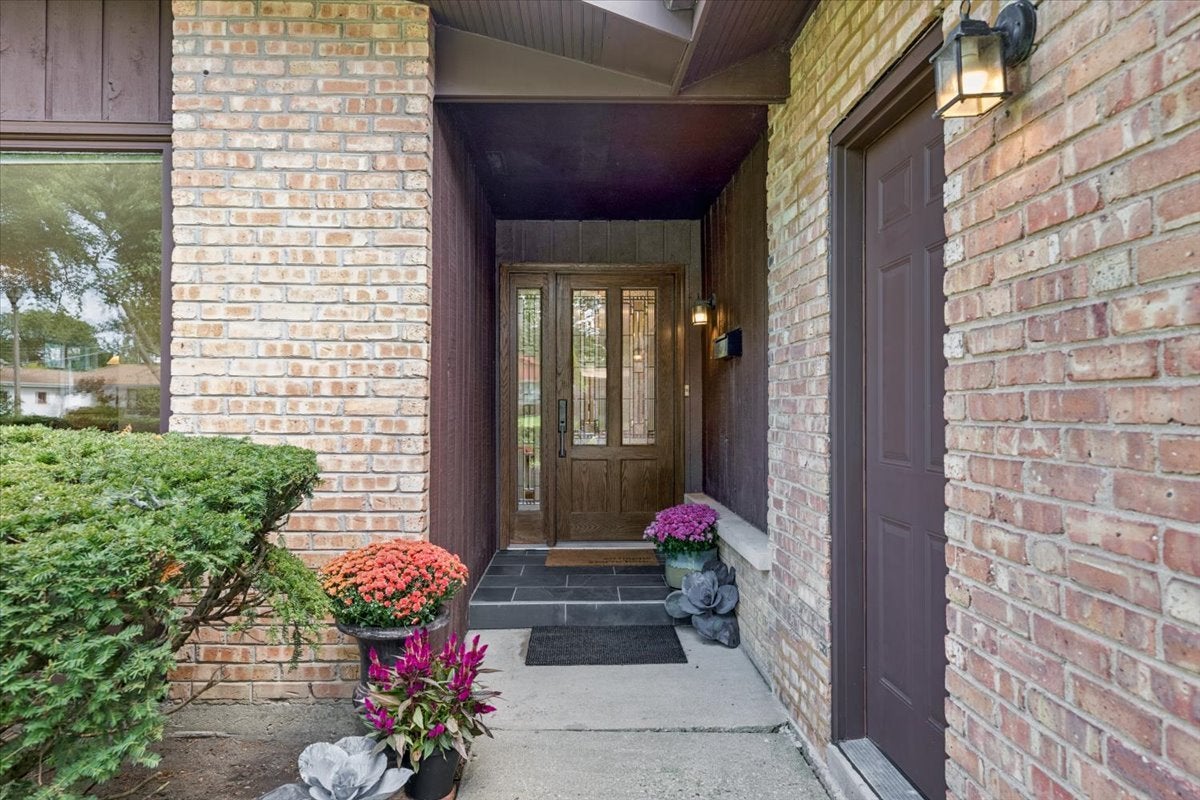
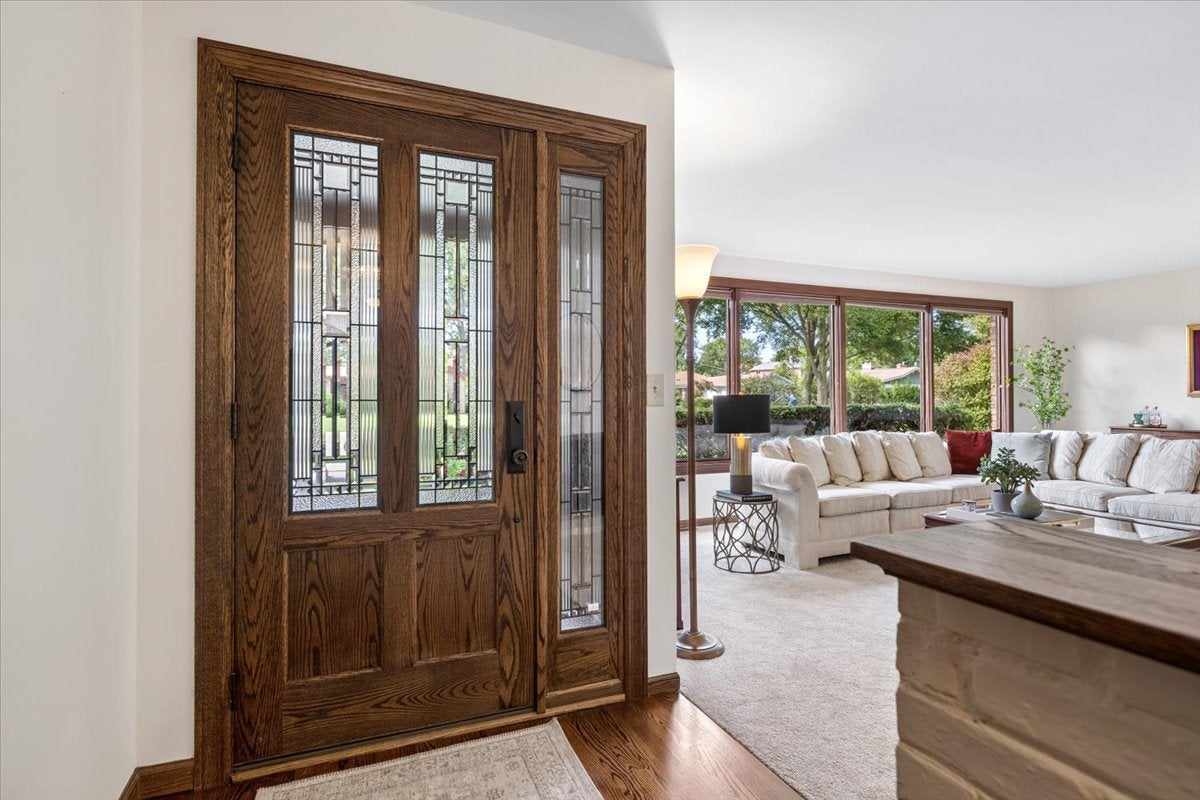
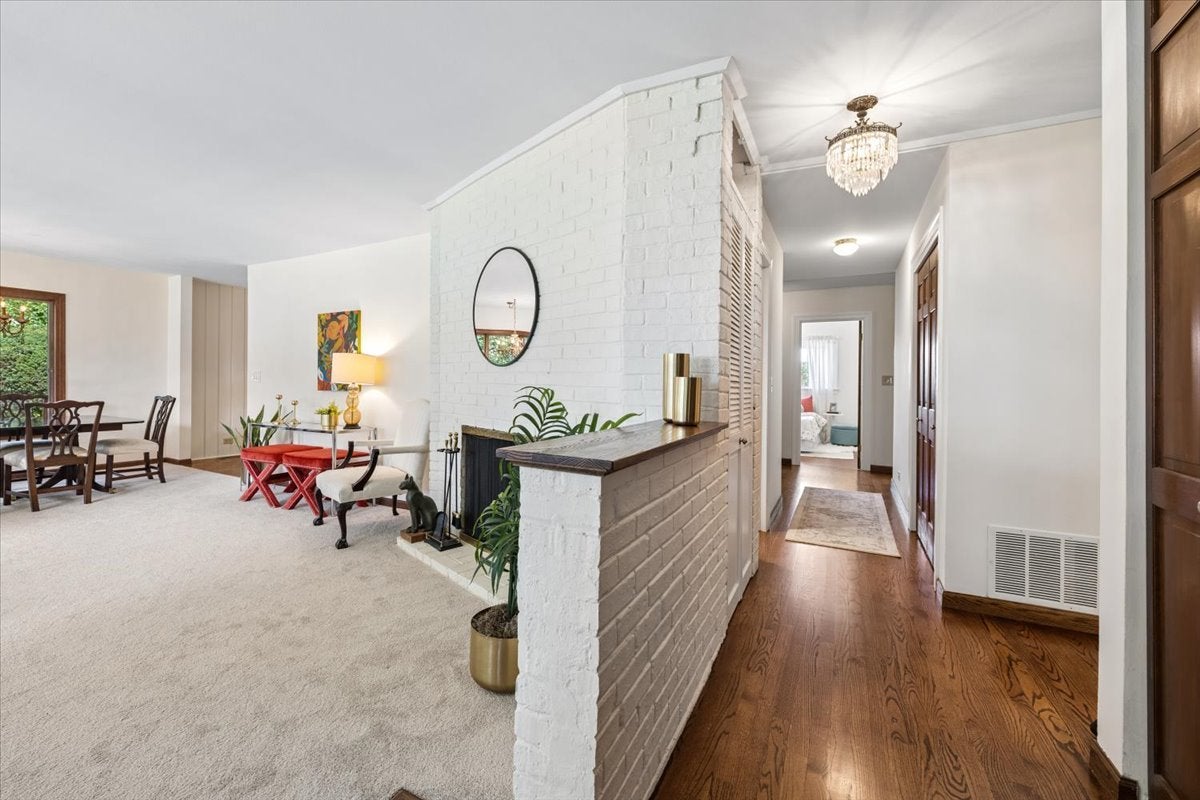
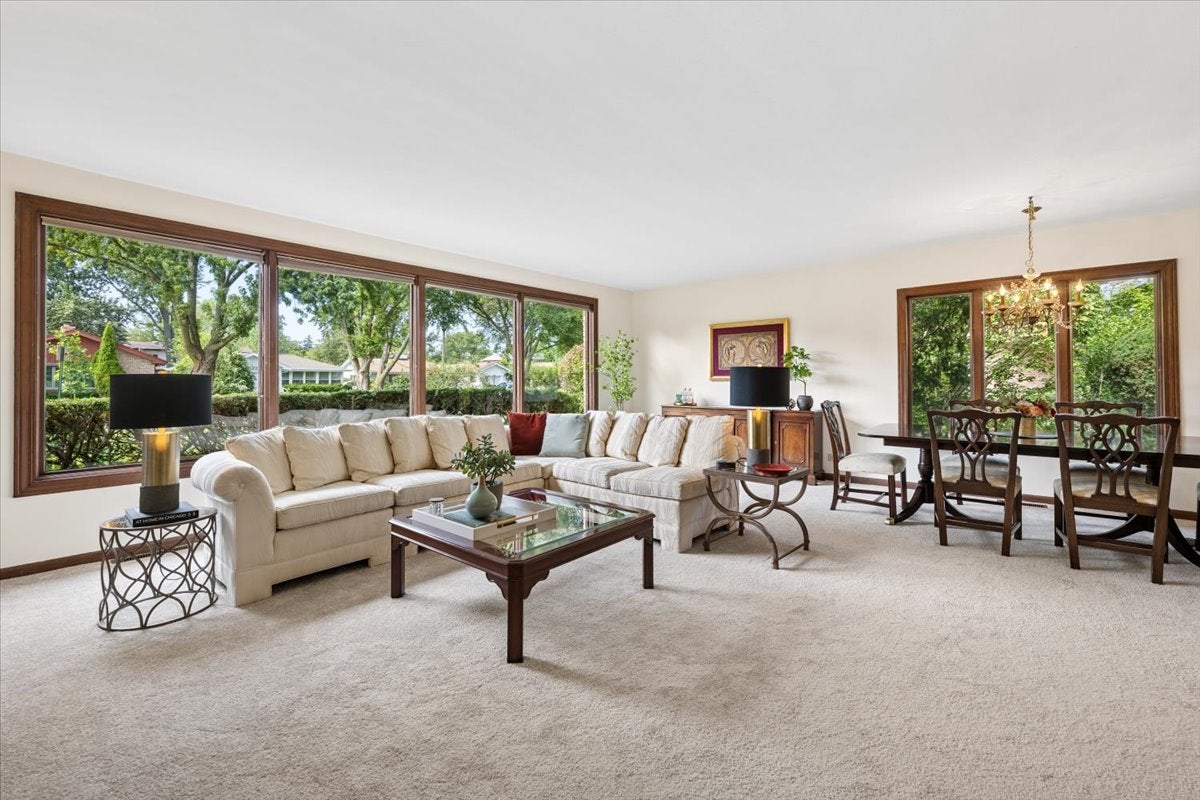
*MULTIPLE OFFERS RECEIVED*Asking for HIGHEST & BEST*by MONDAY 7PM 9/28th* Welcome to this inviting 4-bedroom, 2-bath ranch in the Devonshire Highlands neighborhood, just down the block from Highland School. Lovingly owned and cared for by the same family for 60 years, this well-maintained home offers comfortable one-level living, a circular floor plan, and a wonderful sense of space and privacy. The easy-flowing layout thoughtfully separates the living and entertaining spaces from the bedroom wing. An oversized living room/dining room, with a wall of windows, creates an ideal gathering space filled with natural light and anchored by a welcoming fireplace. The adjoining sunny eat-in kitchen with skylight flows seamlessly into the family room, where a beamed ceiling and sliding glass doors bring in even more sunlight and provide a lovely connection to the backyard patio. The primary bedroom features its own sliding glass doors with direct access to the patio and backyard, creating a peaceful retreat and an inviting sense of indoor-outdoor living. Three additional bedrooms and two full baths complete the bedroom wing. Freshly painted, with newly carpeted living/dining areas and refinished hardwood floors. Additional features include ample closet space and an attached one-car garage with a new concrete floor. Enjoy all that the area has to offer, including Skokie parks and pools, Old Orchard Shopping Center, Downtown Skokie, the Skokie Farmers' Market, public transportation, Skokie Swift, and convenient access to major expressways. Located in the sought-after Highland School, Old Orchard Junior High, and Niles North High School districts. With its easy one-level living, light-filled spaces, and inviting connection to the backyard, this well-loved home in a welcoming neighborhood offers a wonderful setting for everyday life and easy entertaining, and is ready for its next owner! Estate Sale. Property is being sold As-Is. Inoperable refrigerator.
| 2 weeks ago | Listing updated with changes from the MLS® | |
| 2 weeks ago | Status changed to Active Under Contract | |
| 3 weeks ago | Listing first seen on site |

Based on information submitted to the MLS GRID as of 2026-10-16 10:15 AM UTC. All data is obtained from various sources and may not have been verified by broker or MLS GRID. Supplied Open House Information is subject to change without notice. All information should be independently reviewed and verified for accuracy. Properties may or may not be listed by the office/agent presenting the information.
Last checked: 2026-10-16 10:15 AM UTC
MRED DMCA Copyright Information Copyright © 2026 Midwest Real Estate Data LLC. All rights reserved.