Home Search

Save
Ask
Tour
Hide
Share
$3,995
17 Days On Site

3253 N Elston Avenue 4
Chicago, IL 60618

For Rent|Condominium|Active
3
Beds
2
Total Baths
2
Full Baths
1,900
SqFt
$2
/SqFt
2023
Built
Subdivision:
Avondale Estates
County:
Cook
Listing Courtesy of MRED as distributed by MLS Grid of RE/MAX Properties Northwest

Due to the health concerns created by Coronavirus we are offering personal 1-1 online video walkthough tours where possible.
Call Now: 312-789-4054
Is this the listing for you? We can help make it yours.
312-789-4054
3253 N Elston Avenue 43253 N Elston Avenue 43253 N Elston Avenue 43253 N Elston Avenue 4
Save
Ask
Tour
Hide
Share

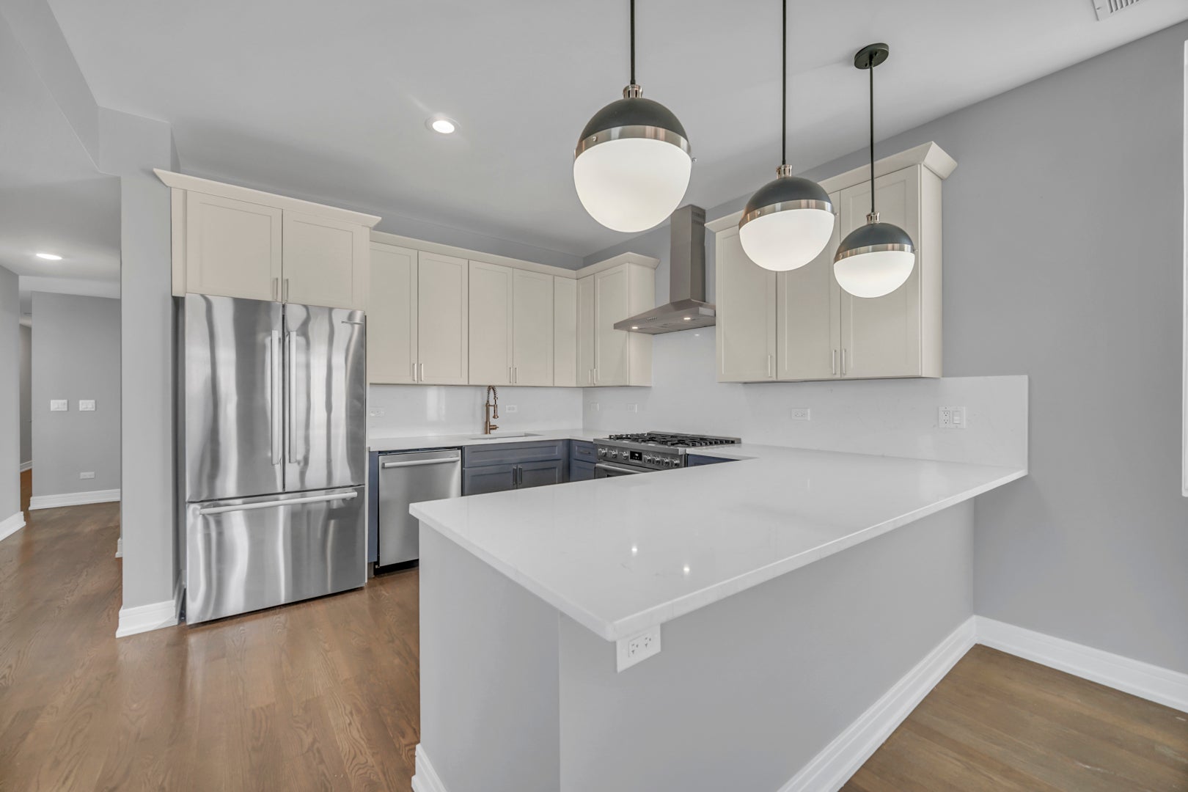
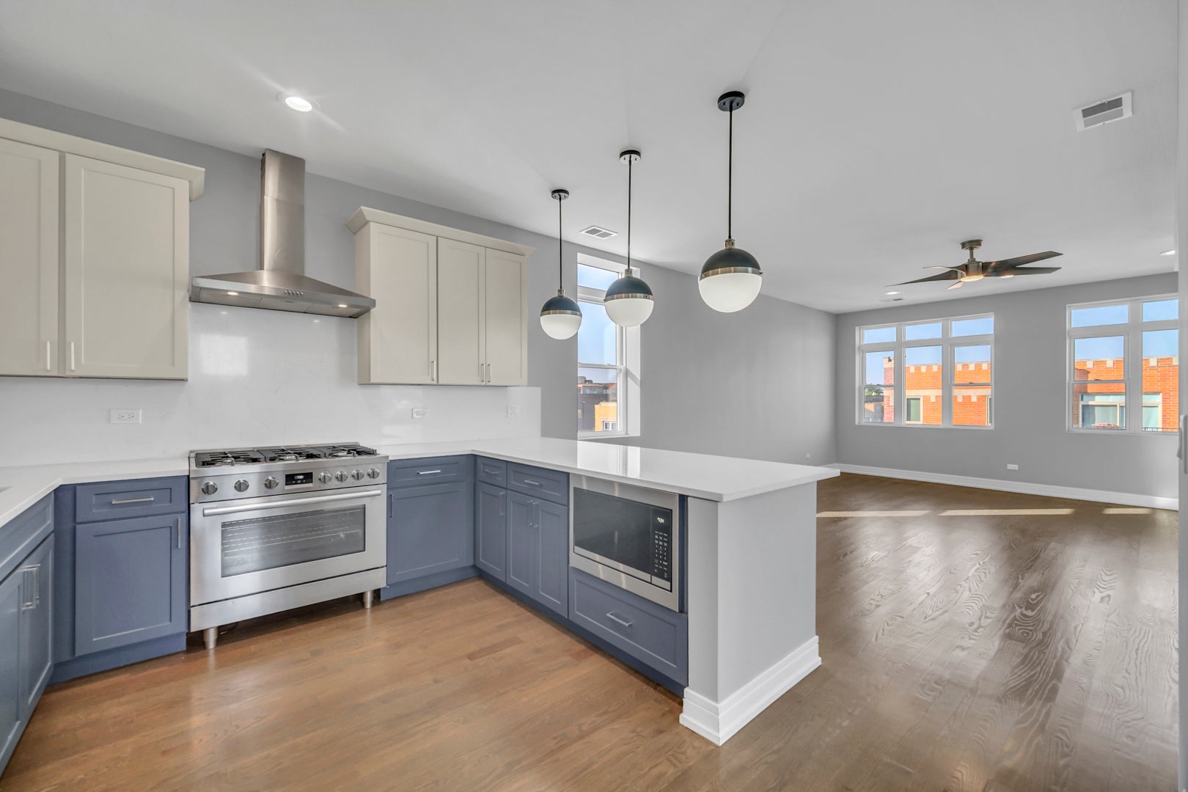
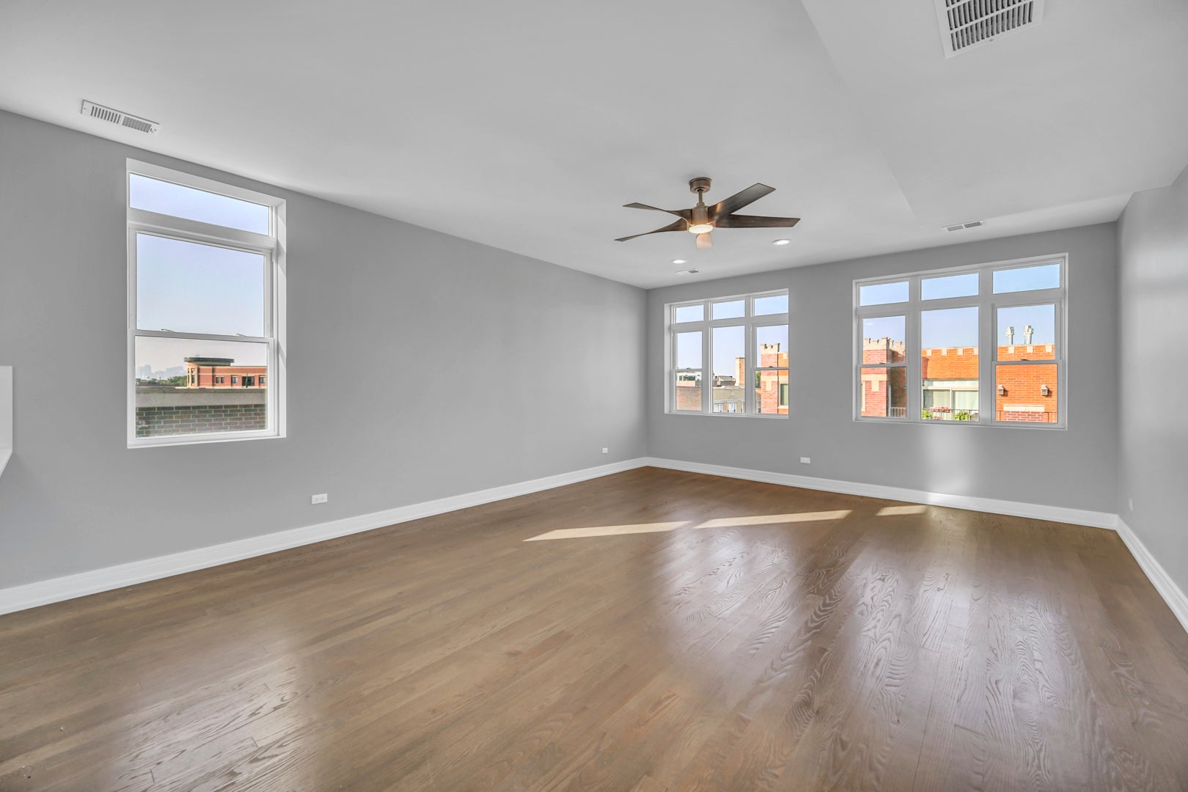
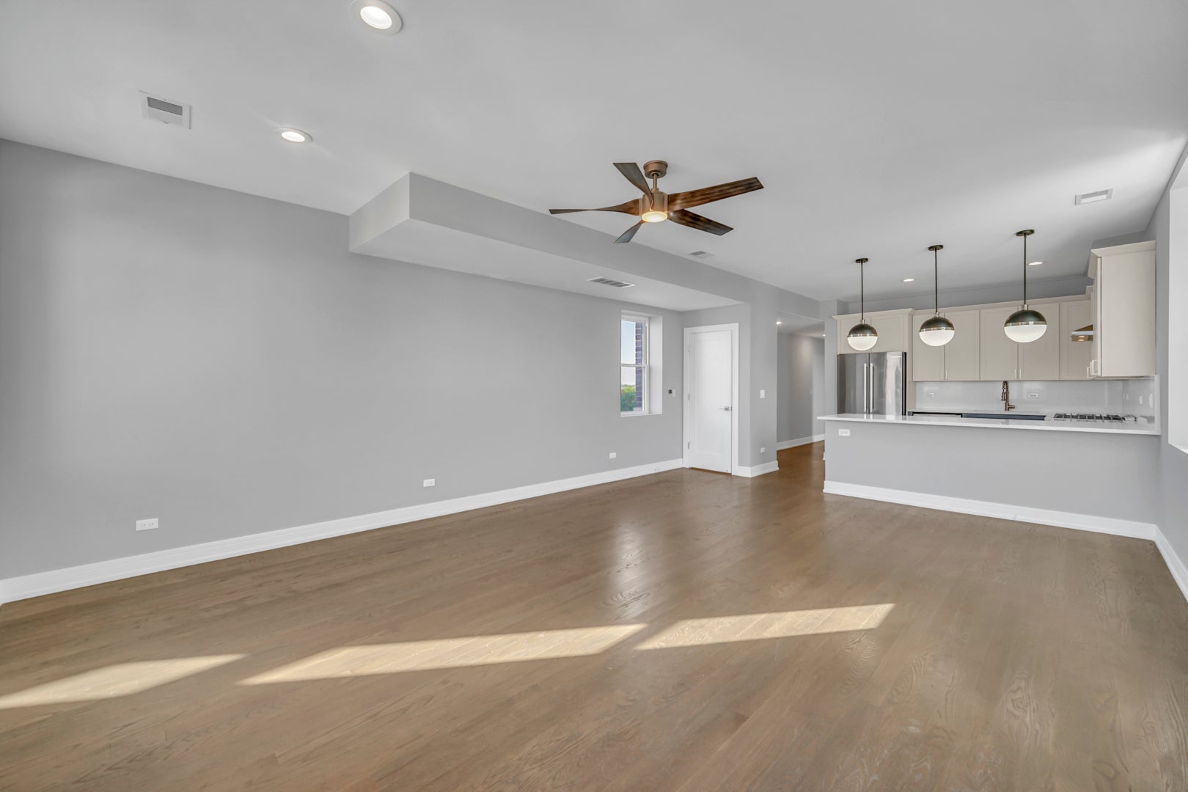
AVAILABLE OCTOBER 1ST! STUNNING 4TH FLOOR JUMBO 3-BEDROOM, 2-BATH PENTHOUSE IN CHICAGO'S HIGHLY SOUGHT-AFTER AVONDALE NEIGHBORHOOD. LOCATED IN A MODERN BOUTIQUE BUILDING JUST THREE YEARS OLD, THIS RESIDENCE CHECKS ALL THE RIGHT BOXES: MODERN COMFORT WITH THOUGHTFUL DESIGN, OPEN FLOOR-PLAN, HARDWOOD FLOORS THROUGHOUT, CENTRAL AIR, IN-UNIT WASHER/DRYER, HIGH CEILINGS, TONS OF NATURAL LIGHT, TOP-OF-THE-LINE FINISHES T/O, GIANT BALCONY. THE KITCHEN FEATURES 42" WHITE CABINETS, SS-APPLIANCES, GENEROUS QUARTZ COUNTER SPACE, AND LAYOUT DESIGNED FOR BOTH COOKING AND GATHERING. THE SPACIOUS PRIMAY SUITE WITH WALK-IN CLOSET, WHILE TWO ADDITIONAL BEDROOMS PROVIDE FLEXIBILITY FOR FAMILY, GUESTS OR A HOME OFFICE. PLAYGROUND, TENNIS COURTS, PARK AT YOUR DOORSTEP. PROPERTY IS CONVENIENTLY LOCATED NEAR LOGAN SQUARE, THE BOUTIQUES OF BUCKTOWN, RESTAURANTS AND SHORT DRIVE FROM MAJOR RETAIL. YOU ARE JUST A HALF-MILE FROM THE KENNEDY X-WAY AND IF YOU NEED TO GET DOWNTOWN, THE #77 CTA BELMONT BUS (TO THE RED/BROWN/PURPLE TRANSFER STATION AT SHEFFIELD) IS STEPS FROM YOUR DOOR. OWNER PAYS FOR TRASH AND WATER. TENANT IS RESPONSIBLE FOR GAS, ELECTRIC, INTERNET. ONE GARAGE PARKING SPACE IS AVAILABLE FOR ADDITIONAL $200.

Save
Ask
Tour
Hide
Share
Listing Snapshot
Price 
$3,995
Days On Site 
17 Days
Bedrooms 
3
Inside Area (SqFt) 
1,900 sqft
Total Baths 
2
Full Baths 
2
Partial Baths 
N/A
Lot Size 
N/A
Year Built 
2023
MLS® Number 
12765994
Status 
Active
Property Tax 
N/A
HOA/Condo/Coop Fees 
N/A
Sq Ft Source 
Builder
Friends & Family
Recent Activity
2 weeks agoListing updated with changes from the MLS®
2 weeks agoStatus changed to Active
3 weeks agoListing first seen on site
General Features
Attached Garage 
Yes
Available on 
2026-10-15
Foundation 
Concrete Perimeter
Garage 
Yes
Garage Spaces 
1
Lease Term 
12 Months
Number Of Stories 
4
Parking 
ConcreteGarage Door OpenerHeated GarageAttachedGarage
Parking Spaces 
1
Pets 
Cats OKDogs OKNumber LimitSize Limit
Property Sub Type 
Condominium
Sewer 
Public Sewer
SqFt Total 
1900
Interior Features
Appliances 
RangeMicrowaveDishwasherRefrigeratorWasherDryerStainless Steel Appliance(s)
Basement 
None
Cooling 
Central Air
Furnished 
Unfurnished
Heating 
Natural GasForced Air
Laundry Features 
In Unit
Balcony/Porch/Lanai 
Dimensions - 12X10
Bedroom 2 
Dimensions - 12X10
Bedroom 3 
Dimensions - 12X10
Bedroom 4 
Dining Room 
Dimensions - 12X12
Family Room 
Kitchen 
Dimensions - 12X9Description - Eating Area-Breakfast Bar
Laundry 
Dimensions - 4X4
Living Room 
Dimensions - 15X12
Master Bedroom 
Dimensions - 15X12
Save
Ask
Tour
Hide
Share
Exterior Features
Construction Details 
BrickBrick Veneer
Exterior 
Balcony
Patio And Porch 
Deck
Roof 
Rubber
Community Features
Association Amenities 
ParkTennis Court(s)Laundry
MLS Area 
CHI - Avondale
School District 
299
Township 
Lake View
Schools
School District
299
Elementary School
Unknown
Middle School
Unknown
High School
Unknown
Listing Courtesy of MRED as distributed by MLS Grid of RE/MAX Properties Northwest


Based on information submitted to the MLS GRID as of 2026-10-17 06:18 AM UTC. All data is obtained from various sources and may not have been verified by broker or MLS GRID. Supplied Open House Information is subject to change without notice. All information should be independently reviewed and verified for accuracy. Properties may or may not be listed by the office/agent presenting the information.
Last checked: 2026-10-17 06:18 AM UTC
MRED DMCA Copyright Information Copyright © 2026 Midwest Real Estate Data LLC. All rights reserved.

Neighborhood & Commute
Source: Walkscore
Save
Ask
Tour
Hide
Share