Home Search

Save
Ask
Tour
Hide
Share
$1,148,000
42 Days On Site

2508 Stonehenge Drive
Aurora, IL 60502

For Sale|Single Family Residence|Active
4
Beds
5
Total Baths
4
Full Baths
1
Partial Bath
3,755
SqFt
$306
/SqFt
1999
Built
Subdivision:
Stonebrook
County:
DuPage
Listing Courtesy of MRED as distributed by MLS Grid of eXp Realty

Due to the health concerns created by Coronavirus we are offering personal 1-1 online video walkthough tours where possible.
Call Now: 312-789-4054
Is this the listing for you? We can help make it yours.
312-789-4054
2508 Stonehenge Drive2508 Stonehenge Drive2508 Stonehenge Drive2508 Stonehenge Drive
Save
Ask
Tour
Hide
Share

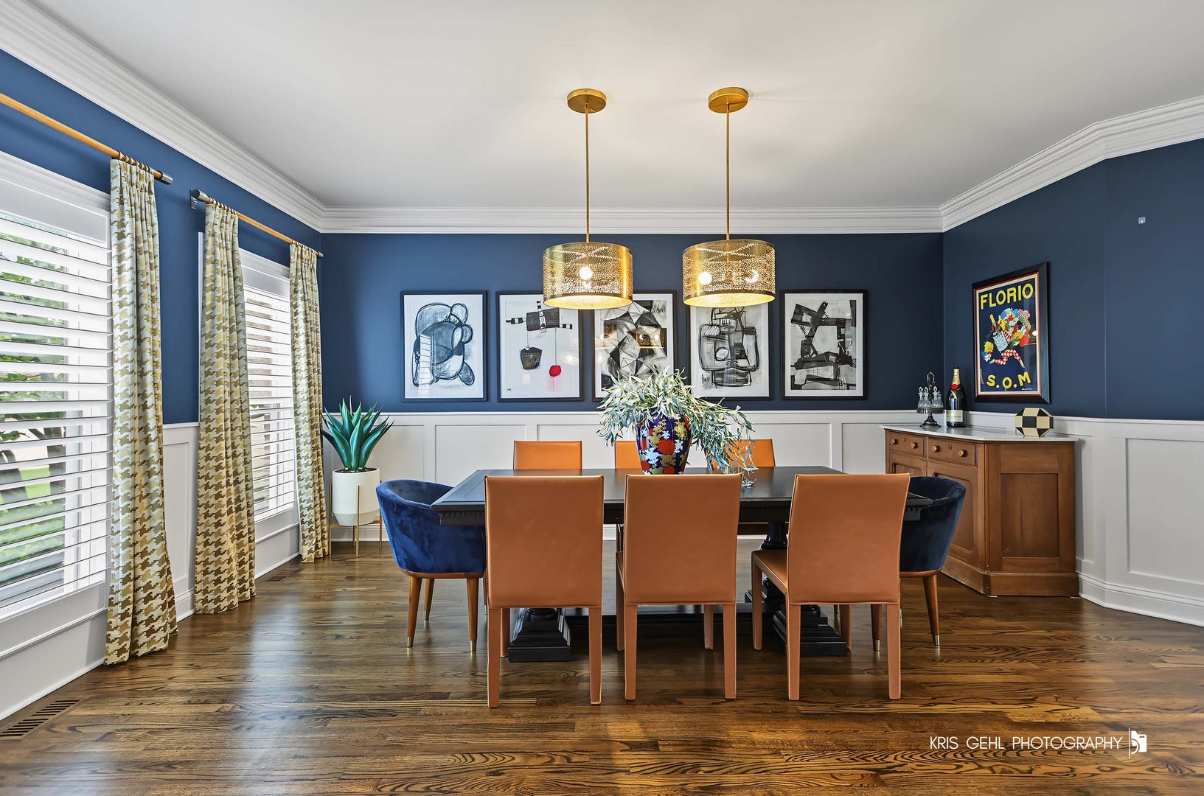
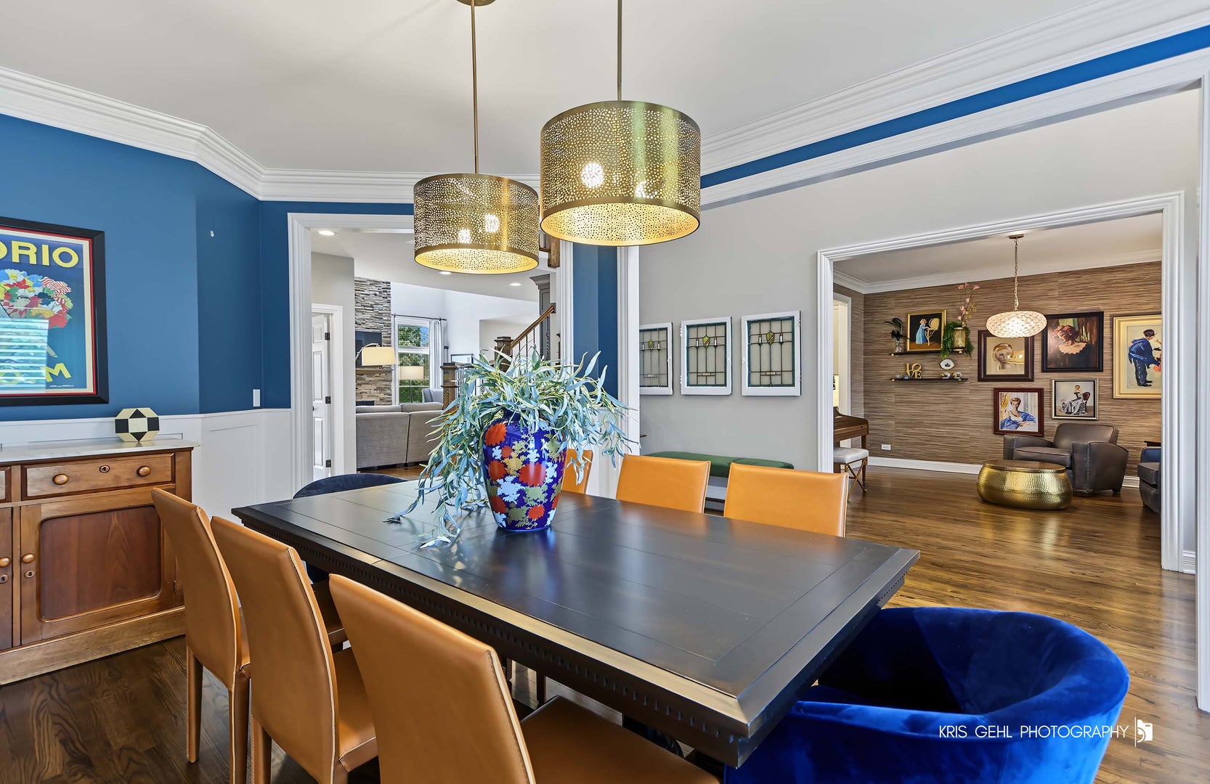
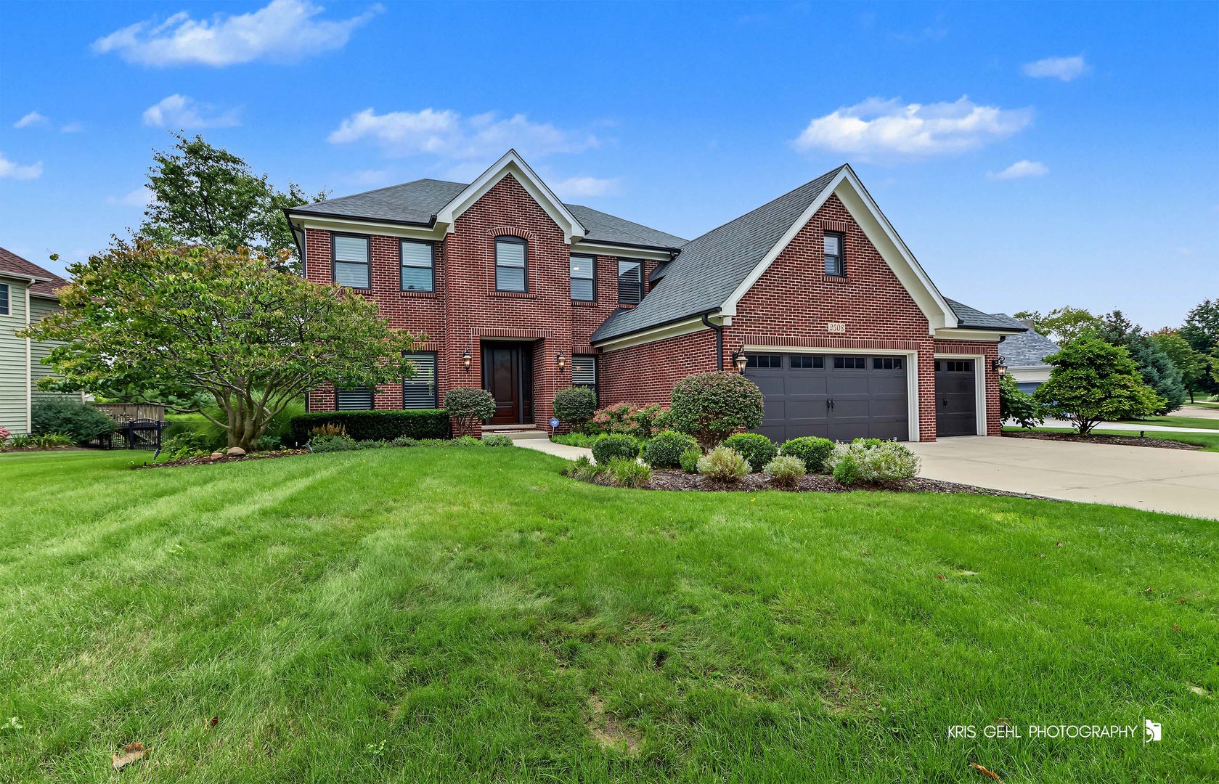
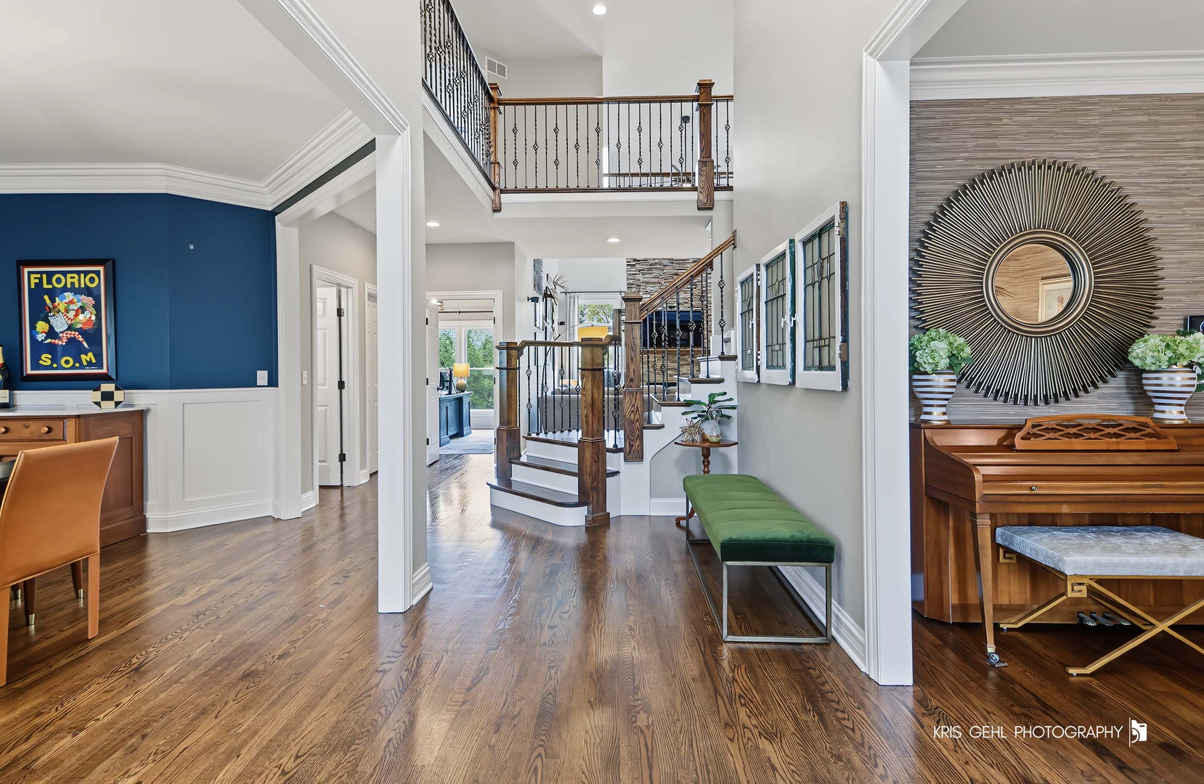
Beautifully updated 4-bedroom, 4.5-bath home in Stonebrook offering more than 5,000 square feet of finished living space. Set on a professionally landscaped lot backing to a beautiful pond, this home combines generous living spaces, extensive improvements and exceptional indoor/outdoor entertaining. The main level features hardwood flooring throughout, a dedicated office, formal dining room, formal living room, spacious great room, casual dining area and a completely remodeled kitchen with high-end Thermador appliances. Hardwood flooring continues throughout the second floor. The impressive primary suite features dual vanities, a stand-alone massage tub and an exceptionally large custom closet. All 4.5 bathrooms have been remodeled which includes a guest en suite. The finished lower level was designed for entertaining, with a full wet bar featuring a wine refrigerator, beverage refrigerator, microwave and dishwasher, plus a billiards area, TV/lounge area, full bath and plenty of additional space for storage. Outdoor living is equally impressive. The open patio features a built-in bar, built-in grill and natural-gas fire pit overlooking the pond and professionally landscaped yard. Landscape accent lighting, an irrigation system and a security camera system add convenience inside and out. Extensive improvements throughout the property include the roof, windows and exterior doors, garage doors, front entry door, driveway, sidewalk and front porch, along with epoxy flooring in the 3-car garage. The home was painted in 2023 and has been thoughtfully updated throughout, offering the character and space of an established home without the extensive renovation projects often associated with one. Conveniently located near area elementary, middle and high schools, with easy access to I-88 and the Route 59 Metra station, and just 0.5 miles from Stonebridge Country Club. A rare opportunity to enjoy substantial space, beautiful pond views, extensive updates and outstanding entertaining areas in one of Aurora's established neighborhoods. Listing agent is a licensed Illinois real estate broker and has an ownership interest in the property.

Save
Ask
Tour
Hide
Share
Listing Snapshot
Price 
$1,148,000
Days On Site 
42 Days
Bedrooms 
4
Inside Area (SqFt) 
3,755 sqft
Total Baths 
5
Full Baths 
4
Partial Baths 
1
Lot Size 
0.3 Acres
Year Built 
1999
MLS Number 
12766117
Status 
Active
Property Tax 
$19,399.9
HOA/Condo/Coop Fees 
$62.5 monthly
Sq Ft Source 
N/A
Friends & Family
Recent Activity
2 weeks agoListing updated with changes from the MLS
2 weeks agoStatus changed to Active
3 weeks agoPrice changed to $1,148,000
a month agoListing first seen on site
General Features
Acres 
0.3
Attached Garage 
Yes
Foundation 
Concrete Perimeter
Garage 
Yes
Garage Spaces 
3
Green Energy Efficient 
Water Heater
Parking 
ConcreteGarage Door OpenerAttachedGarage
Parking Spaces 
3
Property Sub Type 
Single Family Residence
Security 
Security System
Sewer 
Public Sewer
SqFt Below 
1315
SqFt Total 
3755
Style 
Traditional
Utilities 
Cable Available
Water Source 
Public
Interior Features
Appliances 
Water SoftenerDouble OvenMicrowaveDishwasherBar FridgeWasherDryerDisposalStainless Steel Appliance(s)Wine RefrigeratorRange HoodWater Softener OwnedOtherGas CooktopElectric OvenHumidifier
Basement 
Sump PumpFinishedStorage SpaceFull
Cooling 
Ceiling Fan(s)Central AirZoned
Electric 
Circuit Breakers
Fireplace 
Yes
Fireplace Features 
Family RoomGas Log
Fireplaces 
1
Flooring 
HardwoodLaminate
Interior 
Walk-In Closet(s)Entrance FoyerCathedral Ceiling(s)Wet BarBuilt-in FeaturesHigh CeilingsOpen FloorplanPantry
Laundry Features 
Main LevelGas Dryer HookupIn UnitLaundry ClosetSink
Window Features 
ScreensSkylight(s)Window TreatmentsDrapes
Bedroom 2 
Dimensions - 12X12
Bedroom 3 
Dimensions - 12X11
Bedroom 4 
Dimensions - 14X12
Breakfast Room 
Dimensions - 13X11
Dining Room 
Dimensions - 17X12
Family Room 
Dimensions - 16X15
Foyer 
Dimensions - 29X19
Game Room 
Dimensions - 37X14
Kitchen 
Dimensions - 22X22Description - Eating Area-Breakfast Bar,Eating Area-Table Space,Island,Pantry-Butler,Pantry-Walk-in,Custom Cabinetry,Pantry,SolidSurfaceCounter,Updated Kitchen
Laundry 
Dimensions - 12X9
Living Room 
Master Bedroom 
Dimensions - 18X15
Media Room 
Dimensions - 25X13
Office 
Dimensions - 14X11
Recreation Room 
Dimensions - 25X13
Sitting Room 
Dimensions - 12X12
Storage 
Dimensions - 22X7
Utility Room-Lower Level 
Dimensions - 28X16
Walk In Closet 
Dimensions - 15X11
Save
Ask
Tour
Hide
Share
Exterior Features
Construction Details 
BrickCedar
Exterior 
BarbecueOutdoor GrillFire PitLighting
Lot Features 
LandscapedViews
Patio And Porch 
Patio
Roof 
Asphalt
View 
Water
Waterfront 
Yes
Waterfront Features 
PondWaterfront
Waterview 
Water
Windows/Doors 
ScreensSkylight(s)Window TreatmentsDrapes
Community Features
Accessibility Features 
Therapeutic Whirlpool
Association Fee 
$750.0
Association Fee Frequency 
Annually
Community Features 
CurbsSidewalksStreet Lights
MLS Area 
Aurora / Eola
School District 
Metea Valley High School
Township 
Naperville
Schools
School District
Metea Valley High School
Elementary School
Brooks Elementary School
Middle School
Granger Middle School
High School
Metea Valley High School
Listing Courtesy of MRED as distributed by MLS Grid of eXp Realty


Based on information submitted to the MLS GRID as of 2026-11-04 11:28 AM UTC. All data is obtained from various sources and may not have been verified by broker or MLS GRID. Supplied Open House Information is subject to change without notice. All information should be independently reviewed and verified for accuracy. Properties may or may not be listed by the office/agent presenting the information.
Last checked: 2026-11-04 11:28 AM UTC
MRED DMCA Copyright Information Copyright © 2026 Midwest Real Estate Data LLC. All rights reserved.

Neighborhood & Commute
Source: Walkscore
Save
Ask
Tour
Hide
Share