
Home Search
1009 Dempster StreetEvanston, IL 60201
Due to the health concerns created by Coronavirus we are offering personal 1-1 online video walkthough tours where possible.
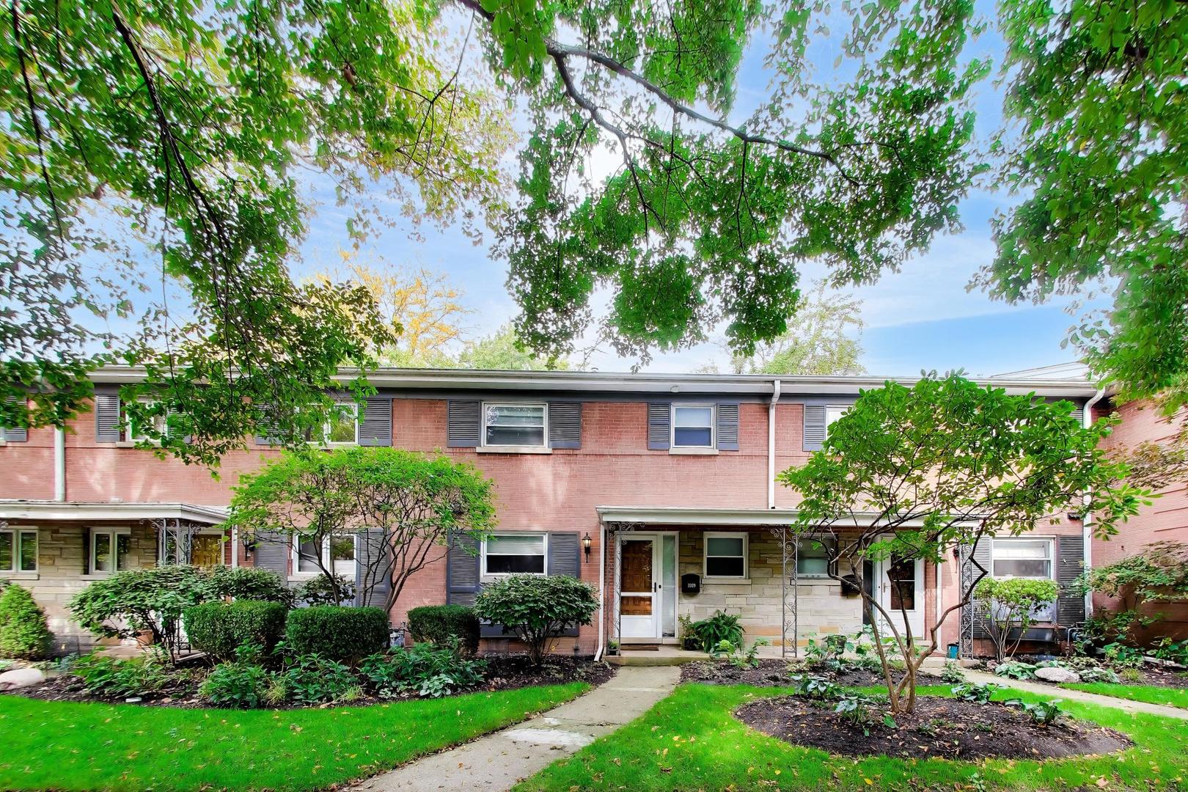
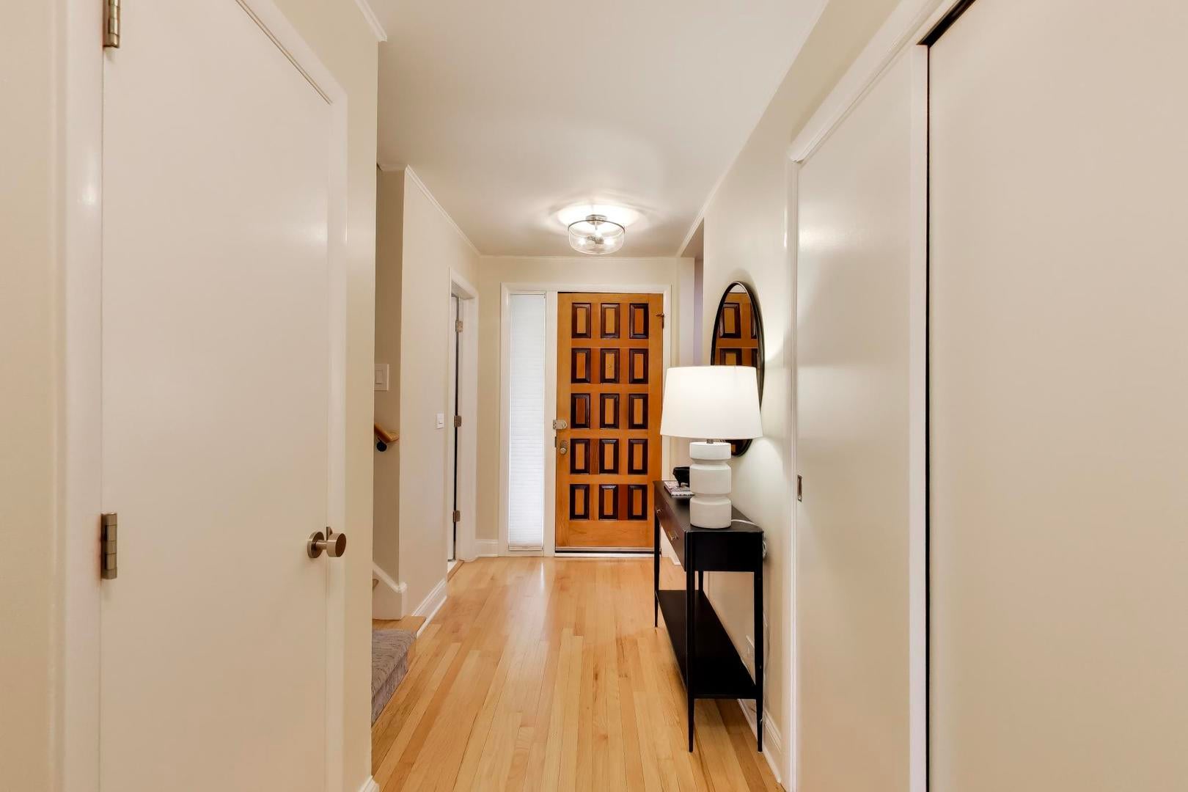
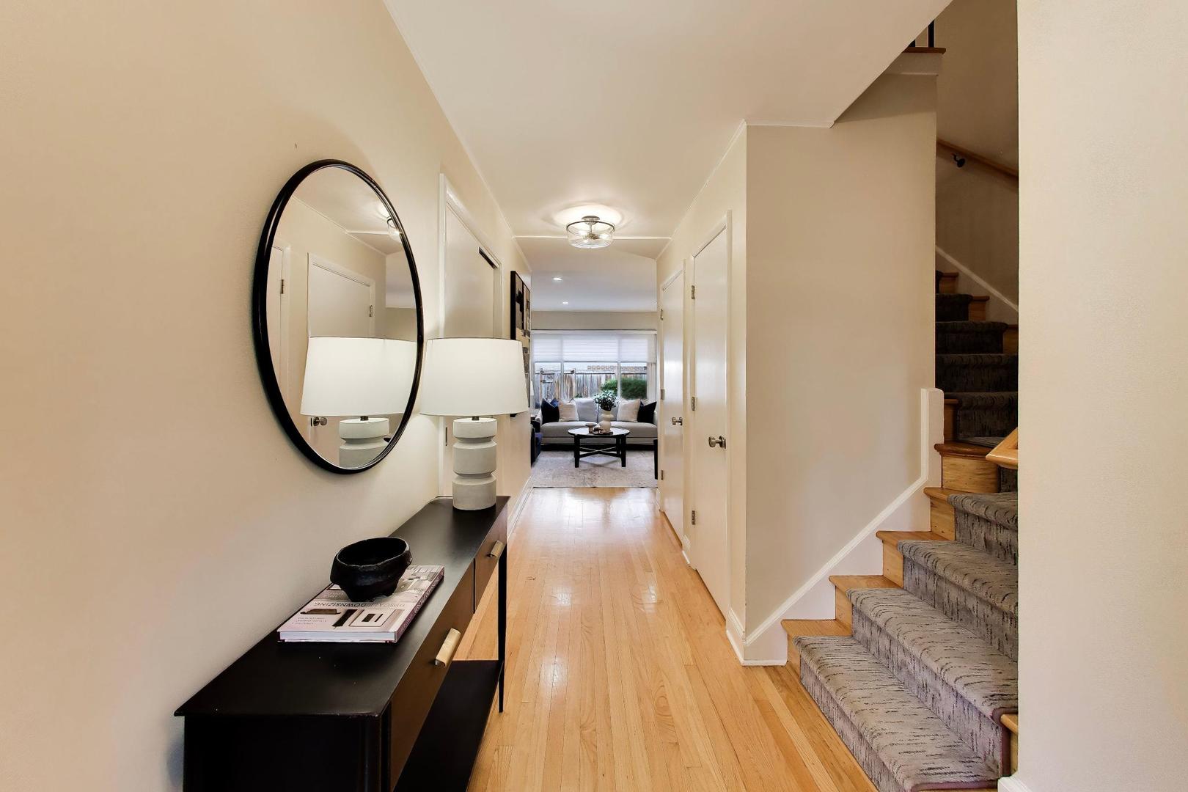
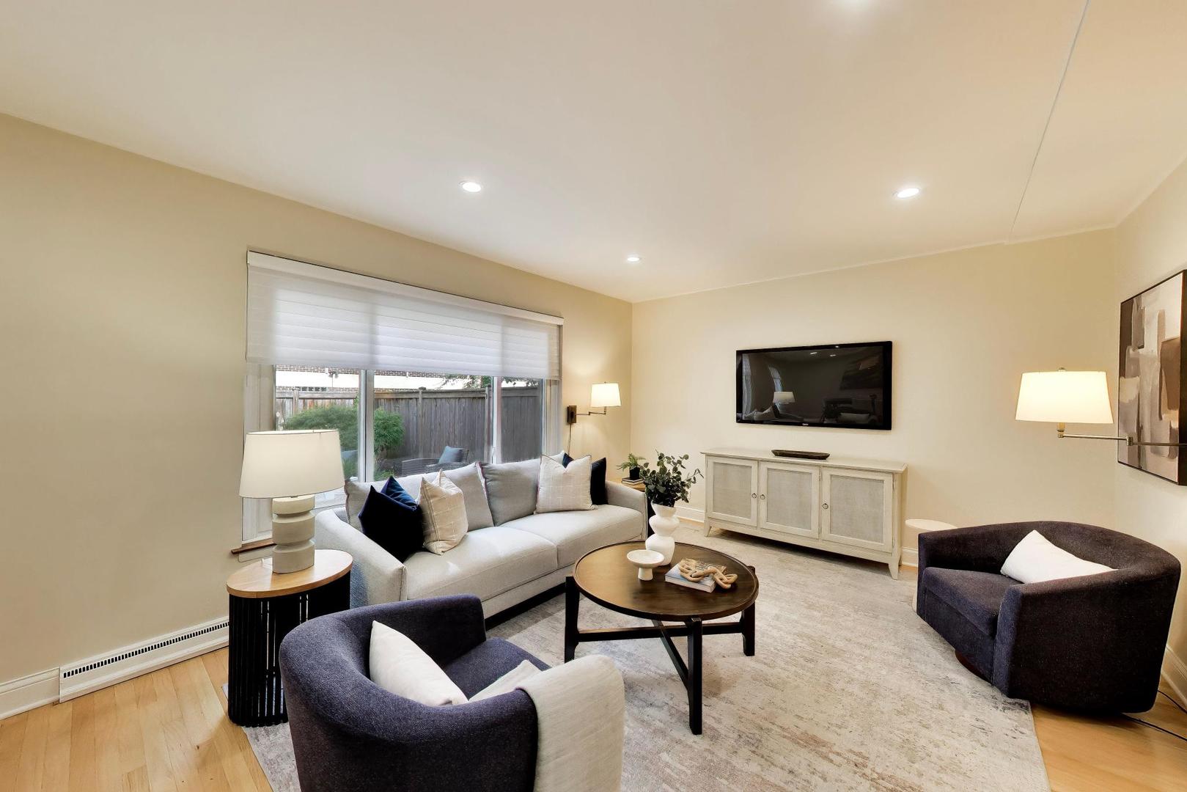
Beautifully UPDATED mid-century TOWNHOUSE in DOWNTOWN Evanston. Fantastic WALK-TO-EVERYTHING location plus the convenience of on-site COVERED PARKING. Everything has been done--& with exquisite care & a DISCERNING EYE FOR QUALITY. From the Wolf cooktop to the Hunter Douglas blinds, from the custom stair railings to the Visual Comfort light fixtures, NO DETAIL has been OVERLOOKED. This TURNKEY home is in PRISTINE CONDITION with a level of finish you rarely find at this price point. Stepping through the front door, you have a clear line of sight through the hallway and living room to the professionally LANDSCAPED BACK YARD. Seen through the picture windows in the bright living room, the bluestone terrace, mature perennials, & Japanese maples bring a ZEN GARDEN-LIKE TRANQUILITY into the house. And knowing there's an IRRIGATION SYSTEM will make you feel even more relaxed! Plenty of room in the combo living / dining room for a large dining room table as well as living room furniture. A wide opening into the kitchen means it FLOWS SEAMLESSLY into the living / dining room. The KITCHEN IS A COOK'S DREAM with custom cabinets, quartz counters / backsplash, a vented hood, & stainless steel appliances, including a Wolf cooktop & a GE Cafe oven. Under-sink water filter (MultiPure Aquaversa). Large coat closet & a STYLISHLY UPDATED POWDER ROOM--floating vanity, marble counter & tile--round out the 1st floor. All THREE BEDROOMS are ON the 2ND FLOOR, off a spacious landing. Great room sizes and generous closets, as well as a linen closet on the landing. Minka Aire ceiling fans & Hunter Douglas blinds in all the bedrooms. Thoughtfully UPDATED FULL BATHROOM. You can FEEL THE QUALITY in the plumbing fixtures, solid core doors & new door hardware. The RECENTLY FINISHED BASEMENT has a large L-shaped rec room with elegant built-in book shelves & white Shaker cabinets. There's also a CLEVERLY DESIGNED LAUNDRY ROOM with a folding surface & built-in hanging space. Ample ADDITIONAL STORAGE in the basement is another plus. CENTRAL AIR. HARDWOOD FLOORS on 1st & 2nd floors, spotless newer carpet & luxury vinyl plank in the basement. NEWER MECHANICALS & APPLIANCES. And all this in an UNBEATABLE LOCATION: DEWEY school district; close to the L and METRA; & steps from all the cafes, restaurants, stores that DOWNTOWN EVANSTON has to offer. Plus the LAKE FRONT and Evanston's wonderful BEACHES are less than a mile away. Don't miss the very best of urban-suburban living!
| 12 hours ago | Listing updated with changes from the MLS® | |
| 13 hours ago | Listing first seen on site |

Based on information submitted to the MLS GRID as of 2026-10-15 06:00 AM UTC. All data is obtained from various sources and may not have been verified by broker or MLS GRID. Supplied Open House Information is subject to change without notice. All information should be independently reviewed and verified for accuracy. Properties may or may not be listed by the office/agent presenting the information.
Last checked: 2026-10-15 06:00 AM UTC
MRED DMCA Copyright Information Copyright © 2026 Midwest Real Estate Data LLC. All rights reserved.
Did you know? You can invite friends and family to your search. They can join your search, rate and discuss listings with you.