
Home Search
16843 Briargate DriveCountry Club Hills, IL 60478
Due to the health concerns created by Coronavirus we are offering personal 1-1 online video walkthough tours where possible.
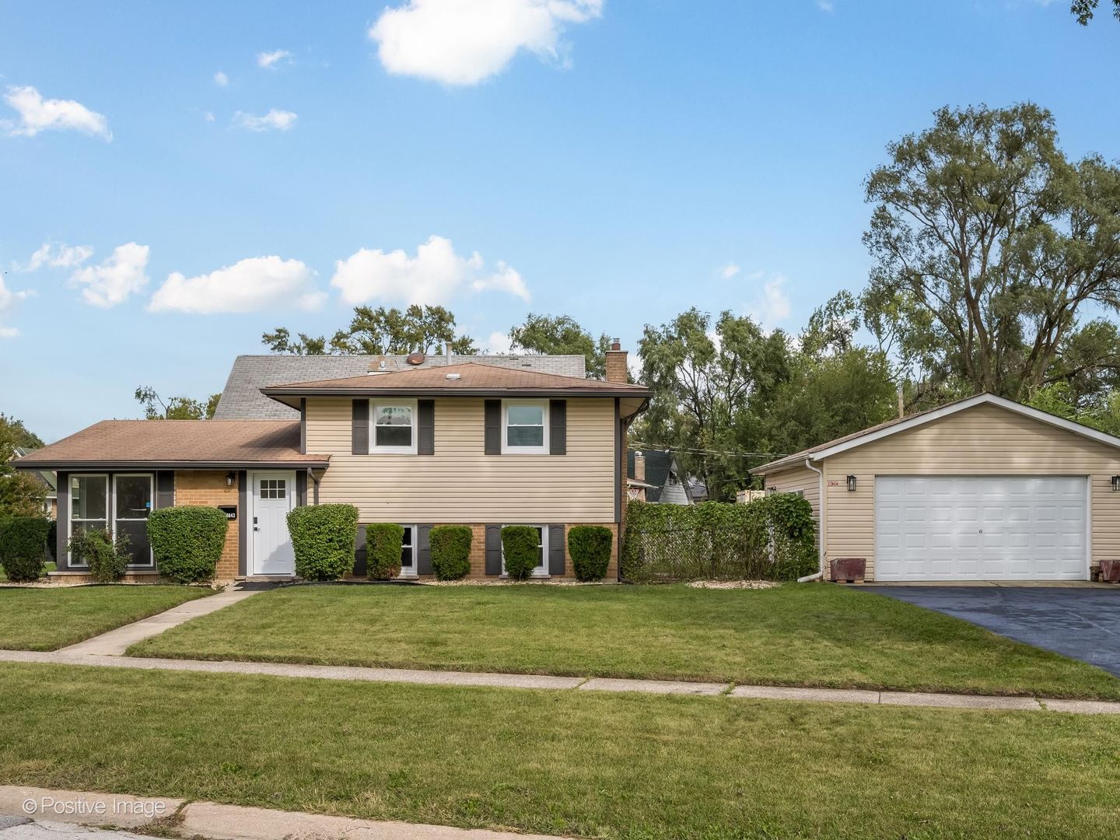
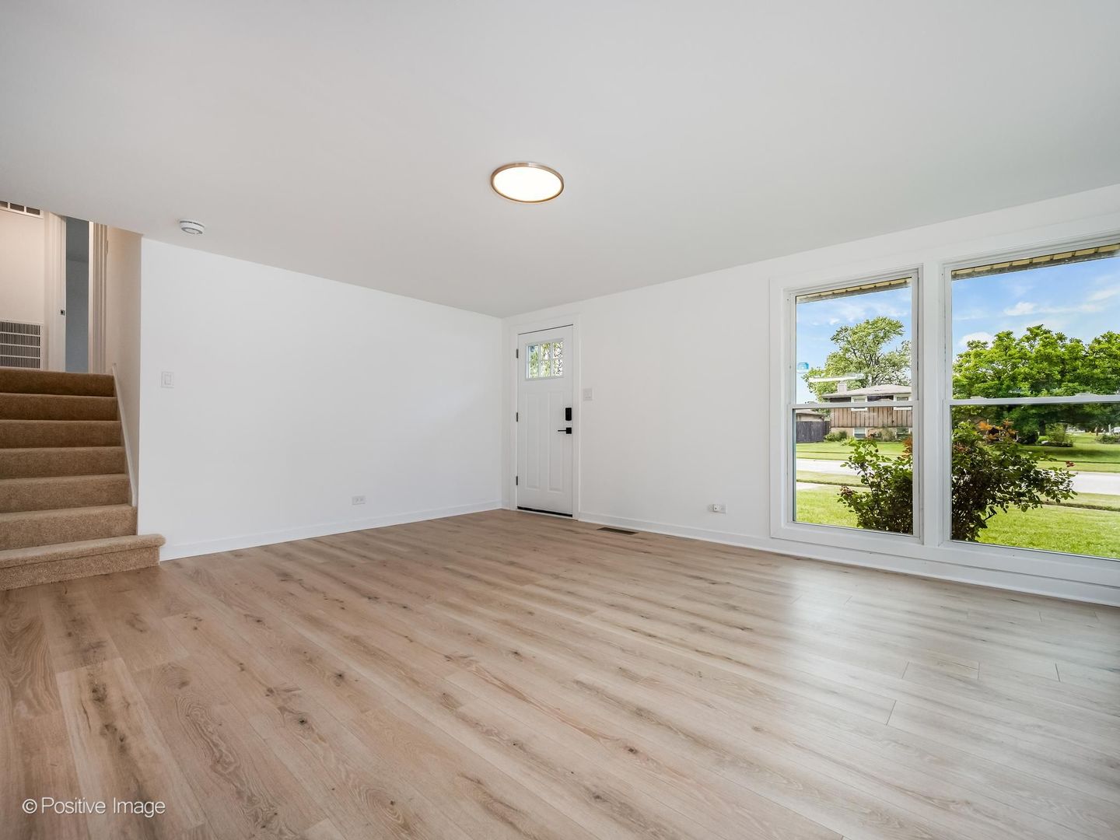
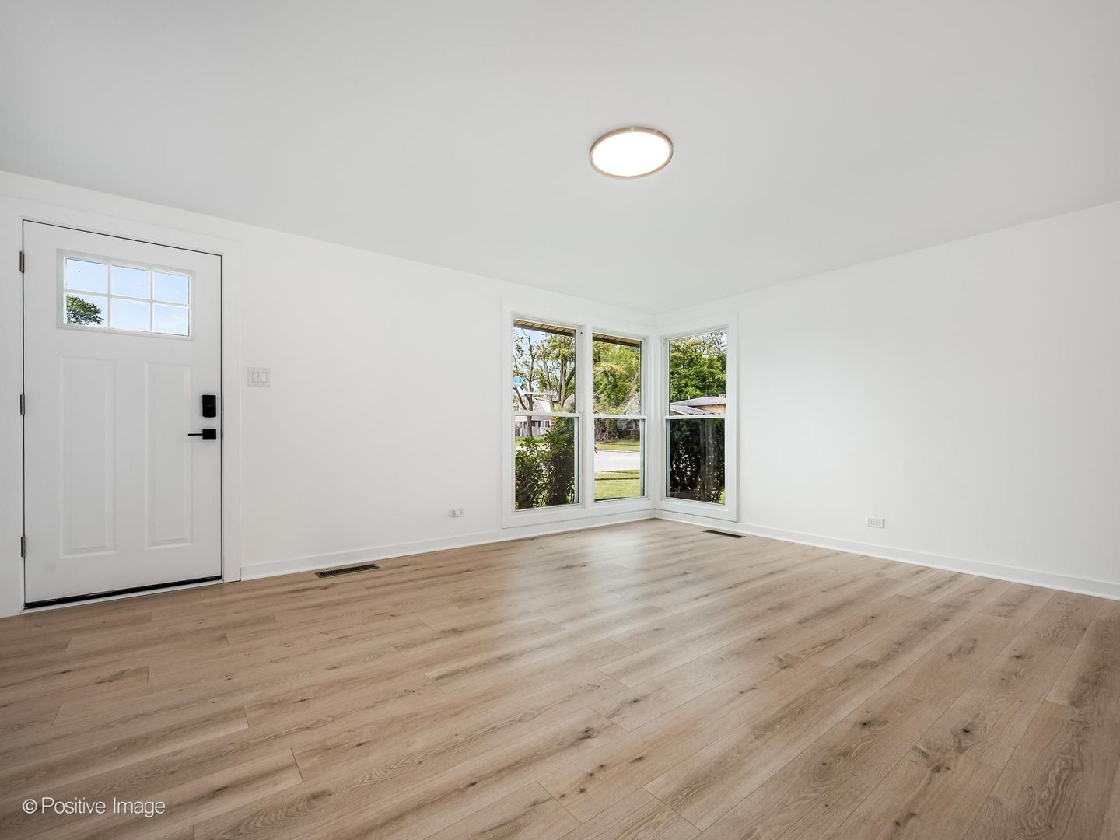
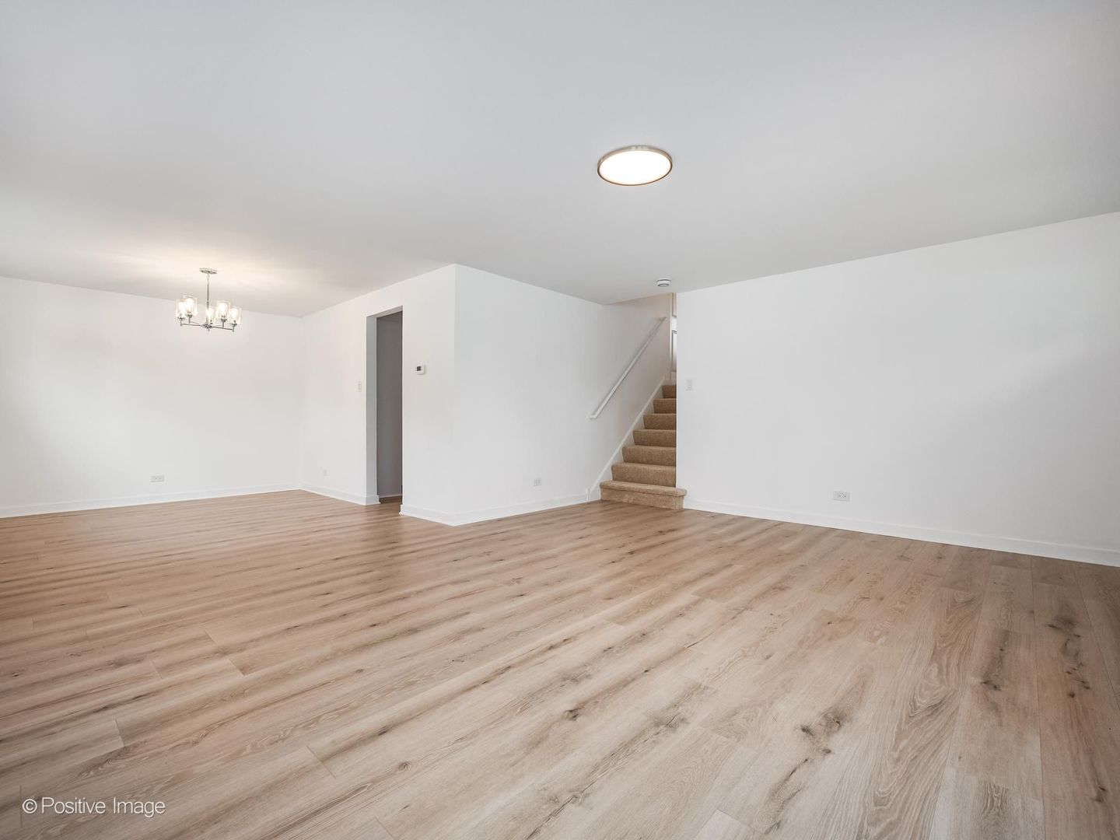
Beautifully updated from top to bottom, this solidly constructed tri-level home is move-in ready and filled with modern finishes throughout. The main living areas feature luxury vinyl plank flooring, while the bedrooms offer new carpeting for added comfort. The updated kitchen features white shaker-style cabinetry, quartz countertops, and modern finishes, complemented by beautifully renovated bathrooms. The spacious layout offers plenty of room to spread out, including a finished lower level that provides additional living and entertaining space. Recent improvements include new plumbing throughout, updated electrical, new windows, and extensive interior updates throughout the home. Outside, fresh landscaping enhances the generous corner lot, offering plenty of yard space for entertaining and outdoor activities. An oversized 2.5-car garage provides ample parking and additional storage. Thoughtfully updated with a fresh, modern feel, this home is ready for its next owner to move right in and enjoy.
| 2 weeks ago | Listing updated with changes from the MLS® | |
| 2 weeks ago | Status changed to Active | |
| 2 weeks ago | Price changed to $289,900 | |
| 3 weeks ago | Listing first seen on site |

Based on information submitted to the MLS GRID as of 2026-10-16 08:03 PM UTC. All data is obtained from various sources and may not have been verified by broker or MLS GRID. Supplied Open House Information is subject to change without notice. All information should be independently reviewed and verified for accuracy. Properties may or may not be listed by the office/agent presenting the information.
Last checked: 2026-10-16 08:03 PM UTC
MRED DMCA Copyright Information Copyright © 2026 Midwest Real Estate Data LLC. All rights reserved.
Did you know? You can invite friends and family to your search. They can join your search, rate and discuss listings with you.