
Home Search
2730 N HARTLAND CourtChicago, IL 60614
Due to the health concerns created by Coronavirus we are offering personal 1-1 online video walkthough tours where possible.
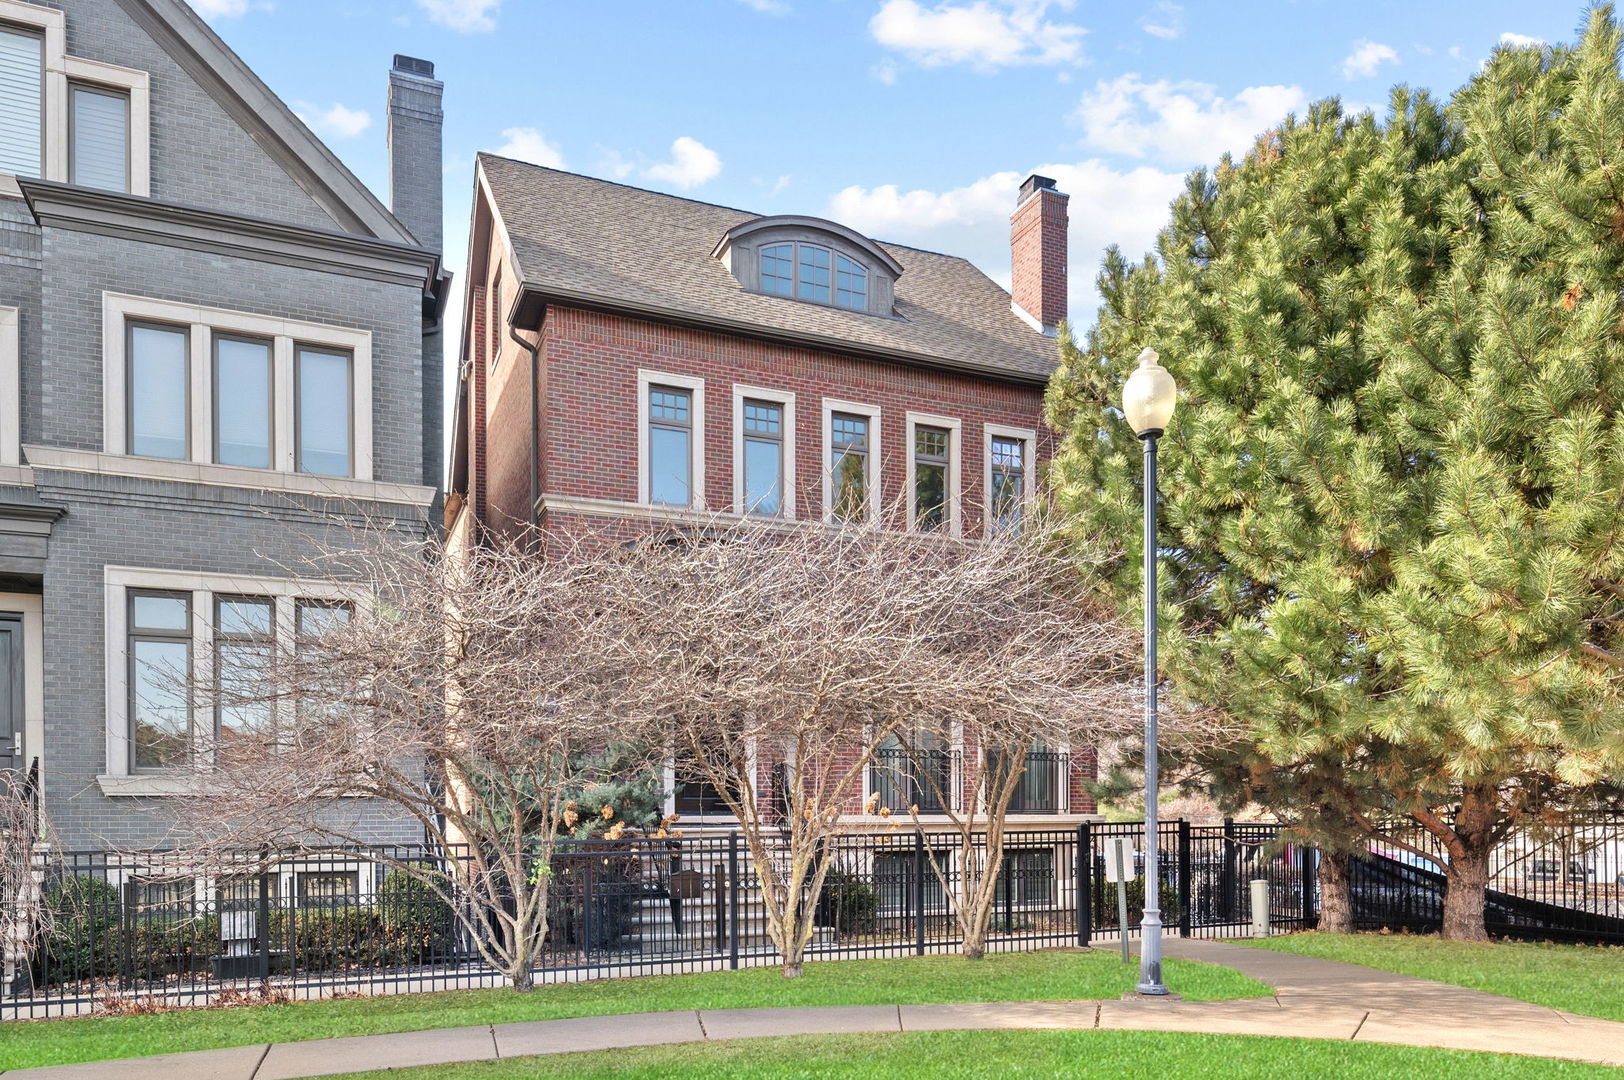
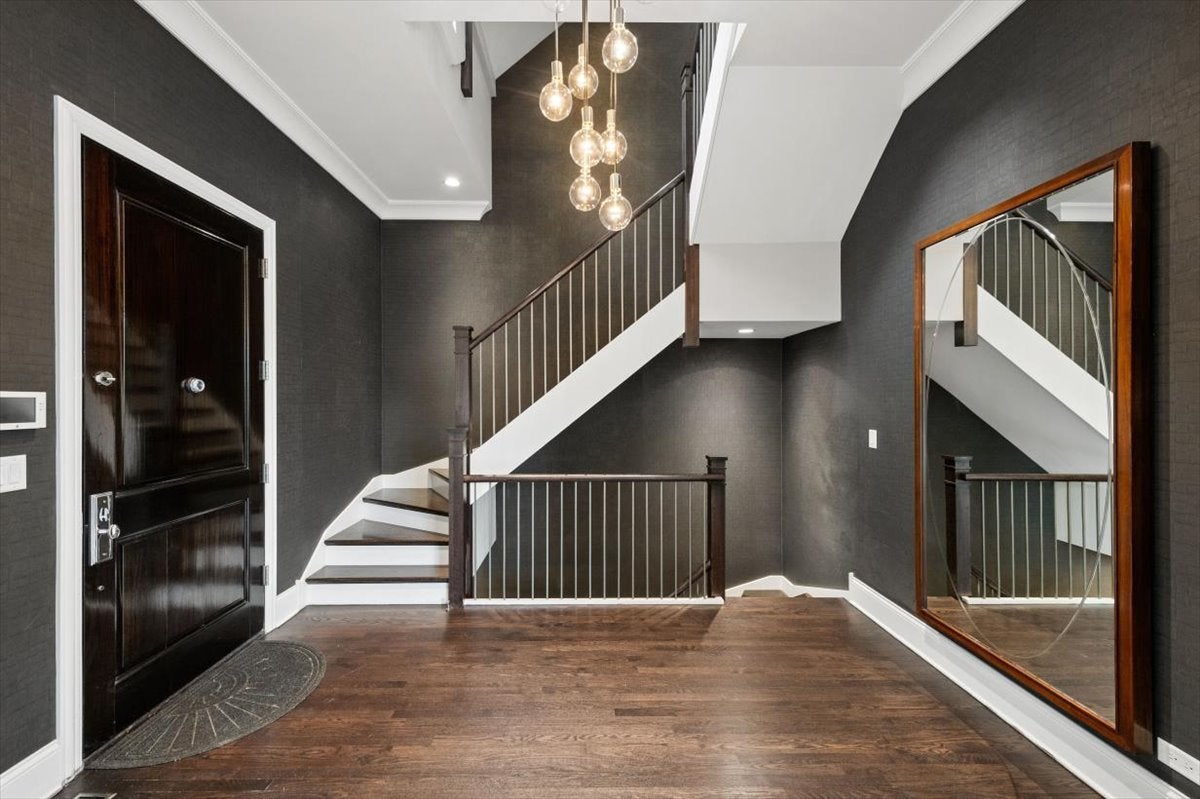
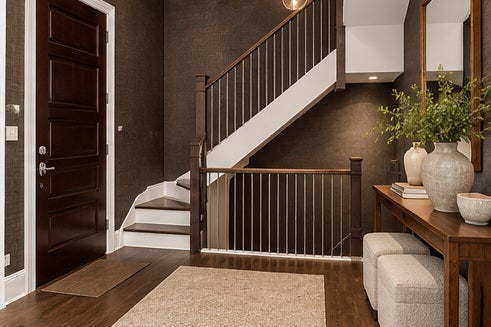
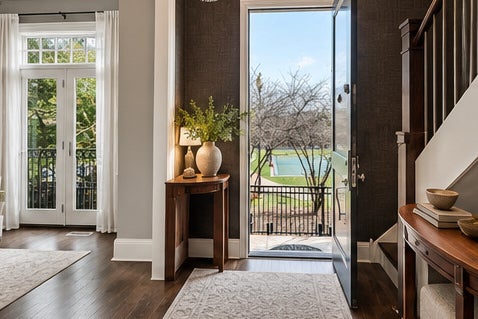
Are the suburbs calling? Tell them no. Your private oasis awaits in Lincoln Park. Tucked in the hidden Hartland Park enclave - a secluded community of brick-paved private streets wrapped around its own gated half-acre park with playground, basketball court, green space and dog park - this Environs-built corner home delivers 6,300 square feet of light-filled living. The community's former model home, it sits on an extra-wide lot with three exposures - unobstructed north light and an east-facing front/west facing back - pouring sun across hardwood floors on every level (main level newly refinished). The main floor flows from a grand foyer to the formal living room, then to a family room and dining area anchored by a true chef's kitchen: massive island with storage on all four sides, Viking 6-burner range and hood with double oven and grill, butler's pantry with dry bar and wine fridge, walk-in pantry, and powder room - all opening to a walk-out deck. On the second floor, four generous bedrooms (two en suite), organized closets throughout, and a fully outfitted laundry room - sink, storage, folding bar, side-by-side washer/dryer - one of two full laundry rooms in the home. The entire third floor is a private primary retreat with a completely remodeled spa bath - dual vanities, soaking tub, steam shower, separate water closet with new smart bidet toilet - plus dual organized walk-in closets and two additional closets. The lower level was made for entertaining: huge family room, wet bar with wine cooler, sixth bedroom, full bath, and a true theater room with projector, screen and seating for six. Radiant heated floors, wood-burning fireplace, zoned HVAC with newer furnaces, A/C condensers and dual water heaters, security system, second full laundry, storage, and an attached 2.5-car garage. Steps to top-rated Prescott Elementary and Augie's; close to Costco and Jewel; minutes to the Loop. Suburban space, privacy and community - without leaving Lincoln Park. Homes like this rarely trade in Hartland Park - this is the one.
| 3 days ago | Listing updated with changes from the MLS® | |
| 3 days ago | Status changed to Active | |
| 2 weeks ago | Listing first seen on site |

Based on information submitted to the MLS GRID as of 2026-10-04 08:37 AM UTC. All data is obtained from various sources and may not have been verified by broker or MLS GRID. Supplied Open House Information is subject to change without notice. All information should be independently reviewed and verified for accuracy. Properties may or may not be listed by the office/agent presenting the information.
Last checked: 2026-10-04 08:37 AM UTC
MRED DMCA Copyright Information Copyright © 2026 Midwest Real Estate Data LLC. All rights reserved.