Home Search

Save
Ask
Tour
Hide
Share
$799,000
40 Days On Site

2932 Forest Creek Lane
Naperville, IL 60565

For Sale|Single Family Residence|Active Under Contract
4
Beds
4
Total Baths
3
Full Baths
1
Partial Bath
2,769
SqFt
$289
/SqFt
2004
Built
County:
Will
Listing Courtesy of MRED as distributed by MLS Grid of Compass

Due to the health concerns created by Coronavirus we are offering personal 1-1 online video walkthough tours where possible.
Call Now: 312-789-4054
Is this the listing for you? We can help make it yours.
312-789-4054
2932 Forest Creek Lane2932 Forest Creek Lane2932 Forest Creek Lane2932 Forest Creek Lane
Save
Ask
Tour
Hide
Share

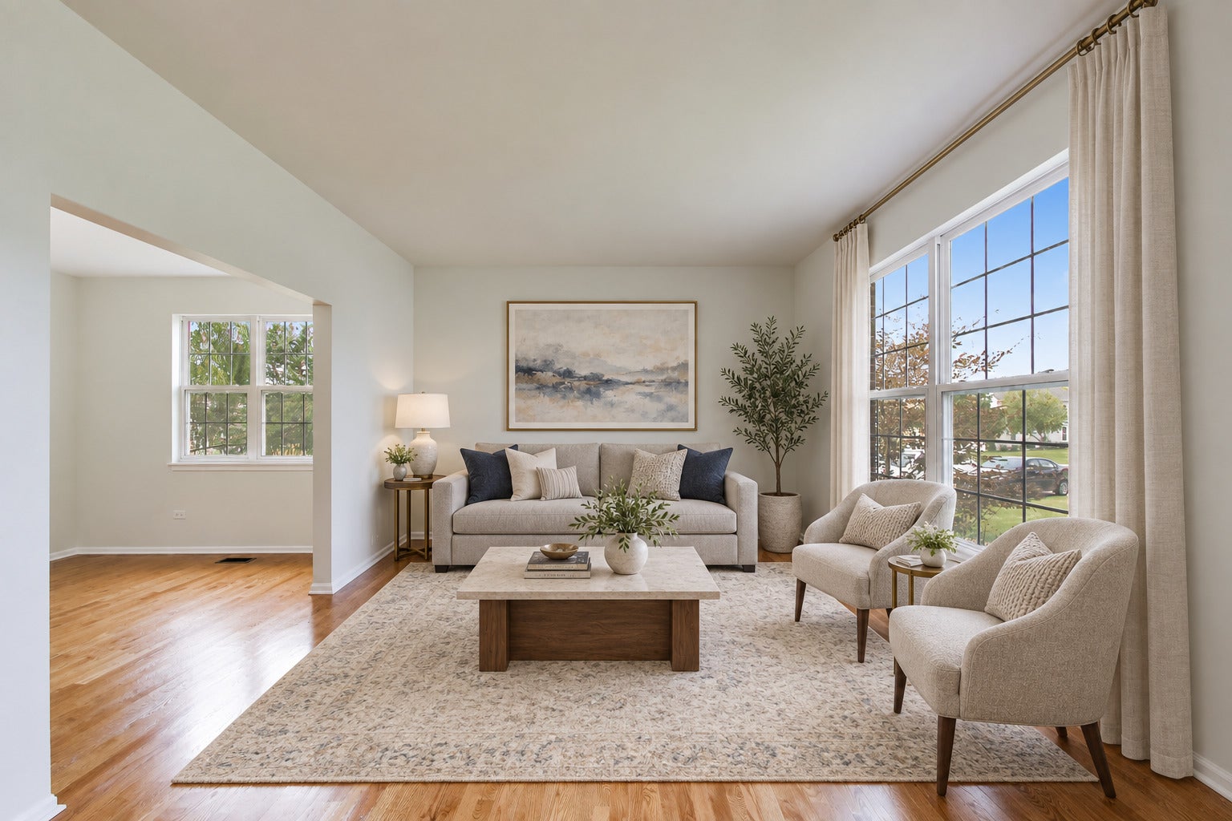
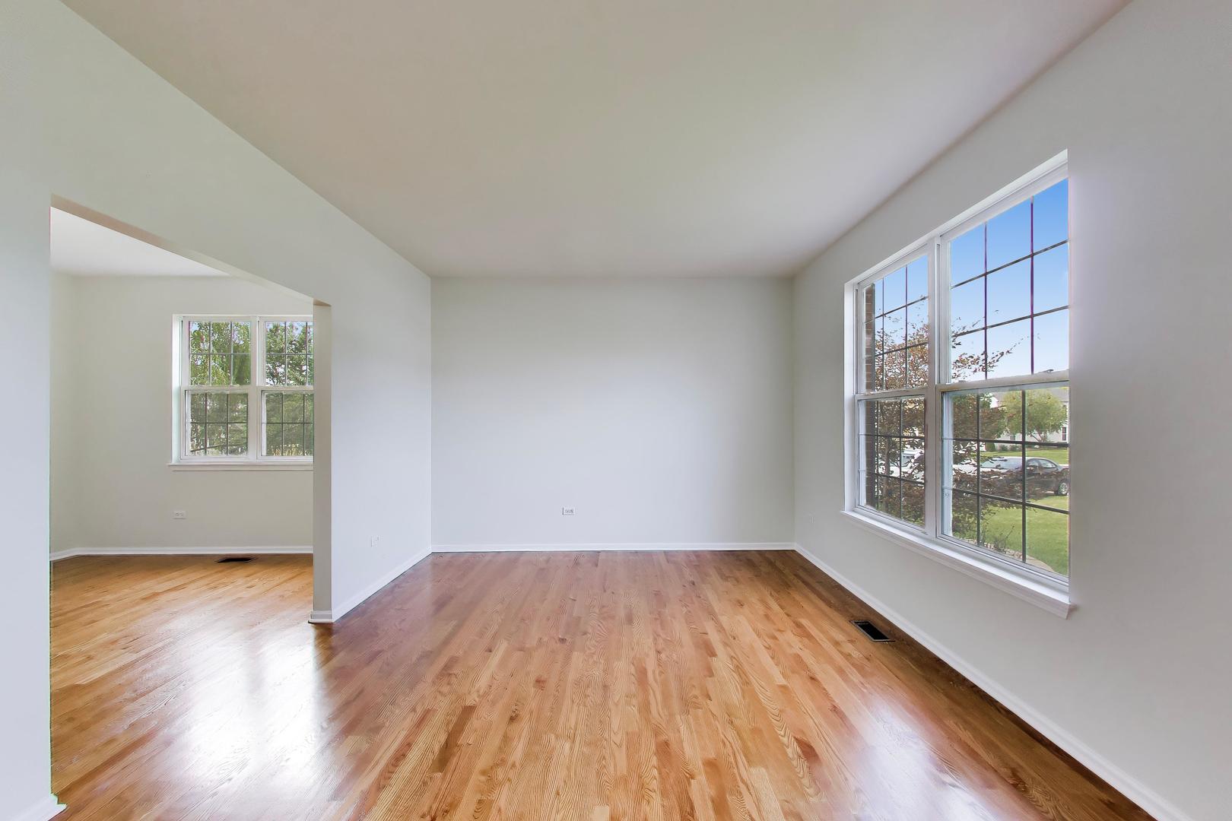
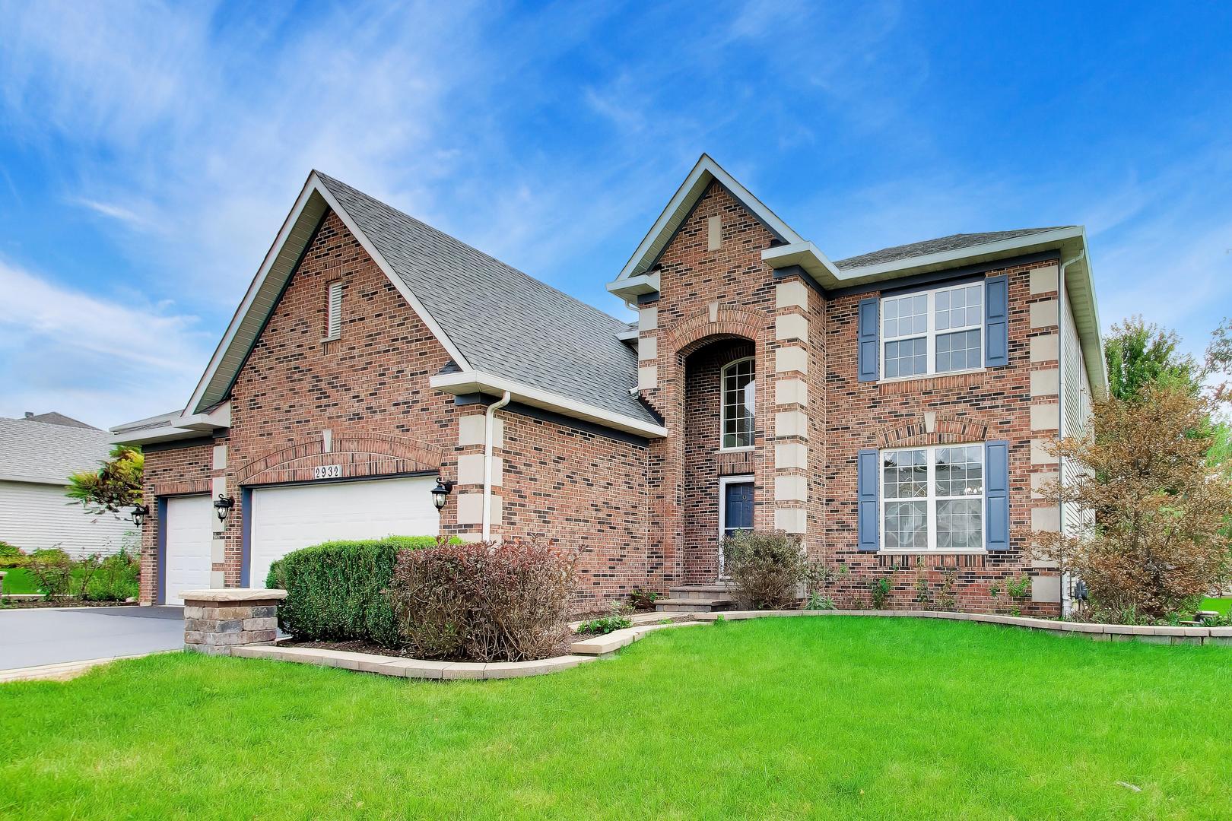
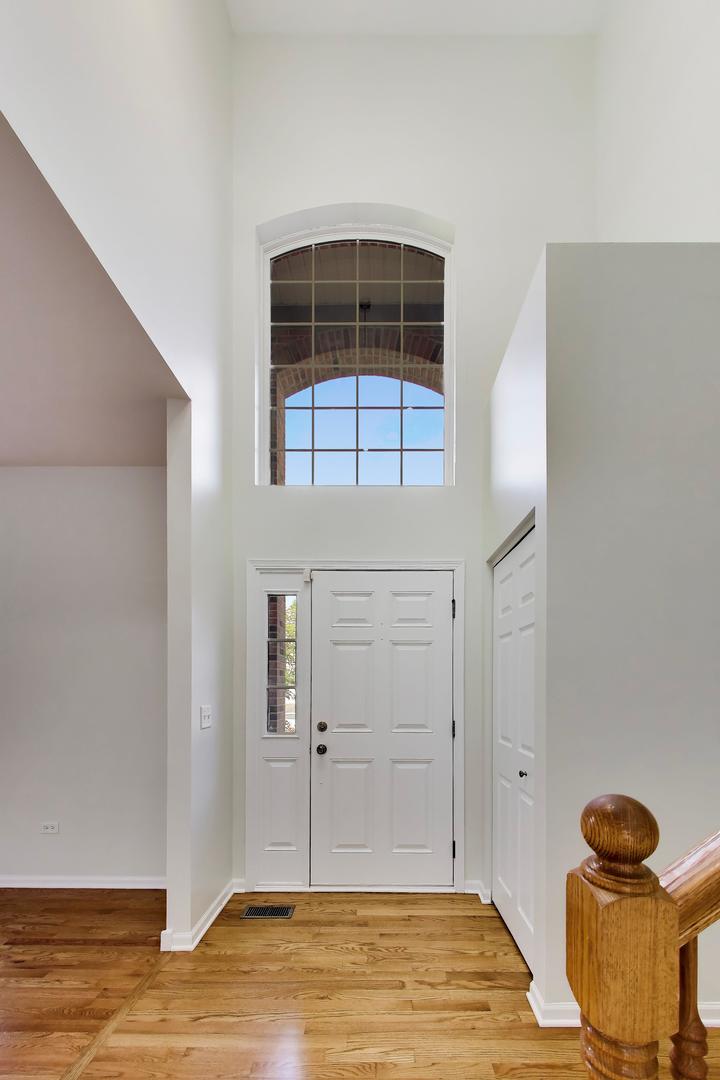
Welcome to 2932 Forest Creek Lane in Timber Creek with over 4000 SF of finished space. A turn-key sanctuary where over $60,000 in recent high-end improvements have made it perfect for you. This North facing home shines with a fresh, contemporary palette, featuring professionally sanded/stained hardwood floors, fresh neutral paint, plush new carpeting, and updated white kitchen cabinetry all completed this month (2026). The thoughtfully designed layout offers four spacious upper-level bedrooms, while the fully finished basement with 9ft ceilings provides valuable extra living space with a versatile fifth bedroom, bar, recreation area and a refinished full bathroom (2026). Beyond the aesthetics, you'll enjoy total peace of mind thanks to a brand-new HVAC system (2024), a newer roof (2018), and updated plumbing fixtures throughout including a new sump pump and garbage disposal (2026). Outside, the polished theme continues with a beautifully resanded stone paver patio (2026) with brand new lights and sitting walls, perfect for seamless outdoor entertaining. From the energy-efficient LED lighting to the newer washer (2022) and dryer (2025) every detail has been elevated. Convenient 3 car garage has an EV charger already in place. All that's left to do is move in and enjoy. Top notch Naperville 204 schools with Spring Brook Elementary, Gregory Middle School and Neuqua Valley HS. Home is located near Knoch Knolls nature preserve, trails and bike paths. It's also by Showplace with restaurants and cinemas to enjoy. Hurry before it's gone!

Save
Ask
Tour
Hide
Share
Listing Snapshot
Price 
$799,000
Days On Site 
40 Days
Bedrooms 
4
Inside Area (SqFt) 
2,769 sqft
Total Baths 
4
Full Baths 
3
Partial Baths 
1
Lot Size 
N/A
Year Built 
2004
MLS Number 
12767346
Status 
Active Under Contract
Property Tax 
$12,354
HOA/Condo/Coop Fees 
$20.83 monthly
Sq Ft Source 
Assessor
Friends & Family
Recent Activity
4 weeks agoListing updated with changes from the MLS
4 weeks agoStatus changed to Active Under Contract
a month agoListing first seen on site
General Features
Attached Garage 
Yes
Direction Faces 
North
Foundation 
Concrete Perimeter
Garage 
Yes
Garage Spaces 
3
Parking 
AsphaltGarage Door OpenerAttachedGarage
Parking Spaces 
3
Property Sub Type 
Single Family Residence
Sewer 
Public Sewer
SqFt Below 
1470
SqFt Total 
2769
Interior Features
Appliances 
RangeMicrowaveDishwasherRefrigeratorWasherDryerStainless Steel Appliance(s)Humidifier
Basement 
Sump PumpFinishedFull
Cooling 
Ceiling Fan(s)Central Air
Electric 
200+ Amp Service
Fireplace 
Yes
Fireplace Features 
Family RoomWood Burning
Fireplaces 
1
Flooring 
Hardwood
Heating 
Natural Gas
Interior 
Entrance FoyerDry BarWalk-In Closet(s)High CeilingsOpen Floorplan
Laundry Features 
Main LevelIn Unit
Bedroom 2 
Dimensions - 12X12Level - Second
Bedroom 3 
Dimensions - 10X12Level - Second
Bedroom 4 
Dimensions - 11X12Level - Second
Bedroom 5 
Dimensions - 9X19Level - Basement
Breakfast Room 
Dimensions - 8X13Level - Second
Dining Room 
Dimensions - 11X15Level - Main
Family Room 
Dimensions - 14X19Level - Main
Foyer 
Dimensions - 5X7Level - Main
Kitchen 
Dimensions - 11X13Level - MainDescription - Eating Area-Table Space,Island,Pantry-Closet,Granite Counters,Updated Kitchen
Laundry 
Dimensions - 6X10Level - Main
Living Room 
Dimensions - 12X15Level - Main
Master Bedroom 
Dimensions - 14X19Level - Second
Office 
Dimensions - 10X11Level - Main
Recreation Rm 
Dimensions - 18X32Level - Basement
Save
Ask
Tour
Hide
Share
Exterior Features
Construction Details 
Vinyl Siding
Patio And Porch 
Patio
Roof 
Asphalt
Community Features
Accessibility Features 
Therapeutic Whirlpool
Association Fee 
$250.0
Association Fee Frequency 
Annually
Community Features 
ParkCurbsSidewalksStreet Lights
MLS Area 
Naperville
School District 
Neuqua Valley High School
Township 
Wheatland
Schools
School District
Neuqua Valley High School
Elementary School
Spring Brook Elementary School
Middle School
Gregory Middle School
High School
Neuqua Valley High School
Listing Courtesy of MRED as distributed by MLS Grid of Compass


Based on information submitted to the MLS GRID as of 2026-11-04 01:47 PM UTC. All data is obtained from various sources and may not have been verified by broker or MLS GRID. Supplied Open House Information is subject to change without notice. All information should be independently reviewed and verified for accuracy. Properties may or may not be listed by the office/agent presenting the information.
Last checked: 2026-11-04 01:47 PM UTC
MRED DMCA Copyright Information Copyright © 2026 Midwest Real Estate Data LLC. All rights reserved.

Neighborhood & Commute
Source: Walkscore
Save
Ask
Tour
Hide
Share