
Home Search
6319 S LONG AvenueChicago, IL 60638
Due to the health concerns created by Coronavirus we are offering personal 1-1 online video walkthough tours where possible.
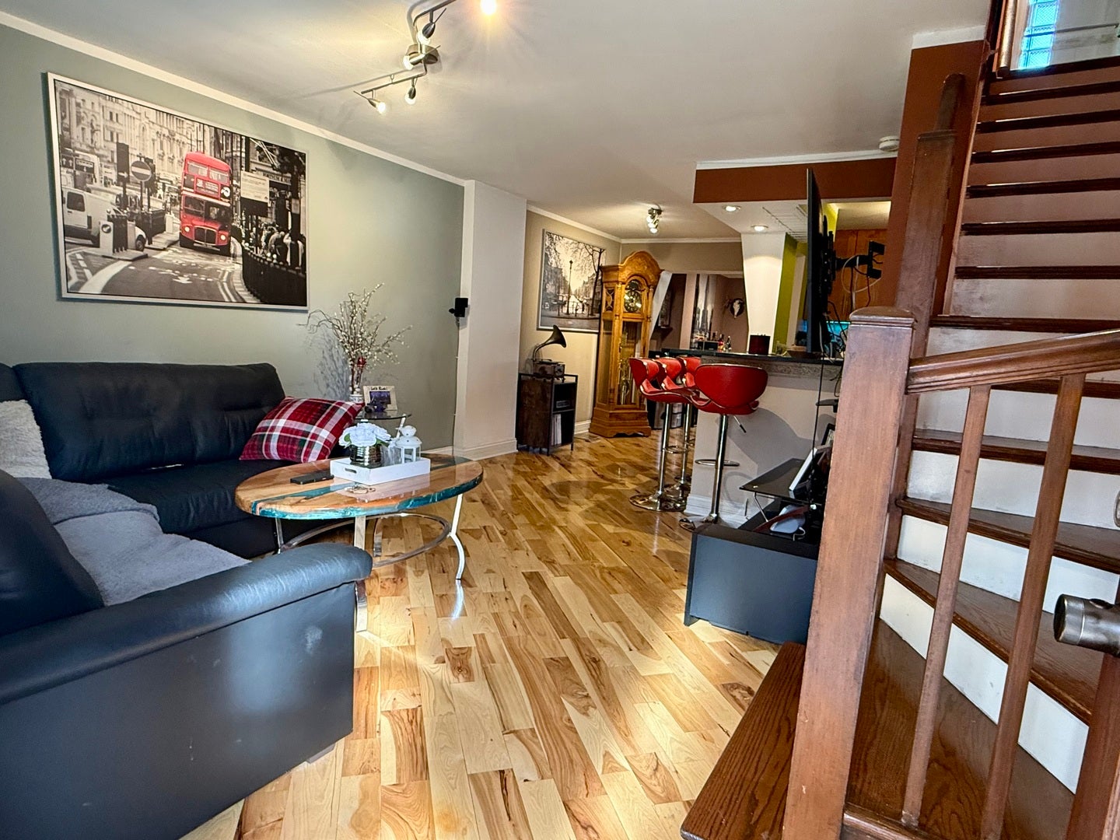
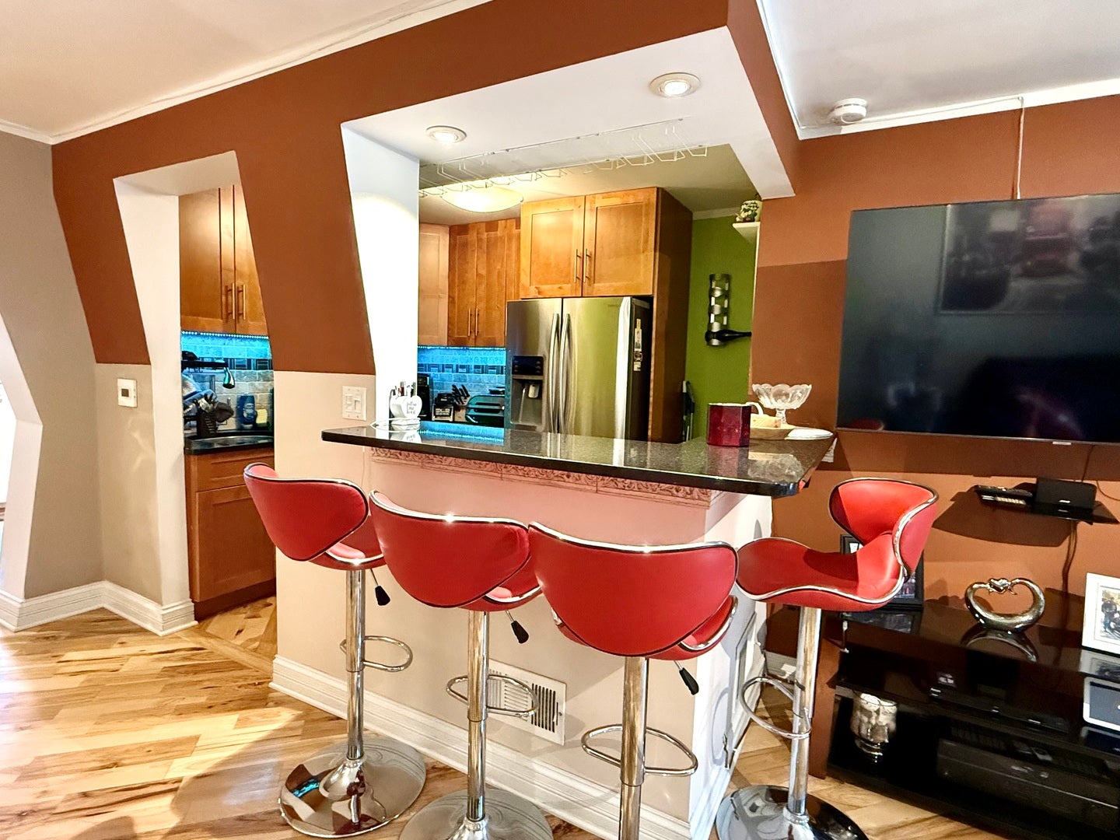
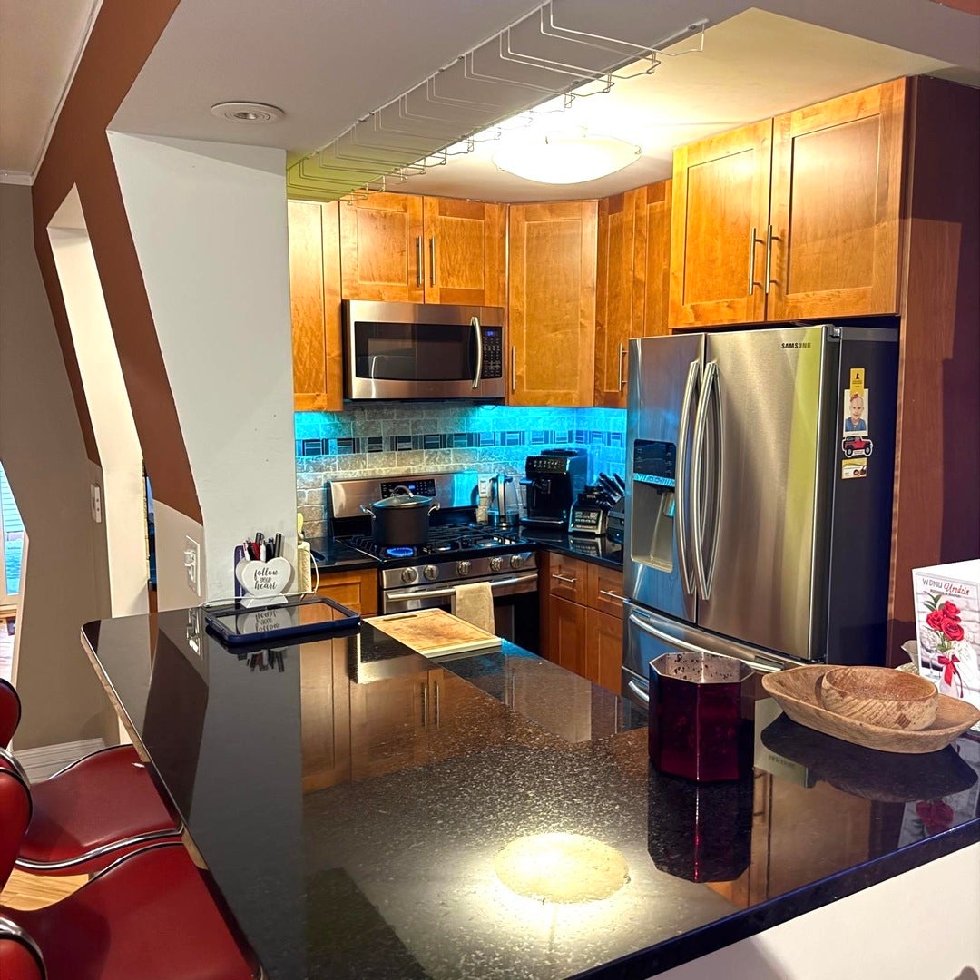
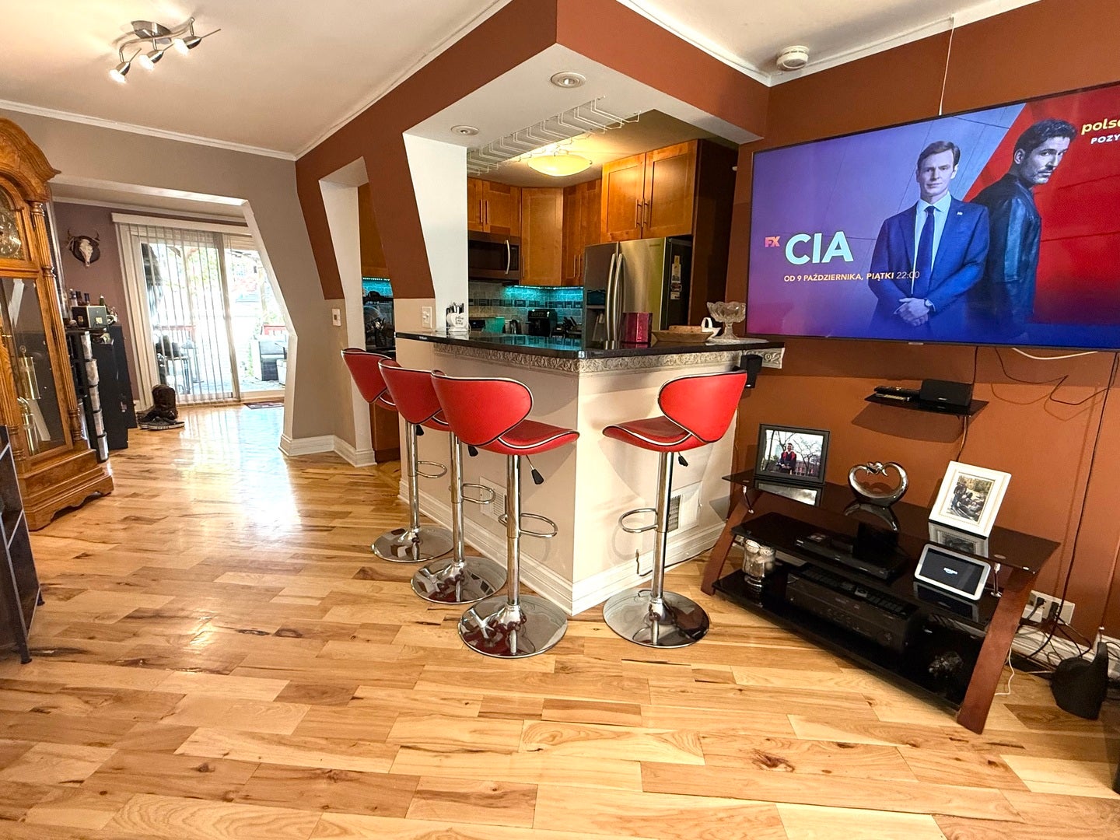
Welcome to this solid and spacious 2-story townhome offering a versatile layout, generous living space, and a fully finished basement with a separate entrance-ideal for a variety of living arrangements. This property is a rare find with NO association fees and low taxes! Main Level: Step into a bright, open living space featuring rich hardwood floors throughout. The chef-inspired kitchen boasts raised, wrap-around granite eat-in countertops-perfect for entertaining. Off the living room, you'll find a dedicated home office with a half bath, overlooking an enclosed porch and private backyard. The office can easily be converted into a 3rd bedroom! Upper Level: Features 2 spacious bedrooms with ample closet space, hardwood flooring, and a full, beautifully appointed bathroom. Lower Level In-Law Suite: A fully finished basement set up as a private studio apartment with a separate entrance, dazzling Black Galaxy and White Granite tile flooring. Detached Garage & Workshop Potential: Extended 1-car detached garage equipped with 240V electric-ideal for electric vehicle charging or a workshop setup. Major Recent Upgrades Brand New Roof 2026 Soundproof Windows & Doors installed throughout 2016 Full Basement Renovation 2016 This turnkey home is a fantastic find whether you are buying your very first property, looking for more space for your growing family, or expanding your investment portfolio. Located in a highly sought-after Southwest Side neighborhood, it is completely ready for you to move right in. Book a private tour today to experience it in person!
| 4 days ago | Listing updated with changes from the MLS | |
| 4 days ago | Status changed to Active | |
| a week ago | Listing first seen on site |

Based on information submitted to the MLS GRID as of 2026-10-26 03:45 PM UTC. All data is obtained from various sources and may not have been verified by broker or MLS GRID. Supplied Open House Information is subject to change without notice. All information should be independently reviewed and verified for accuracy. Properties may or may not be listed by the office/agent presenting the information.
Last checked: 2026-10-26 03:45 PM UTC
MRED DMCA Copyright Information Copyright © 2026 Midwest Real Estate Data LLC. All rights reserved.
Did you know? You can invite friends and family to your search. They can join your search, rate and discuss listings with you.