Home Search

Save
Ask
Tour
Hide
Share
$825,000
16 Days On Site

2975 Arrowwood Trail
Riverwoods, IL 60015

For Sale|Single Family Residence|Active Under Contract
5
Beds
4
Total Baths
3
Full Baths
1
Partial Bath
3,680
SqFt
$224
/SqFt
1982
Built
County:
Lake
Listing Courtesy of MRED as distributed by MLS Grid of @properties Christie's International Real Estate

Due to the health concerns created by Coronavirus we are offering personal 1-1 online video walkthough tours where possible.
Call Now: 312-789-4054
Is this the listing for you? We can help make it yours.
312-789-4054
2975 Arrowwood Trail2975 Arrowwood Trail2975 Arrowwood Trail2975 Arrowwood Trail
Save
Ask
Tour
Hide
Share

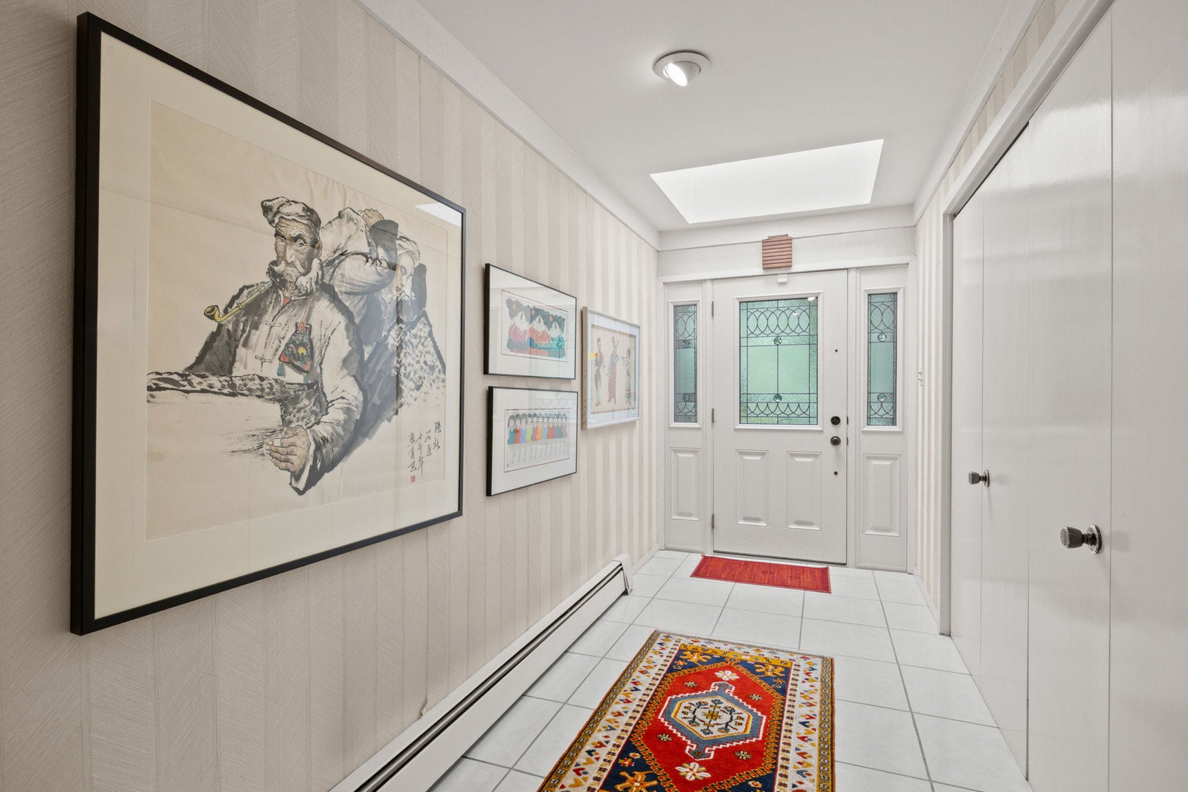
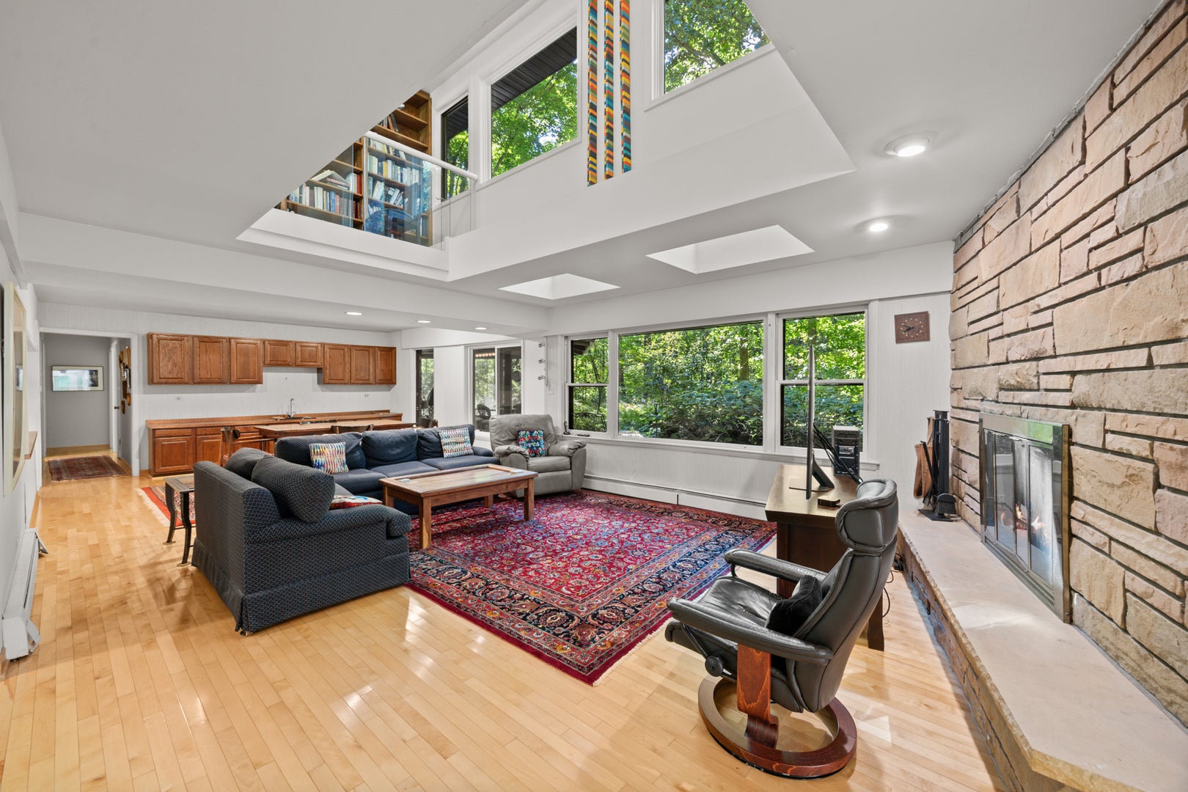
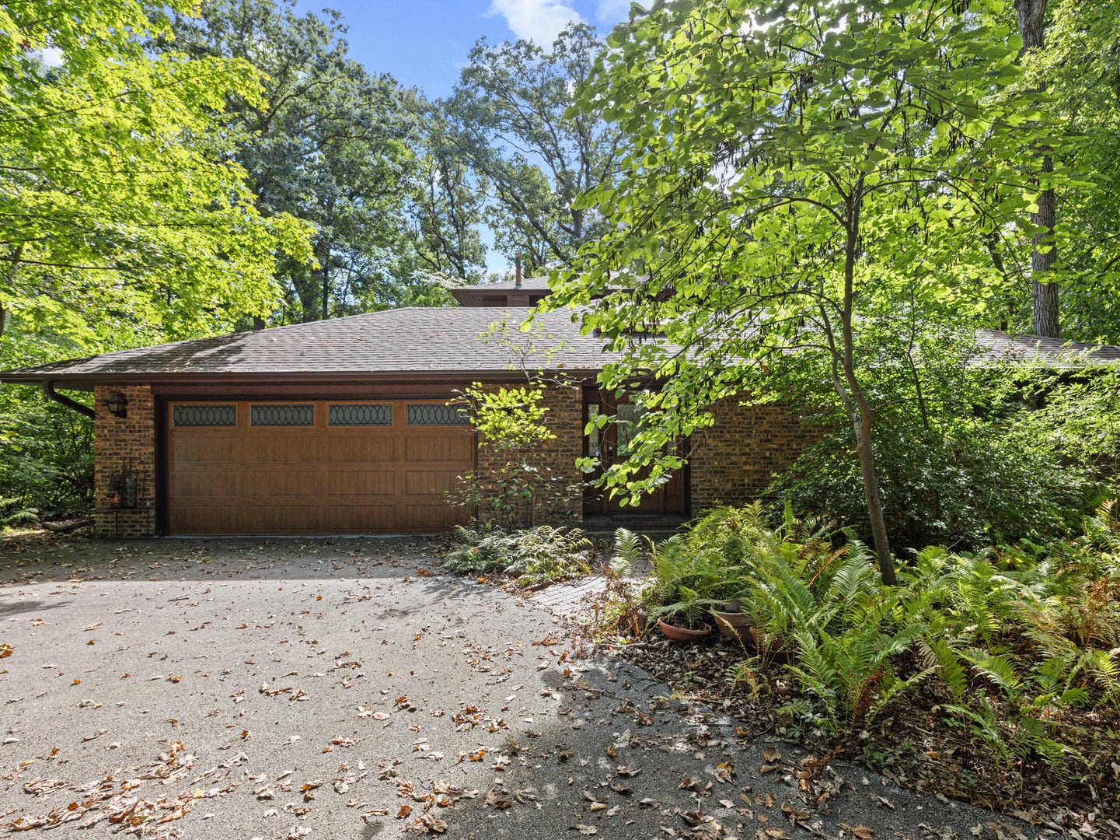
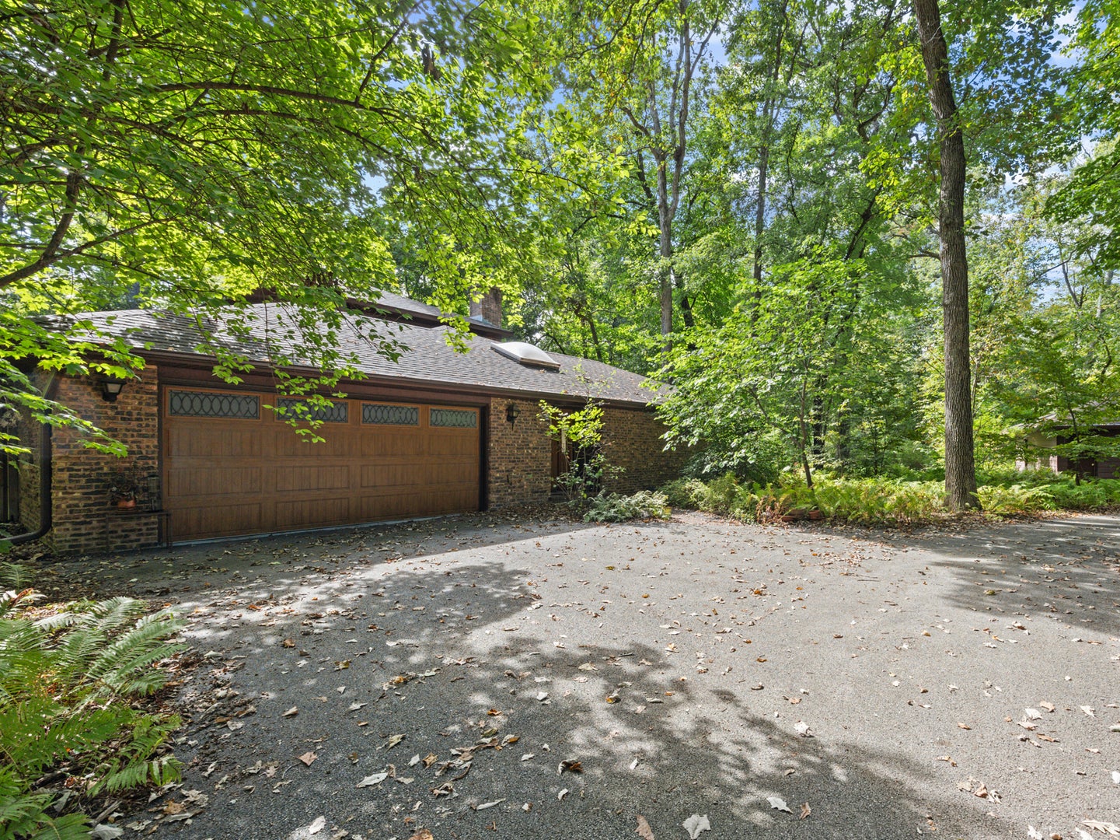
Rare opportunity to live IN the woods in Riverwoods! This 5 bedroom, 3.1 bath home sits in the most tranquil of settings on a 2 acre lot surrounded by old growth trees and wildlife! Fully above grade, the main level lives like a ranch with a large living area connected to the open kitchen. This area offers a spacious dining area, family room that wraps to a sitting area or office. The generous primary suite offers a walk in closet, full bath and is split from the additional three first floor bedrooms and full bath. The current owners added a second floor with an additional suited bedroom, sitting area, library or gallery space and expansive windows to take in the treetop surroundings. A large screened in porch is a lovely sanctuary off the back of the home and leads to an outdoor deck and mulched paths for nature walks in your own backyard. The landscaping berm surrounding the home was designed to integrate it into the wooded setting while protecting the home from water intrusion. The home has an attached two car garage and an additional detached two car garage for your car or water toy collections - and the circular driveway offers additional outdoor parking for guests. Lovingly cared for, though offered as is, this home has been well maintained and is ready for its next owner and cosmetic updates. Gutter guards and a whole house generator offer additional peace of mind.

Save
Ask
Tour
Hide
Share
Listing Snapshot
Price 
$825,000
Days On Site 
16 Days
Bedrooms 
5
Inside Area (SqFt) 
3,680 sqft
Total Baths 
4
Full Baths 
3
Partial Baths 
1
Lot Size 
2 Acres
Year Built 
1982
MLS® Number 
12771263
Status 
Active Under Contract
Property Tax 
$22,782
HOA/Condo/Coop Fees 
N/A
Sq Ft Source 
Assessor
Friends & Family
Recent Activity
a week agoListing updated with changes from the MLS®
a week agoStatus changed to Active Under Contract
2 weeks agoListing first seen on site
General Features
Acres 
2
Attached Garage 
Yes
Garage 
Yes
Garage Spaces 
4
Parking 
AsphaltCircular DrivewayAttachedDetachedDrivewayGarage
Parking Spaces 
10
Property Sub Type 
Single Family Residence
Sewer 
Public Sewer
SqFt Total 
3680
Water Source 
Public
Interior Features
Basement 
None
Cooling 
Central Air
Fireplace 
Yes
Fireplace Features 
Family Room
Fireplaces 
1
Heating 
Natural GasForced AirSteam
Interior 
Entrance Foyer
Laundry Features 
Sink
Bedroom 2 
Dimensions - 19X14Level - Second
Bedroom 3 
Dimensions - 13X12Level - Main
Bedroom 4 
Dimensions - 13X12Level - Main
Bedroom 5 
Dimensions - 12X10Level - Main
Dining Room 
Dimensions - 14X15Level - Main
Enclosed Porch 
Dimensions - 20X13Level - Main
Family Room 
Dimensions - 30X15Level - Main
Foyer 
Dimensions - 19X6Level - Main
Gallery 
Dimensions - 4X7Level - Second
Kitchen 
Dimensions - 15X13Level - MainDescription - Island
Laundry 
Dimensions - 10X7Level - Main
Library 
Dimensions - 4X7Level - Second
Living Room 
Dimensions - 19X13Level - Main
Loft 
Dimensions - 16X12Level - Second
Master Bedroom 
Dimensions - 21X15Level - Main
Sitting Room 
Dimensions - 13X11Level - Second
Storage 
Dimensions - 6X6Level - Second
Save
Ask
Tour
Hide
Share
Exterior Features
Other Structures 
Second Garage
Patio And Porch 
Porch
Roof 
Asphalt
Community Features
MLS Area 
Deerfield, Bannockburn, Riverwoods
School District 
Deerfield High School
Township 
Vernon
Schools
School District
Deerfield High School
Elementary School
Wilmot Elementary School
Middle School
Charles J Caruso Middle School
High School
Deerfield High School
Listing Courtesy of MRED as distributed by MLS Grid of @properties Christie's International Real Estate


Based on information submitted to the MLS GRID as of 2026-10-15 06:58 AM UTC. All data is obtained from various sources and may not have been verified by broker or MLS GRID. Supplied Open House Information is subject to change without notice. All information should be independently reviewed and verified for accuracy. Properties may or may not be listed by the office/agent presenting the information.
Last checked: 2026-10-15 06:58 AM UTC
MRED DMCA Copyright Information Copyright © 2026 Midwest Real Estate Data LLC. All rights reserved.

Neighborhood & Commute
Source: Walkscore
Save
Ask
Tour
Hide
Share