
Home Search
900 N Kingsbury Street 726Chicago, IL 60610
Due to the health concerns created by Coronavirus we are offering personal 1-1 online video walkthough tours where possible.
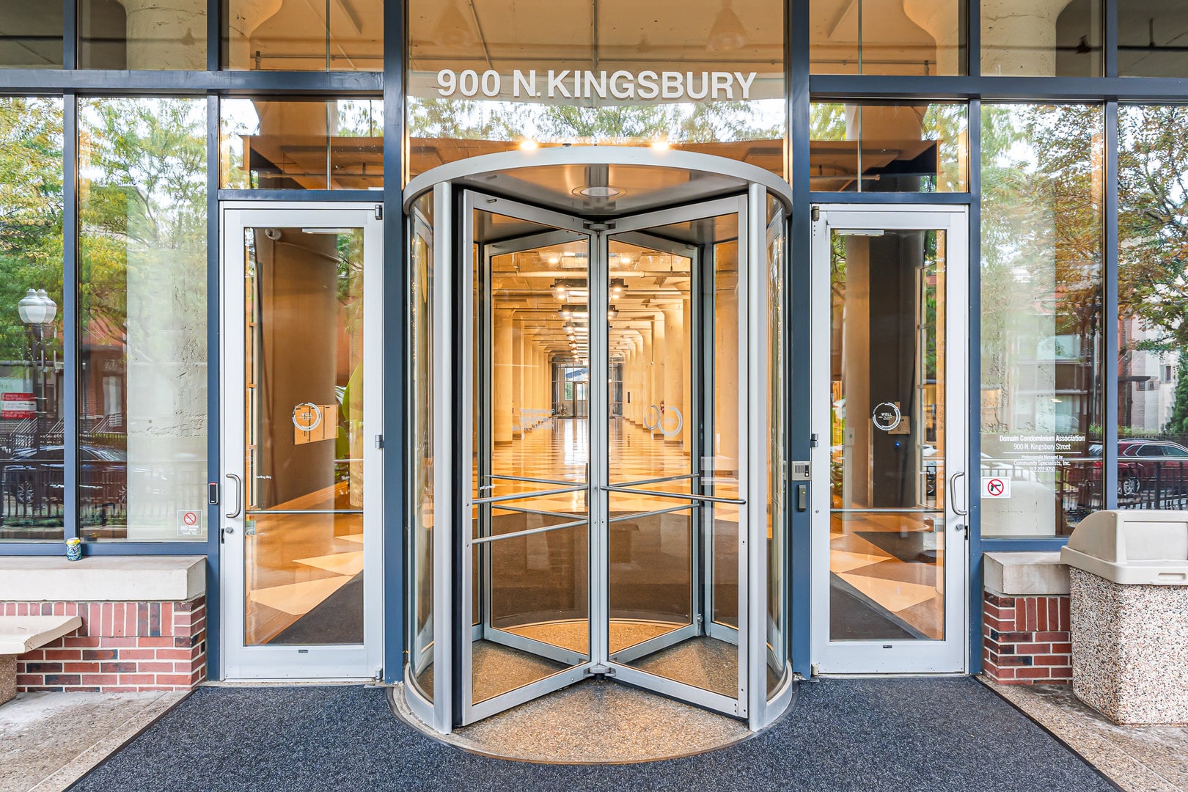
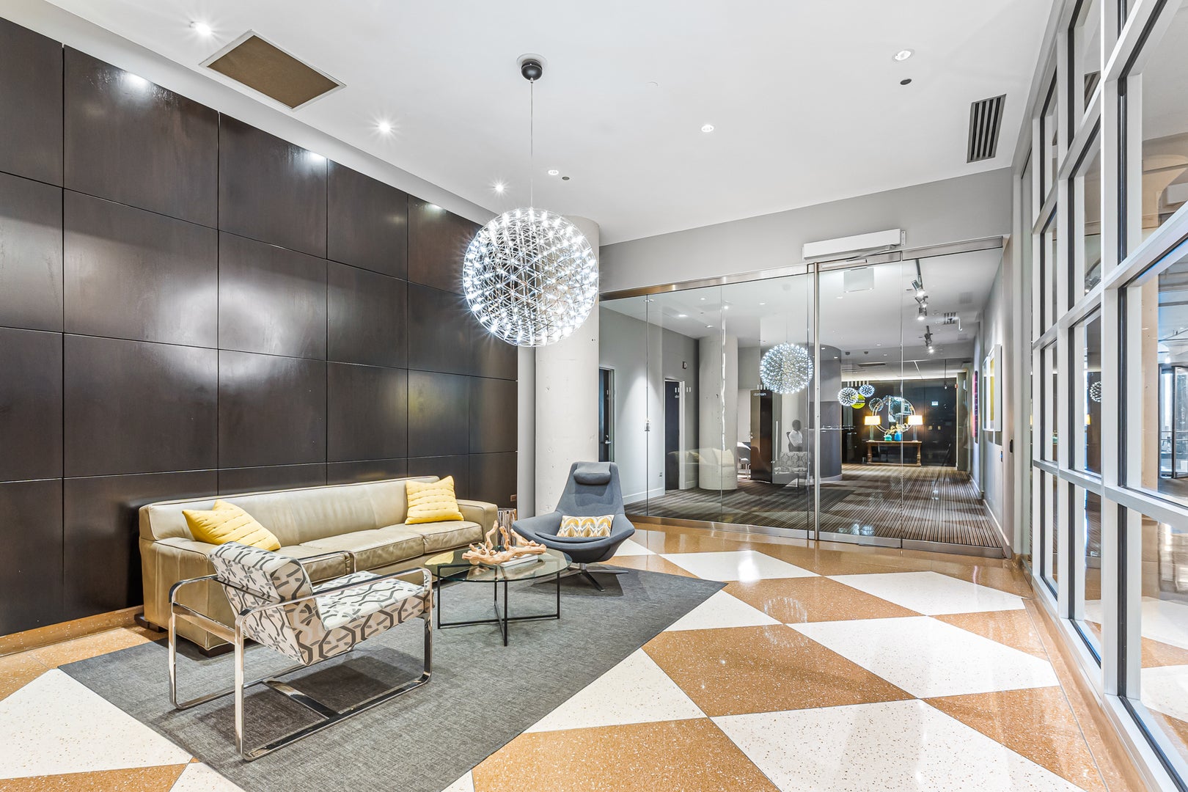
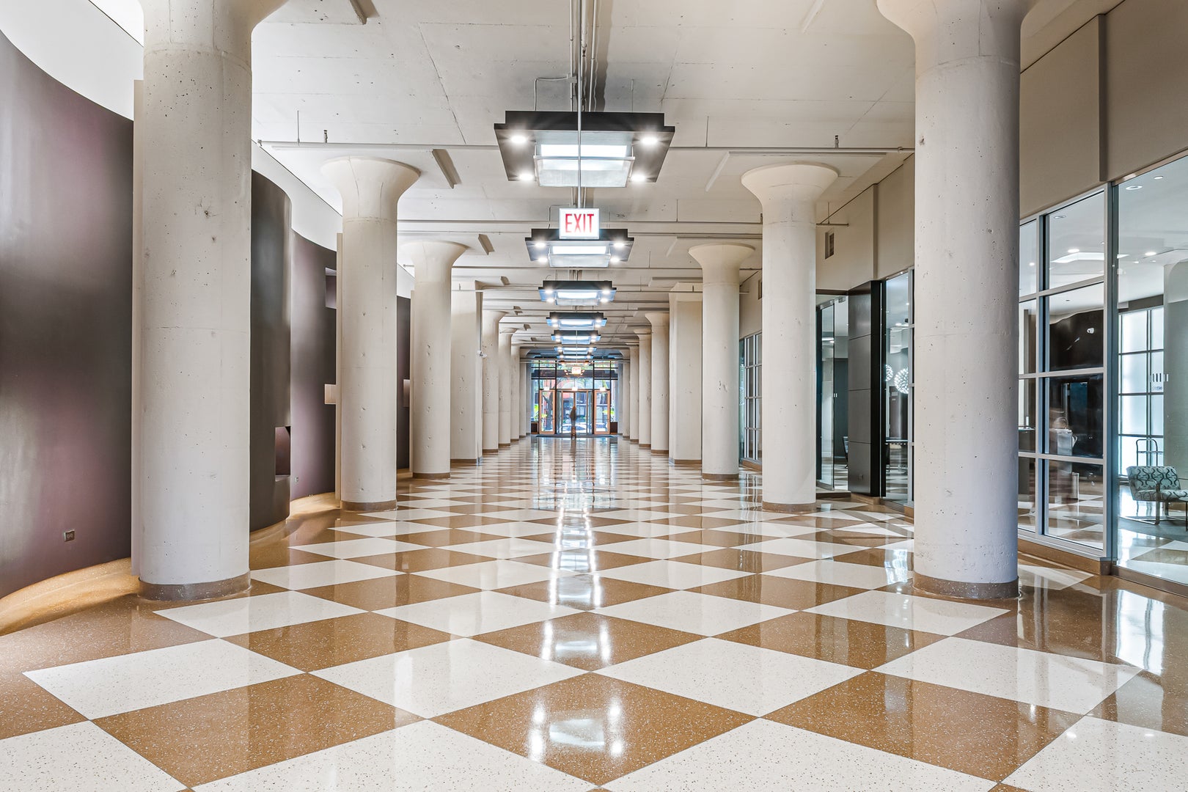
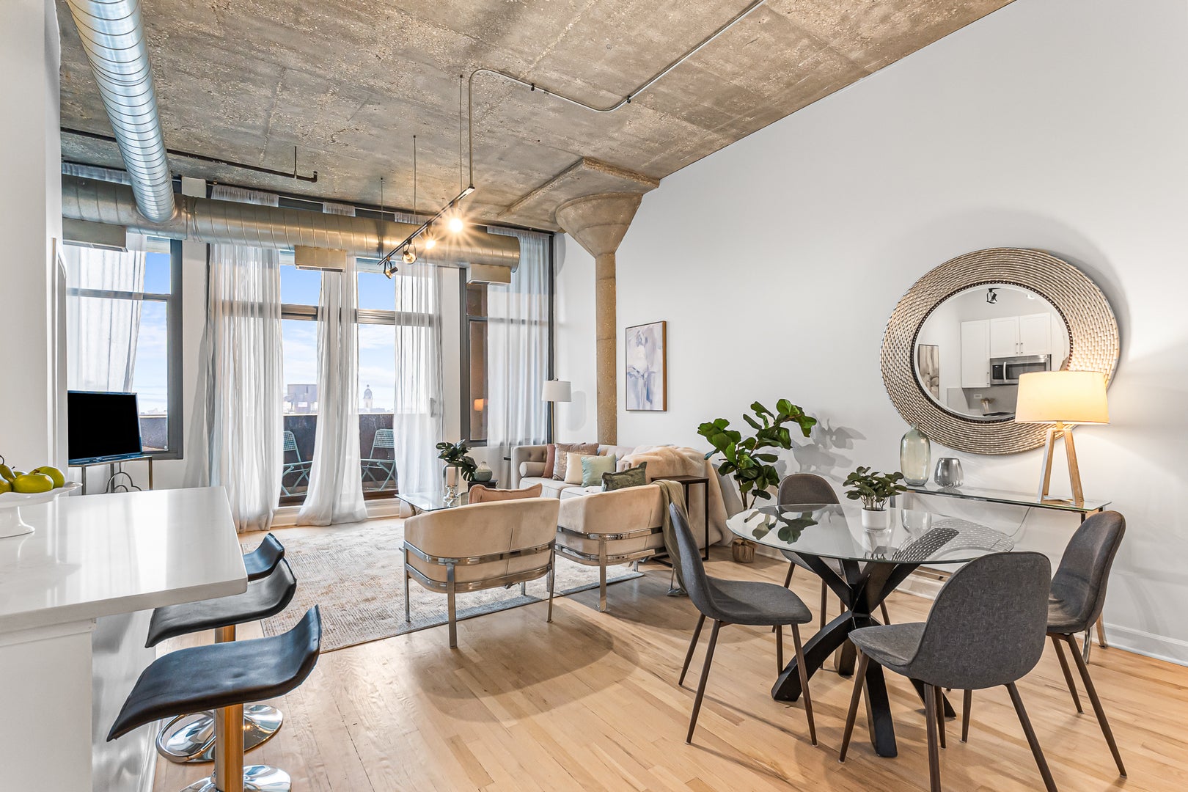
Welcome to Domain. The building that beautifully blends historic character with modern urban living. This refreshed 2 bedroom, 2 full bath loft features a spacious bright open floor plan, western exposure and abundant natural light. Freshly painted throughout, the condo offers a well designed split bedroom layout for added privacy and functionality. The owners have thoughtfully upgraded the home with architectural glass above the second bedroom's loft walls, creating a fully enclosed bedroom while preserving the loft's visual openness. The glass maintains the continuity of the industrial concrete aesthetic flowing throughout the home, adding privacy without sacrificing the loft's distinctive character. The chef's kitchen features Bosch and Samsung stainless steel appliances, quartz countertops and backsplash with a generous island overlooking the living and dining areas. Refinished oak hardwood floors, soaring 13 ft ceilings, and a private balcony overlooking the river complete the living space, offering beautiful western sunsets and city views. The building offers 24 hour door staff, secured entery, Management on site, a large rooftop deck with sweeping skyline views, fitness center, penthouse party room, on site dry cleaner, direct access to the Riverwalk and WiFi in common areas. The monthly HOA assessment offers exceptional convenience and includes heat, air conditioning, gas, water, internet service, cable TV, common-element building insurance, 24-hour door staff, fitness center, exterior maintenance, landscaping/lawn care, snow removal, trash service, security and building maintenance. A heated indoor parking and additional storage is included. Investor and pet friendly building. Conveniently located near Jewel, Mariano's, Target, Starbucks, restaurants, shopping, public transportation, Brown and Purple Line trains, bus routes, and Divvy stations. A well-appointed River North condo with thoughtful updates, great natural light, and an unbeatable location.
| 7 hours ago | Listing updated with changes from the MLS | |
| 7 hours ago | Status changed to Active Under Contract | |
| 3 weeks ago | Listing first seen on site |

Based on information submitted to the MLS GRID as of 2026-10-22 04:41 AM UTC. All data is obtained from various sources and may not have been verified by broker or MLS GRID. Supplied Open House Information is subject to change without notice. All information should be independently reviewed and verified for accuracy. Properties may or may not be listed by the office/agent presenting the information.
Last checked: 2026-10-22 04:41 AM UTC
MRED DMCA Copyright Information Copyright © 2026 Midwest Real Estate Data LLC. All rights reserved.
Did you know? You can invite friends and family to your search. They can join your search, rate and discuss listings with you.