
Home Search
1309 N WELLS Avenue 501Chicago, IL 60610
Due to the health concerns created by Coronavirus we are offering personal 1-1 online video walkthough tours where possible.
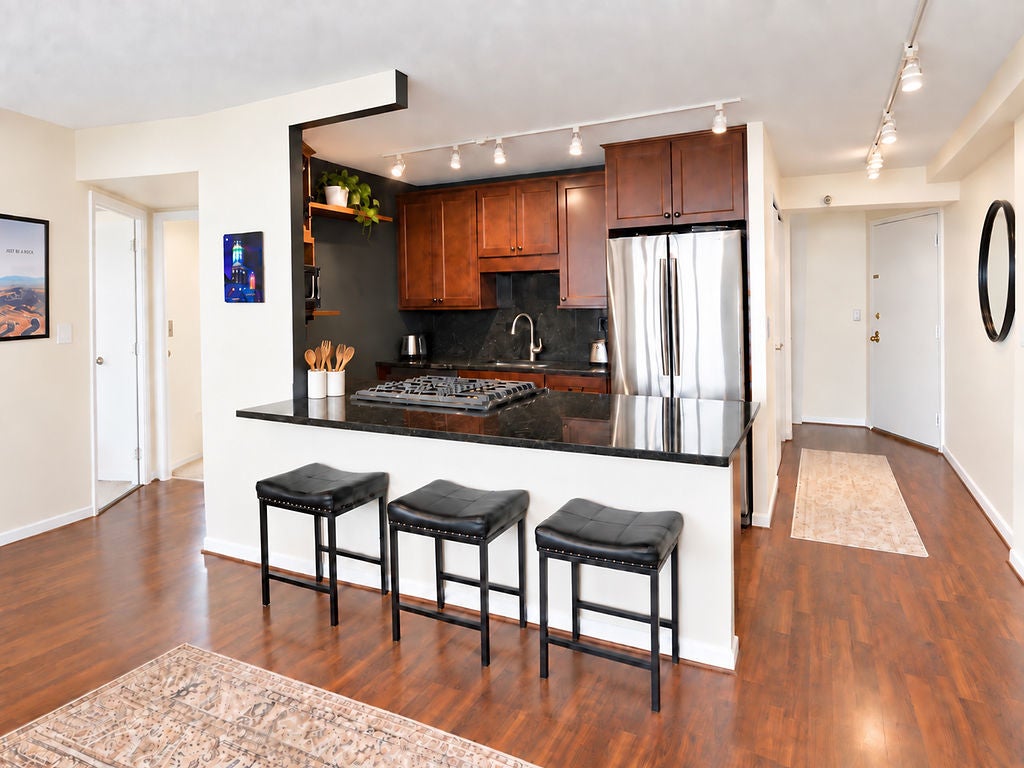
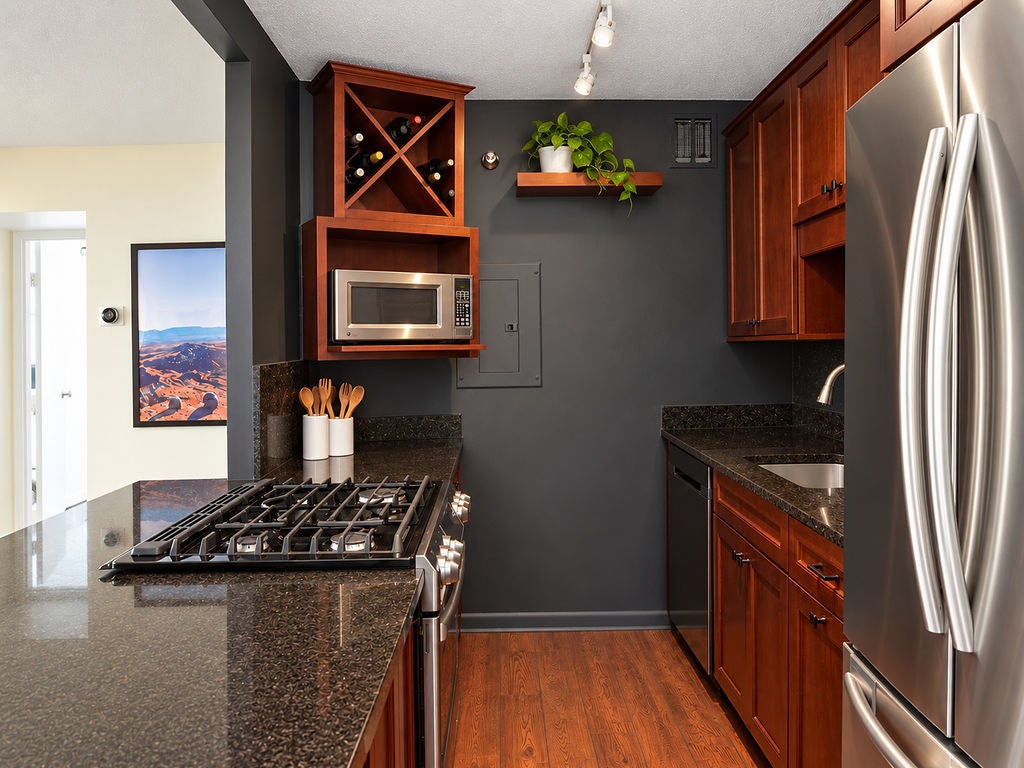
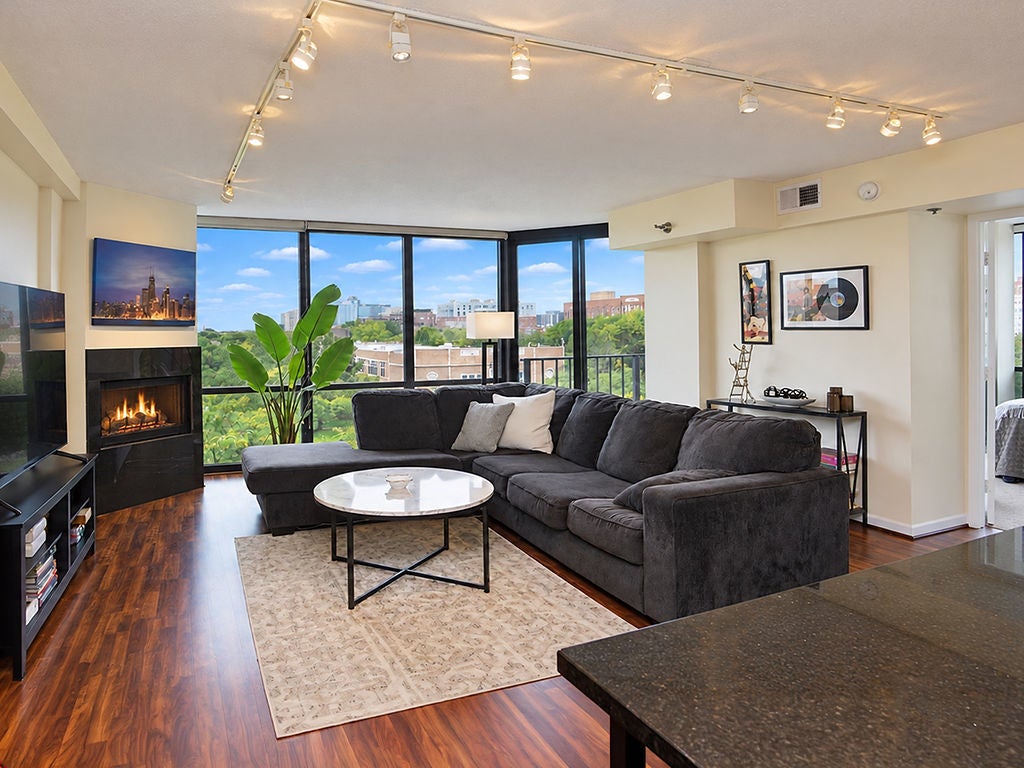
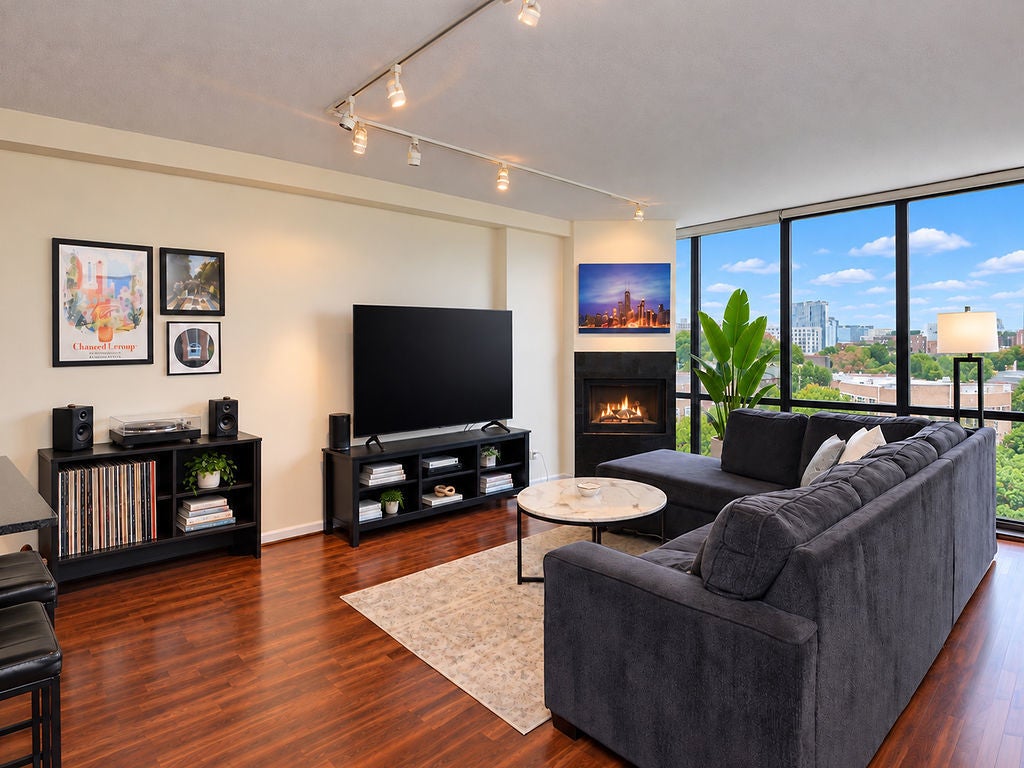
Enjoy elevated city living in this beautiful two-bedroom, two-bath residence. Floor to ceiling windows showcase stunning north and west exposures, filling the home with abundant natural light and captivating urban views. The well-designed floor plan offers a seamless connection between the living, dining, and kitchen spaces, creating an inviting setting for both relaxation and entertaining. The open kitchen features sleek stainless steel finishes and ample workspace, while both bedrooms provide generous proportions and excellent closet storage. Stylishly updated bathrooms enhance the home's turnkey appeal and in-unit laundry adds everyday convenience. Included with the unit are a garage parking space and additional storage. Residents benefit from a full suite of amenities, including recently renovated common areas, party room,bike room, professional door staff, and a rooftop sundeck offering panoramic skyline views. Perfectly positioned near Old Town's best dining, boutique shopping, public transportation, and neighborhood conveniences...this home delivers the best of vibrant city living! Unit currently rented through March 2027.
| 2 weeks ago | Listing updated with changes from the MLS | |
| 2 weeks ago | Status changed to Active Under Contract | |
| 3 weeks ago | Listing first seen on site |

Based on information submitted to the MLS GRID as of 2026-10-25 12:33 AM UTC. All data is obtained from various sources and may not have been verified by broker or MLS GRID. Supplied Open House Information is subject to change without notice. All information should be independently reviewed and verified for accuracy. Properties may or may not be listed by the office/agent presenting the information.
Last checked: 2026-10-25 12:33 AM UTC
MRED DMCA Copyright Information Copyright © 2026 Midwest Real Estate Data LLC. All rights reserved.