Home Search

Save
Ask
Tour
Hide
Share
$575,000
14 Days On Site

9054 Forestview Road
Evanston, IL 60203

For Sale|Townhouse|Active Under Contract
3
Beds
3
Total Baths
2
Full Baths
1
Partial Bath
2,020
SqFt
$285
/SqFt
1983
Built
Subdivision:
College Hill
County:
Cook
Listing Courtesy of MRED as distributed by MLS Grid of AK Homes

Due to the health concerns created by Coronavirus we are offering personal 1-1 online video walkthough tours where possible.
Call Now: 312-789-4054
Is this the listing for you? We can help make it yours.
312-789-4054
9054 Forestview Road9054 Forestview Road9054 Forestview Road9054 Forestview Road
Save
Ask
Tour
Hide
Share

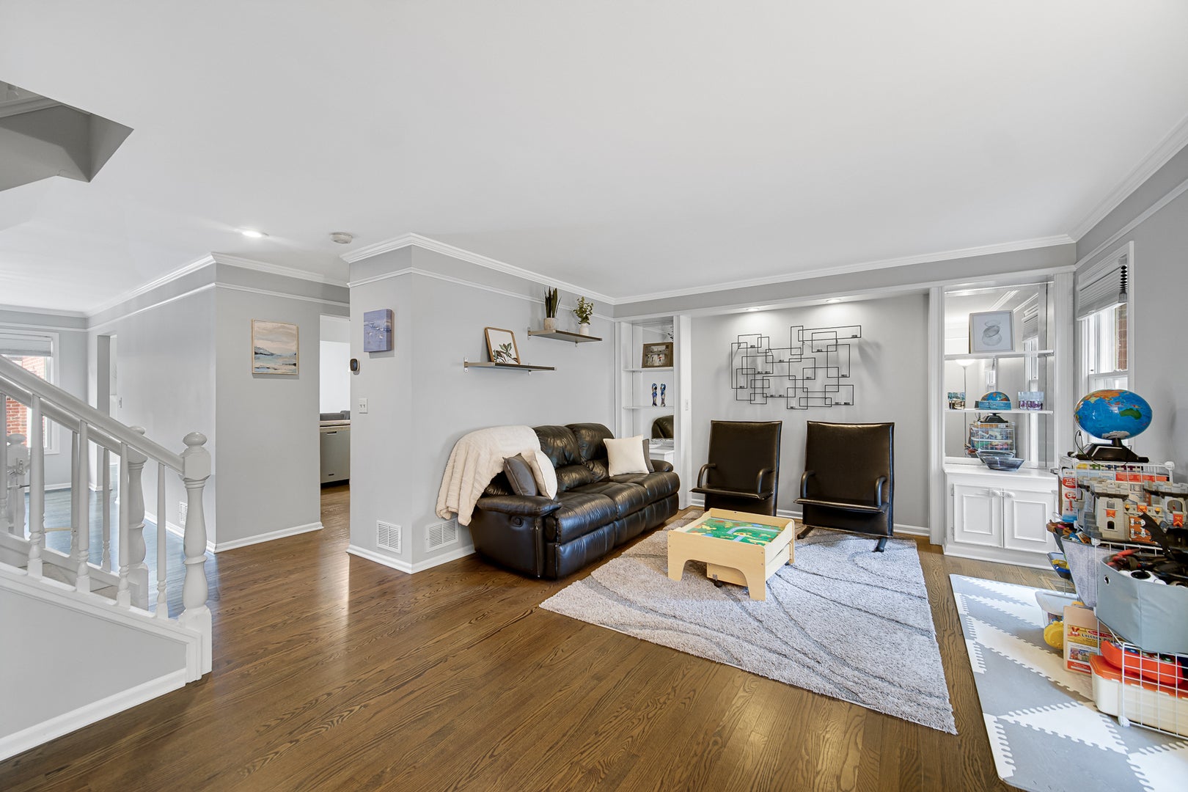
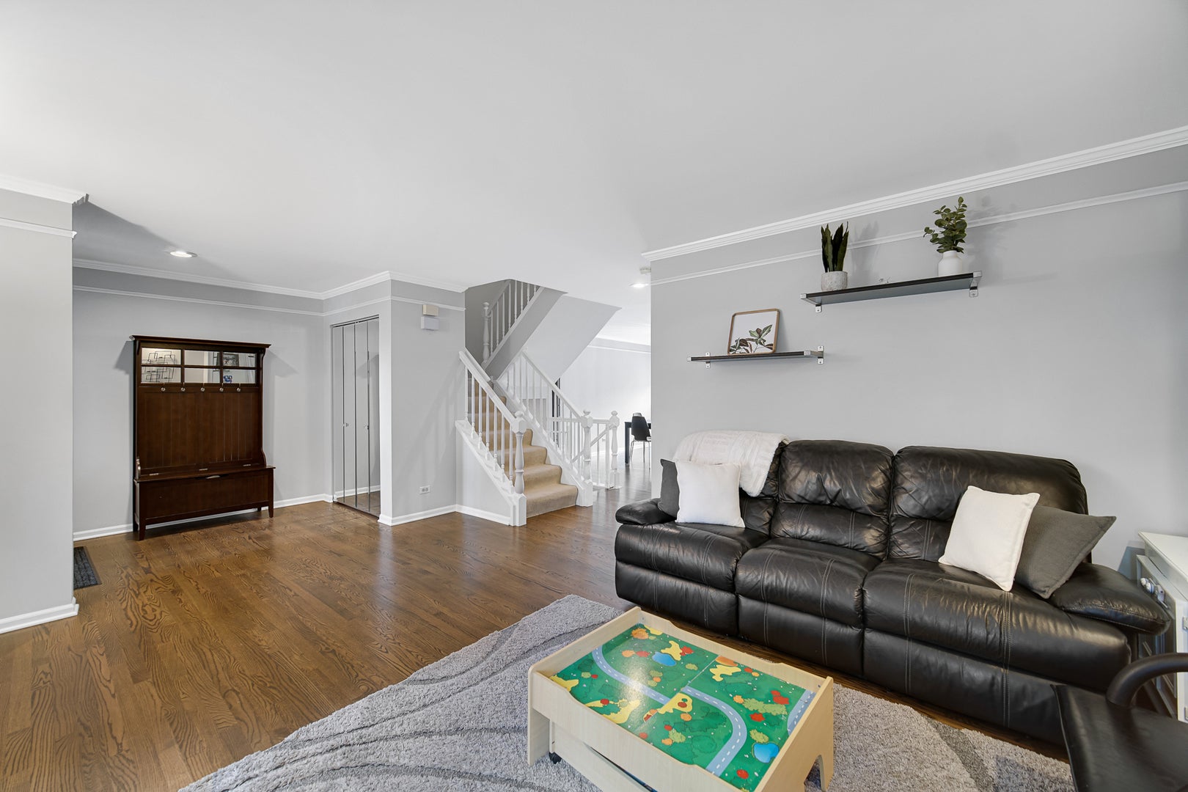
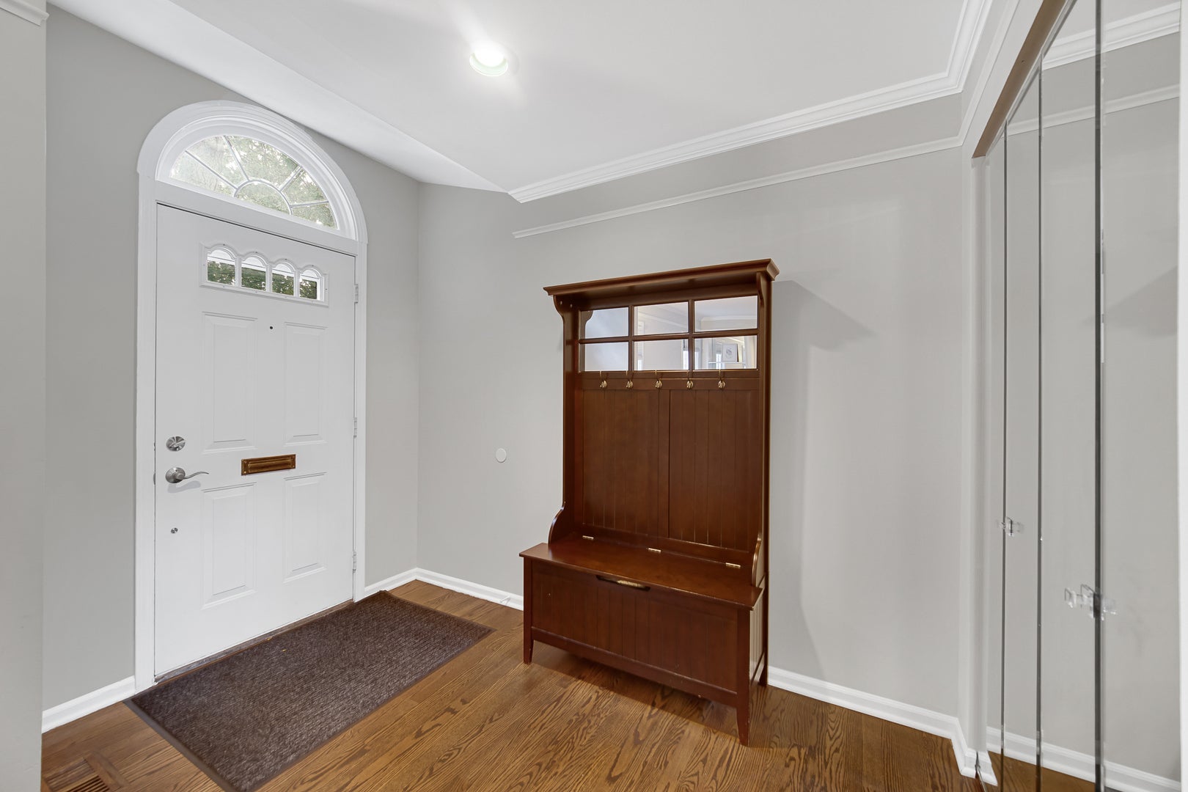
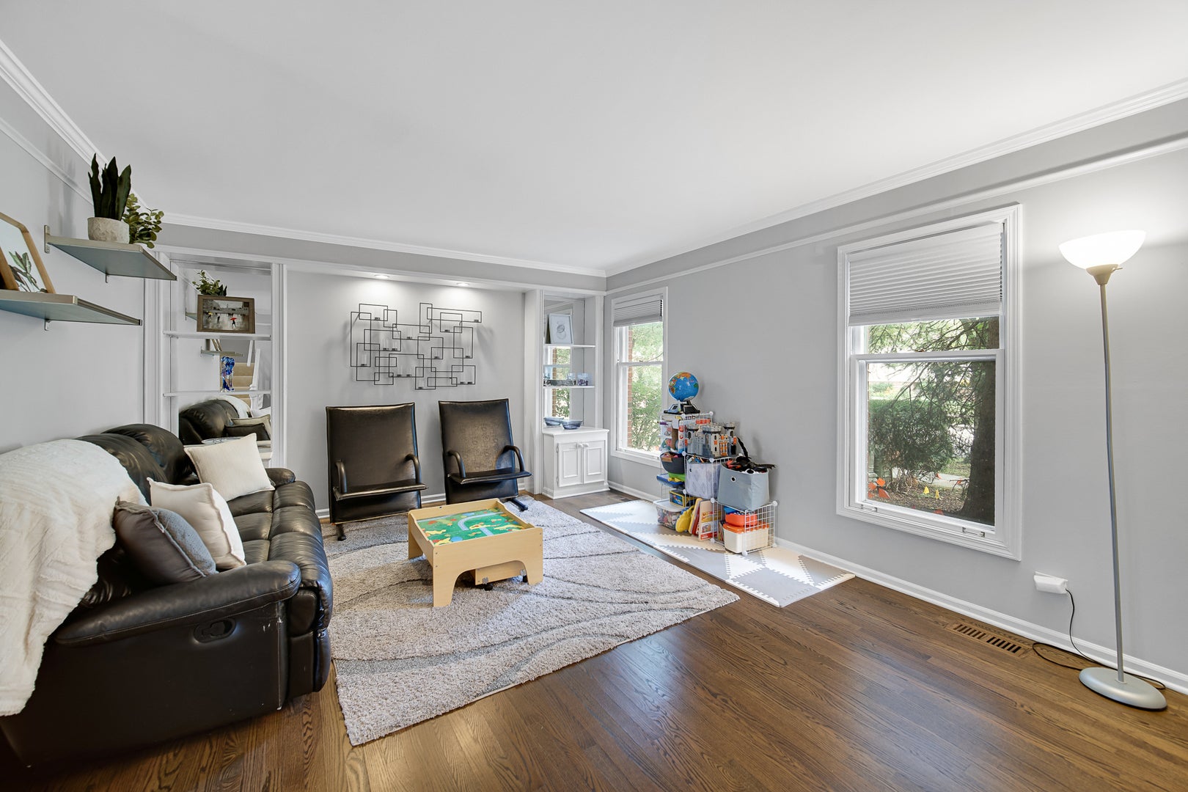
Welcome to this beautifully maintained 2-story townhome in the highly sought-after Skevenston community, ideally located within the Evanston school district. Three levels of comfortable, luxurious living offering over 2,000 sq. ft. of finished living space above grade plus nearly 800 sq. ft. of finished lower-level space, this home provides exceptional room for everyday living, entertaining, working, and relaxing. A welcoming foyer with a coat closet opens to the main level, where beautiful hardwood floors (2019) flow throughout. The elegant, oversized living room with crown moldings features custom built-ins, while the spacious dining room provides the perfect setting for both everyday meals and special gatherings. The updated white kitchen, renovated in 2019, features granite countertops, stainless-steel appliances, a newer sink and faucet, and abundant cabinet storage. Just beyond, the dramatic family room is filled with natural light from skylights and offers a ceiling fan, gas fireplace, and direct access to a private, gated deck-ideal for morning coffee, outdoor dining, or entertaining. A tastefully updated powder room completes the main level. Upstairs, the spacious primary suite offers a private full bath and walk-in closet. Two additional bedrooms feature generous closet space and share a hall bath with a tub/shower combination and glass doors. The finished lower level adds valuable flexibility, with a spacious recreation room, separate office/gym area, and abundant storage. An attached 2-car garage provides added convenience. Recent improvements include A/C (2021), washer and dryer (2025), and new sump pumps. The home is truly move-in ready, with neutral decor and tasteful finishes throughout. Ideally situated with convenient access to the vibrant downtown areas of both Evanston and Skokie, you'll enjoy an exceptional mix of shopping, dining, transportation, parks, and everyday conveniences. A wonderful opportunity to enjoy comfortable, spacious living in a desirable location-welcome home!

Save
Ask
Tour
Hide
Share
Listing Snapshot
Price 
$575,000
Days On Site 
14 Days
Bedrooms 
3
Inside Area (SqFt) 
2,020 sqft
Total Baths 
3
Full Baths 
2
Partial Baths 
1
Lot Size 
N/A
Year Built 
1983
MLS® Number 
12772901
Status 
Active Under Contract
Property Tax 
$9,798.29
HOA/Condo/Coop Fees 
$580 monthly
Sq Ft Source 
Assessor
Friends & Family
Recent Activity
5 days agoListing updated with changes from the MLS®
5 days agoStatus changed to Active Under Contract
2 weeks agoListing first seen on site
General Features
Attached Garage 
Yes
Foundation 
Concrete Perimeter
Garage 
Yes
Garage Spaces 
2
Number Of Stories 
2
Parking 
AsphaltGarage Door OpenerAttachedGarage
Parking Spaces 
2
Pets 
Cats OKDogs OK
Property Sub Type 
Townhouse
Sewer 
Public Sewer
SqFt Below 
757
SqFt Total 
2020
Utilities 
Cable Available
Interior Features
Appliances 
RangeMicrowaveDishwasherRefrigeratorWasherDryerHumidifier
Basement 
Sump PumpFinishedFull
Cooling 
Ceiling Fan(s)Central Air
Electric 
Circuit Breakers
Fireplace 
Yes
Fireplace Features 
Family RoomGas LogGas Starter
Fireplaces 
1
Flooring 
Hardwood
Heating 
Natural GasForced Air
Interior 
Walk-In Closet(s)Entrance FoyerCathedral Ceiling(s)Storage
Laundry Features 
Washer Hookup
Window Features 
ScreensSkylight(s)Blinds
Bedroom 2 
Dimensions - 12X12Level - Second
Bedroom 3 
Dimensions - 10X16Level - Second
Bedroom 4 
Breakfast Room 
Dimensions - 12X07Level - Main
Deck 
Dimensions - 18X11Level - Main
Dining Room 
Dimensions - 10X16Level - Main
Family Room 
Dimensions - 12X22Level - Main
Foyer 
Dimensions - 06X10Level - Main
Kitchen 
Dimensions - 12X11Level - MainDescription - Eating Area-Table Space,Granite Counters,SolidSurfaceCounter,Updated Kitchen
Laundry 
Dimensions - 06X10Level - Basement
Living Room 
Dimensions - 13X16Level - Main
Master Bedroom 
Dimensions - 17X12Level - Second
Office 
Dimensions - 16X12Level - Basement
Recreation Room 
Dimensions - 19X16Level - Basement
Walk In Closet 
Dimensions - 05X05Level - Second
Save
Ask
Tour
Hide
Share
Exterior Features
Construction Details 
Brick
Lot Features 
Landscaped
Patio And Porch 
Deck
Roof 
Asphalt
Windows/Doors 
ScreensSkylight(s)Blinds
Community Features
Association Fee 
$580.0
Association Fee Frequency 
Monthly
MLS Area 
Evanston
School District 
Evanston Twp High School
Township 
Niles
Schools
School District
Evanston Twp High School
Elementary School
Walker Elementary School
Middle School
Chute Middle School
High School
Evanston Twp High School
Listing Courtesy of MRED as distributed by MLS Grid of AK Homes


Based on information submitted to the MLS GRID as of 2026-10-15 05:55 AM UTC. All data is obtained from various sources and may not have been verified by broker or MLS GRID. Supplied Open House Information is subject to change without notice. All information should be independently reviewed and verified for accuracy. Properties may or may not be listed by the office/agent presenting the information.
Last checked: 2026-10-15 05:55 AM UTC
MRED DMCA Copyright Information Copyright © 2026 Midwest Real Estate Data LLC. All rights reserved.

Neighborhood & Commute
Source: Walkscore
Save
Ask
Tour
Hide
Share