
Home Search
3 Alexandria DriveVernon Hills, IL 60061
Due to the health concerns created by Coronavirus we are offering personal 1-1 online video walkthough tours where possible.
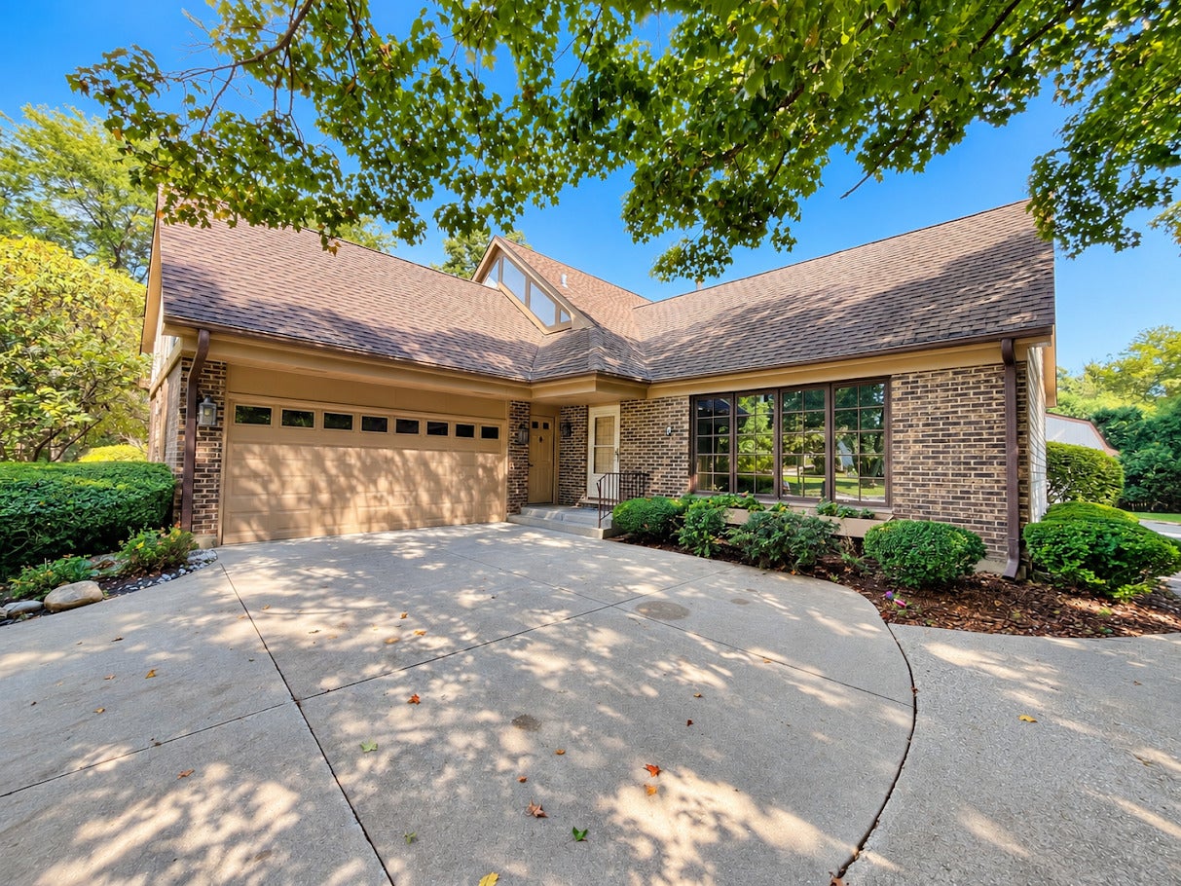
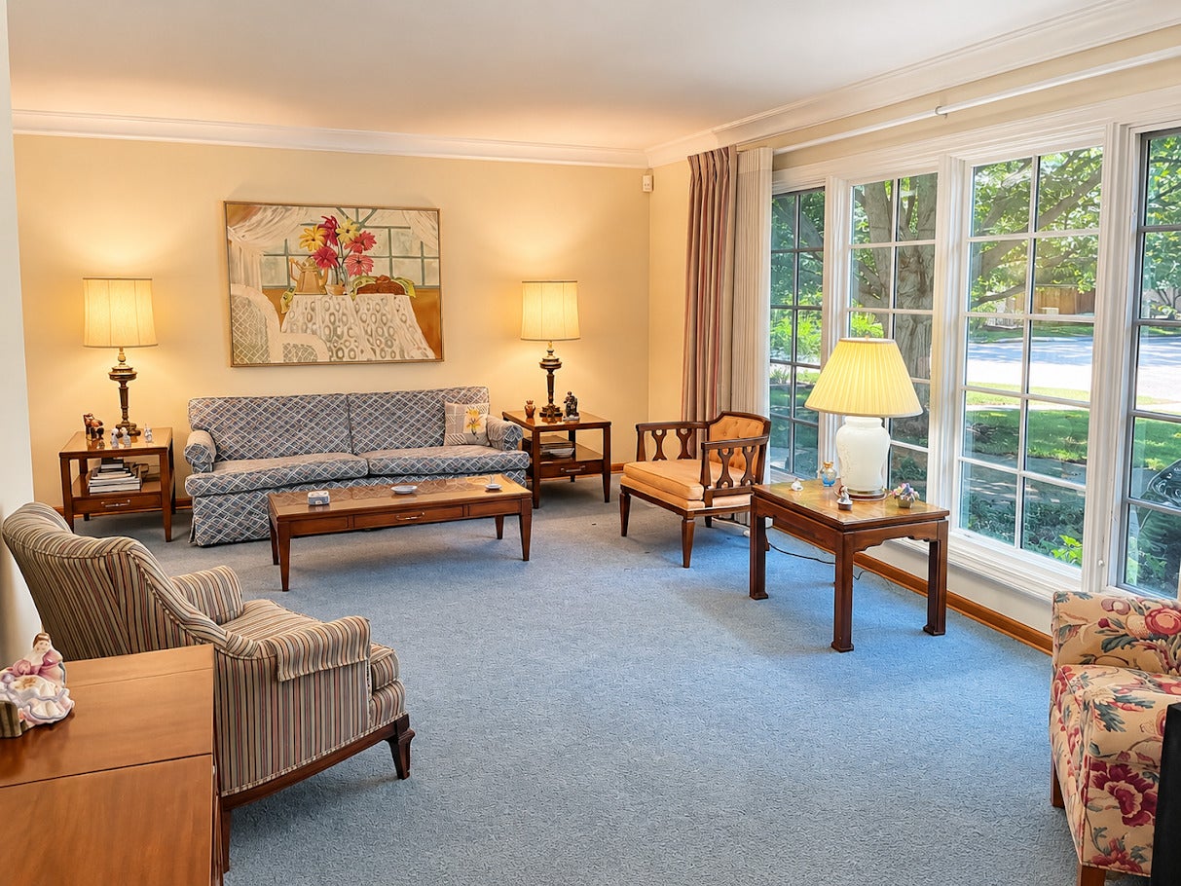
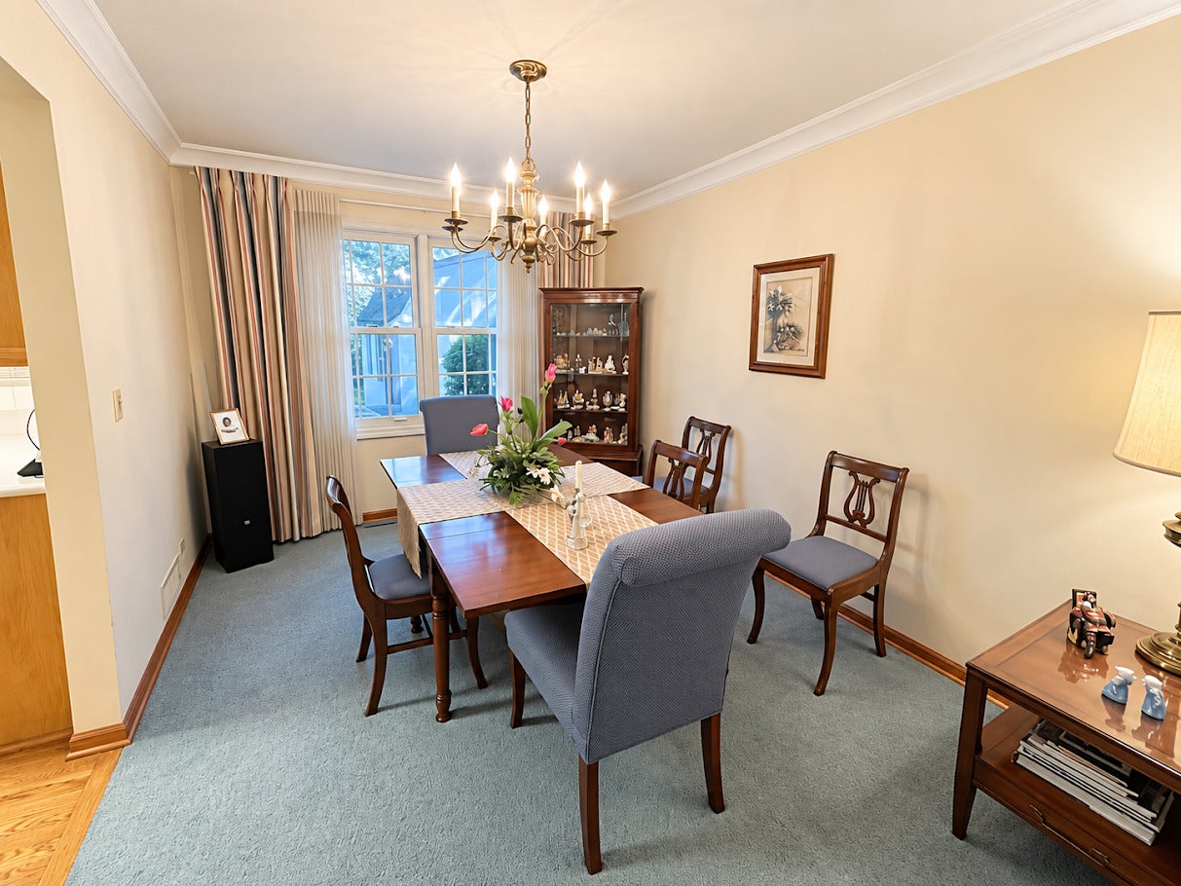
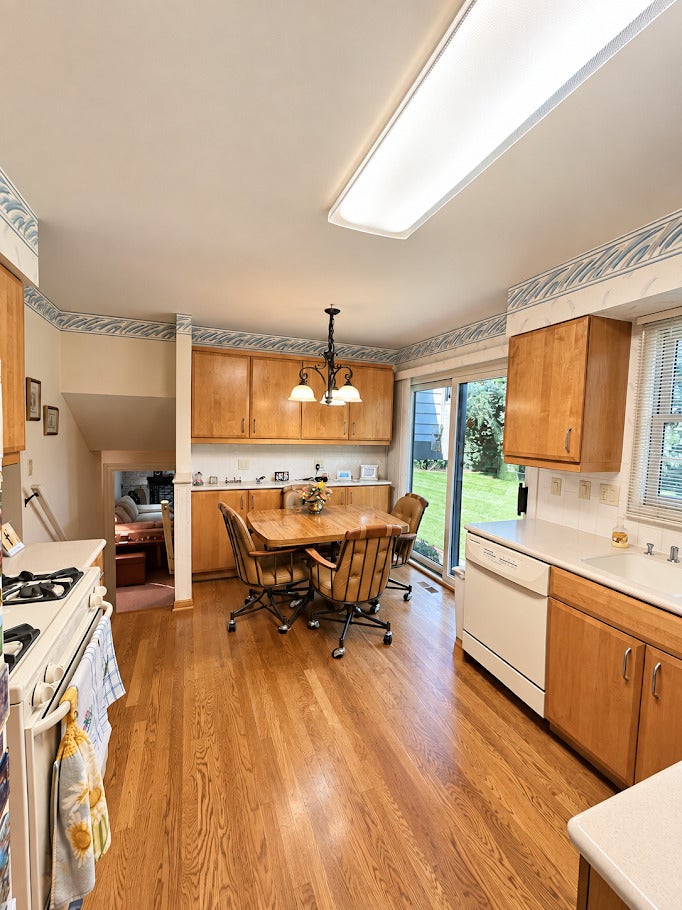
Welcome to 3 Alexandria Drive, a beautifully maintained 3-bedroom, 2-bath home in Vernon Hills offering plenty of space to gather, relax, and make your own. At the heart of the home is a spacious family room with a wood-burning fireplace, creating a warm and inviting setting for everyday living and entertaining. A generously sized laundry room provides additional functional space for storage and organization, while the attached 2-car garage offers even more convenience. Outside, the property is surrounded by beautiful, established landscaping and mature greenery, creating wonderful curb appeal and a welcoming setting. This well-cared-for home also benefits from important mechanical updates, including a new water heater, furnace installed in 2016, and new air conditioning system installed in 2026. With ample living space, a cozy fireplace, attractive landscaping, and years of attentive care, 3 Alexandria Drive is ready to welcome its next owners home.
| 4 days ago | Listing updated with changes from the MLS® | |
| 4 days ago | Price changed to $448,000 | |
| 4 days ago | Status changed to Active | |
| 2 weeks ago | Listing first seen on site |

Based on information submitted to the MLS GRID as of 2026-10-15 04:35 AM UTC. All data is obtained from various sources and may not have been verified by broker or MLS GRID. Supplied Open House Information is subject to change without notice. All information should be independently reviewed and verified for accuracy. Properties may or may not be listed by the office/agent presenting the information.
Last checked: 2026-10-15 04:35 AM UTC
MRED DMCA Copyright Information Copyright © 2026 Midwest Real Estate Data LLC. All rights reserved.
Did you know? You can invite friends and family to your search. They can join your search, rate and discuss listings with you.