Home Search

Save
Ask
Tour
Hide
Share
$699,000
34 Days On Site

492 SATINWOOD Terrace
Buffalo Grove, IL 60089

For Sale|Single Family Residence|Active Under Contract
4
Beds
3
Total Baths
2
Full Baths
1
Partial Bath
2,349
SqFt
$298
/SqFt
1990
Built
Subdivision:
Woodlands of Fiore
County:
Lake
Listing Courtesy of MRED as distributed by MLS Grid of RE/MAX Top Performers

Due to the health concerns created by Coronavirus we are offering personal 1-1 online video walkthough tours where possible.
Call Now: 312-789-4054
Is this the listing for you? We can help make it yours.
312-789-4054
492 SATINWOOD Terrace492 SATINWOOD Terrace492 SATINWOOD Terrace492 SATINWOOD Terrace
Save
Ask
Tour
Hide
Share

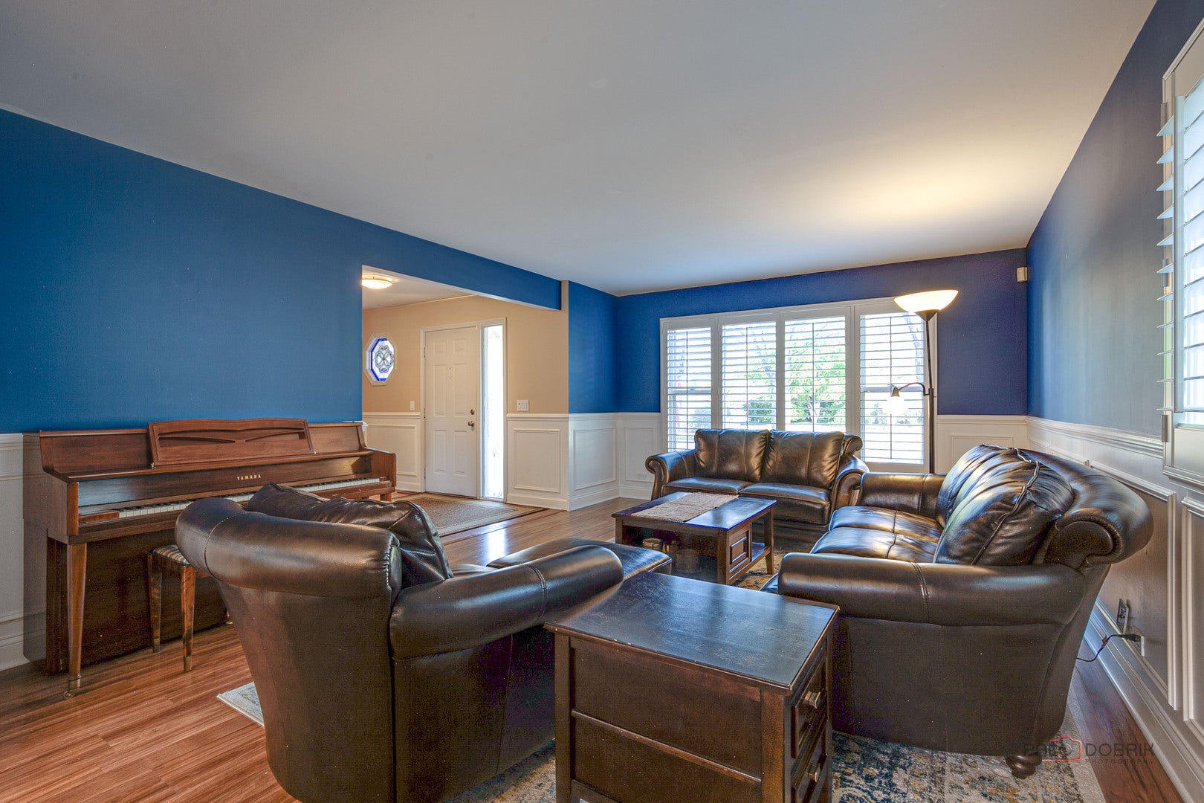
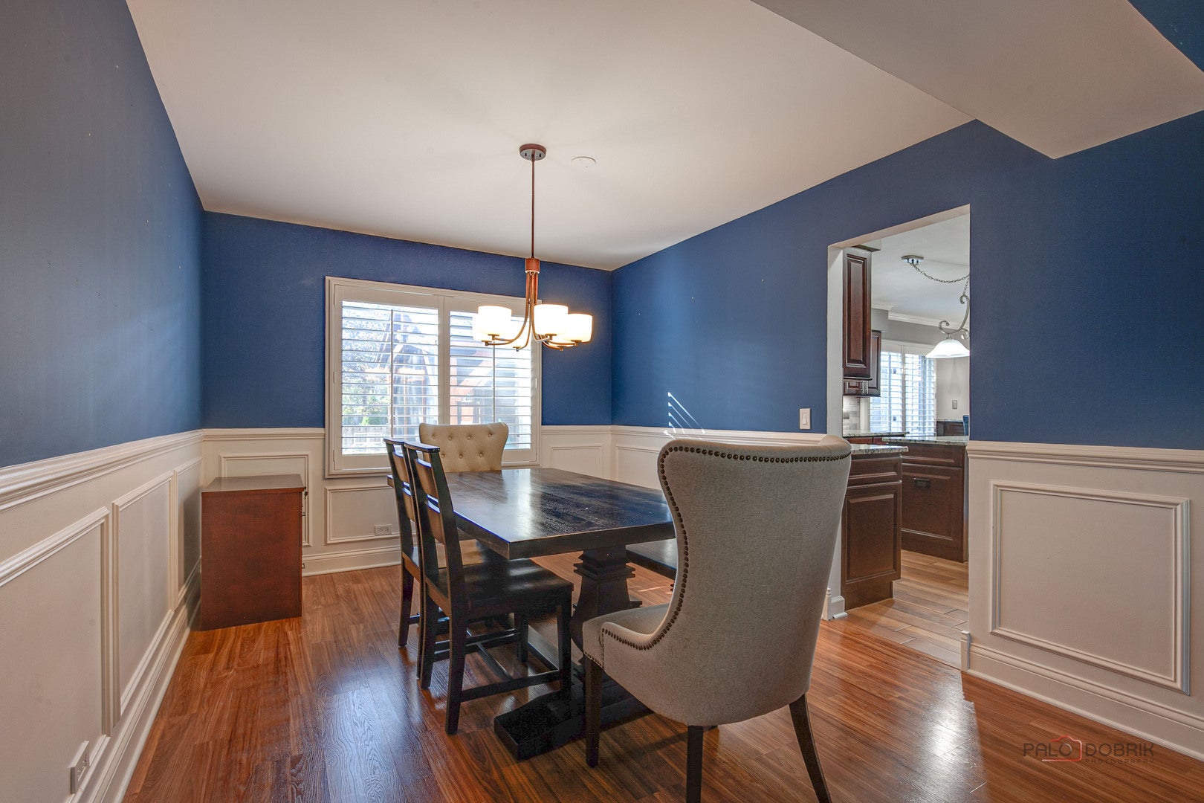
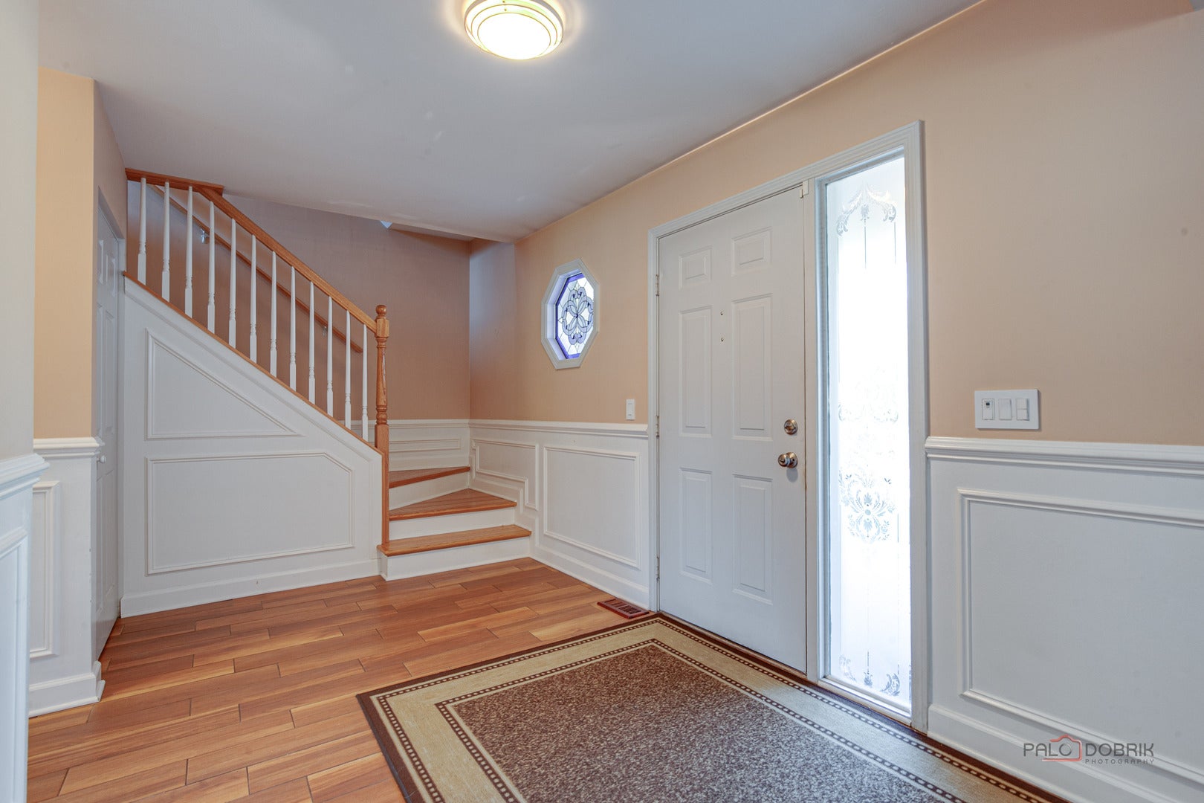
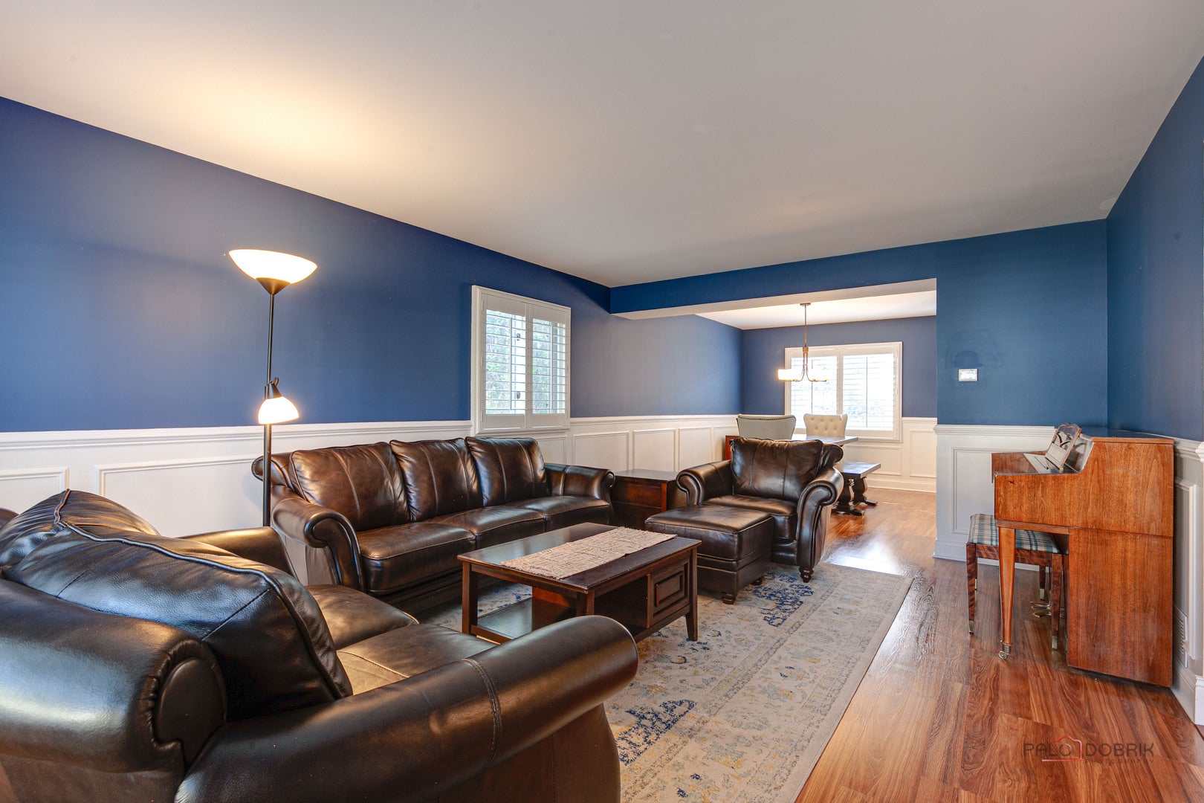
Updated inside and out in the Woodlands of Fiore, this 4-bedroom, 2.1-bath Primavera model offers 2,349 sq ft plus a finished basement, just minutes from parks and restaurants. Located in the Stevenson School District, the home has no HOA. The newer kitchen anchors the main floor, with granite counters, a tile backsplash, soft-close cherry cabinetry, under-cabinet and pendant lighting, stainless steel appliances, a gas range, a beverage fridge, an island, and an eat-in area. Hardwood, luxury vinyl plank, and tile flooring run throughout, complemented by crown molding, wainscoting, a dry bar, and plantation shutters. The main level also offers formal living and dining rooms, a great room, a family room with a wood-burning fireplace, a main-floor laundry, and a mudroom. The primary suite features a private bath with a dual vanity and soaking tub. Below, the basement offers a recreation room and workshop storage. Major systems have been taken care of, with the roof, furnace, A/C, and gutters all from 2019, siding and water heater from 2018, and exterior paint from 2025. Additional features include an EV charger, 200-amp service, a humidifier, and a UV air purifier. Entertain guests in the beautiful fenced backyard, complete with a paver patio, gazebo, and playset. Come see this home; it won't last!

Save
Ask
Tour
Hide
Share
Listing Snapshot
Price 
$699,000
Days On Site 
34 Days
Bedrooms 
4
Inside Area (SqFt) 
2,349 sqft
Total Baths 
3
Full Baths 
2
Partial Baths 
1
Lot Size 
0.201 Acres
Year Built 
1990
MLS Number 
12773226
Status 
Active Under Contract
Property Tax 
$15,602.24
HOA/Condo/Coop Fees 
N/A
Sq Ft Source 
Estimated
Friends & Family
Recent Activity
a week agoListing updated with changes from the MLS
a week agoStatus changed to Active Under Contract
a month agoListing first seen on site
General Features
Acres 
0.201
Attached Garage 
Yes
Garage 
Yes
Garage Spaces 
2
Parking 
ConcreteGarage Door OpenerAttachedGarage
Parking Spaces 
2
Property Sub Type 
Single Family Residence
Sewer 
Public Sewer
SqFt Below 
752
SqFt Total 
2349
Interior Features
Appliances 
RangeMicrowaveDishwasherRefrigeratorWasherDryerDisposalStainless Steel Appliance(s)
Basement 
Sump PumpFinishedFull
Cooling 
Ceiling Fan(s)Central Air
Fireplace 
Yes
Fireplace Features 
Family RoomWood Burning
Fireplaces 
1
Flooring 
Hardwood
Heating 
Forced Air
Interior 
Vaulted Ceiling(s)Dry Bar
Laundry Features 
Main LevelSink
Window Features 
Screens
Bedroom 2 
Dimensions - 13X11
Bedroom 3 
Dimensions - 11X09
Bedroom 4 
Dimensions - 10X10
Dining Room 
Dimensions - 13X10Level - Main
Eating Area 
Dimensions - 7X10Level - Main
Family Room 
Dimensions - 20X12Level - Main
Great Room 
Dimensions - 13X12Level - Main
Kitchen 
Dimensions - 12X12Level - MainDescription - Island,Pantry-Closet,Granite Counters
Laundry 
Dimensions - 12X6Level - Main
Living Room 
Dimensions - 18X13Level - Main
Master Bedroom 
Dimensions - 20X12
Office 
Dimensions - 11X12Level - Basement
Recreation Room 
Dimensions - 25X18Level - Basement
Save
Ask
Tour
Hide
Share
Exterior Features
Construction Details 
BrickWood Siding
Fencing 
Fenced
Lot Features 
Landscaped
Other Structures 
Other
Patio And Porch 
Patio
Roof 
Asphalt
Windows/Doors 
Screens
Community Features
Community Features 
ParkTennis Court(s)CurbsSidewalksStreet Lights
MLS Area 
Buffalo Grove
School District 
Adlai E Stevenson High School
Township 
Vernon
Schools
School District
Adlai E Stevenson High School
Elementary School
Prairie Elementary School
Middle School
Twin Groves Middle School
High School
Adlai E Stevenson High School
Listing Courtesy of MRED as distributed by MLS Grid of RE/MAX Top Performers


Based on information submitted to the MLS GRID as of 2026-11-04 12:37 PM UTC. All data is obtained from various sources and may not have been verified by broker or MLS GRID. Supplied Open House Information is subject to change without notice. All information should be independently reviewed and verified for accuracy. Properties may or may not be listed by the office/agent presenting the information.
Last checked: 2026-11-04 12:37 PM UTC
MRED DMCA Copyright Information Copyright © 2026 Midwest Real Estate Data LLC. All rights reserved.

Neighborhood & Commute
Source: Walkscore
Save
Ask
Tour
Hide
Share