Home Search

Save
Ask
Tour
Hide
Share
$739,900
23 Days On Site

865 N May Street
Chicago, IL 60642

For Sale|Townhouse|Active
3
Beds
3
Total Baths
2
Full Baths
1
Partial Bath
1,470
SqFt
$503
/SqFt
2000
Built
County:
Cook
Listing Courtesy of MRED as distributed by MLS Grid of Kale Realty

Due to the health concerns created by Coronavirus we are offering personal 1-1 online video walkthough tours where possible.
Call Now: 312-789-4054
Is this the listing for you? We can help make it yours.
312-789-4054
865 N May Street865 N May Street865 N May Street865 N May Street
Save
Ask
Tour
Hide
Share

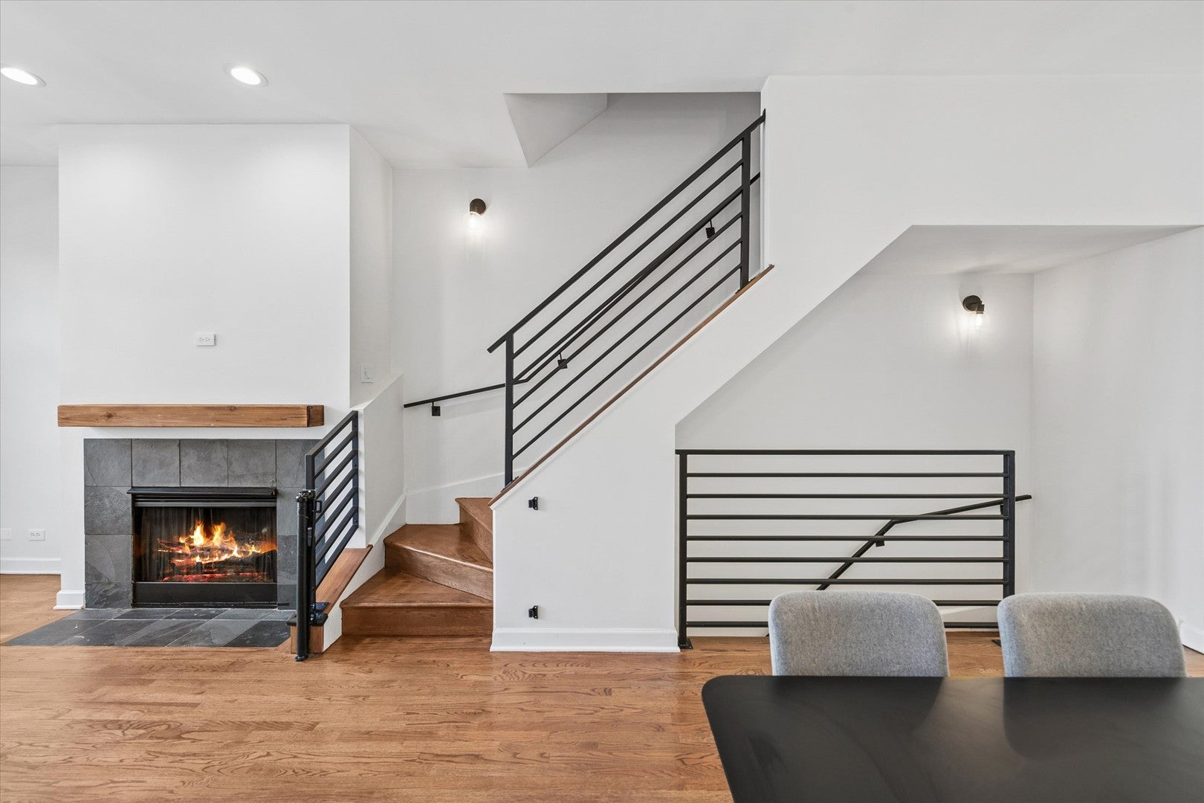
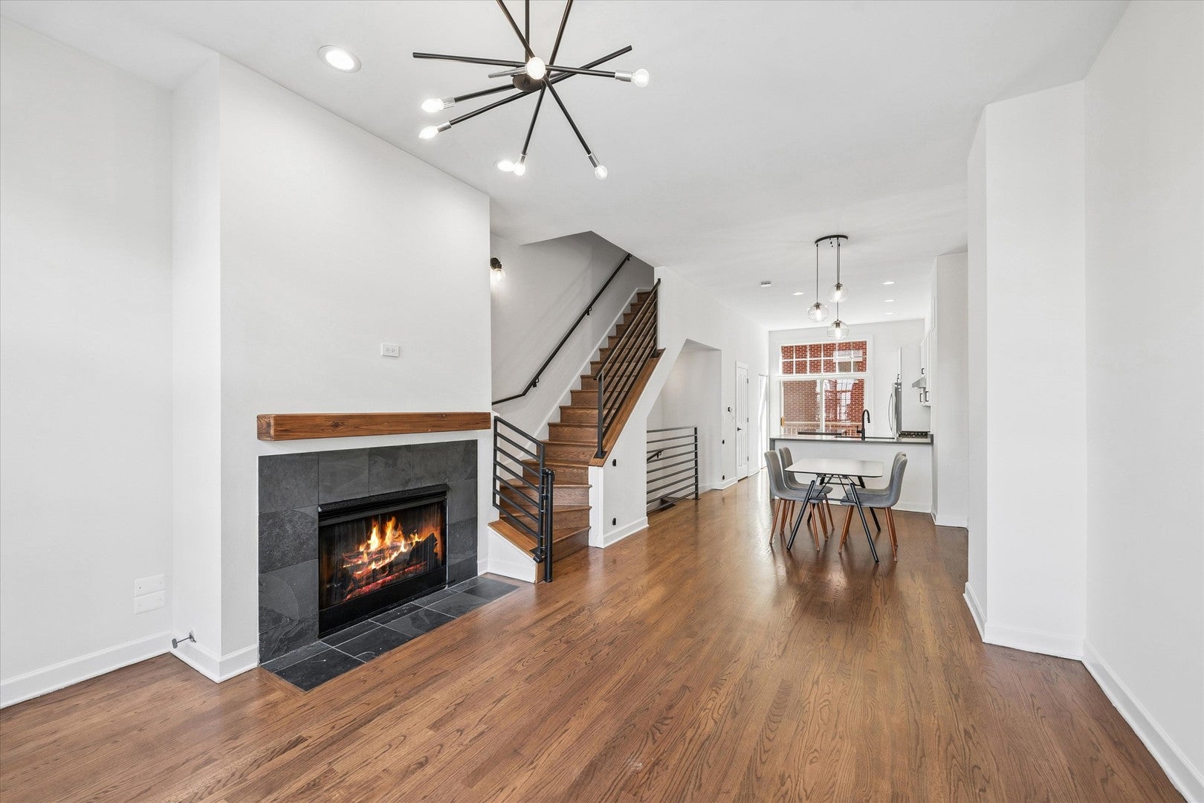
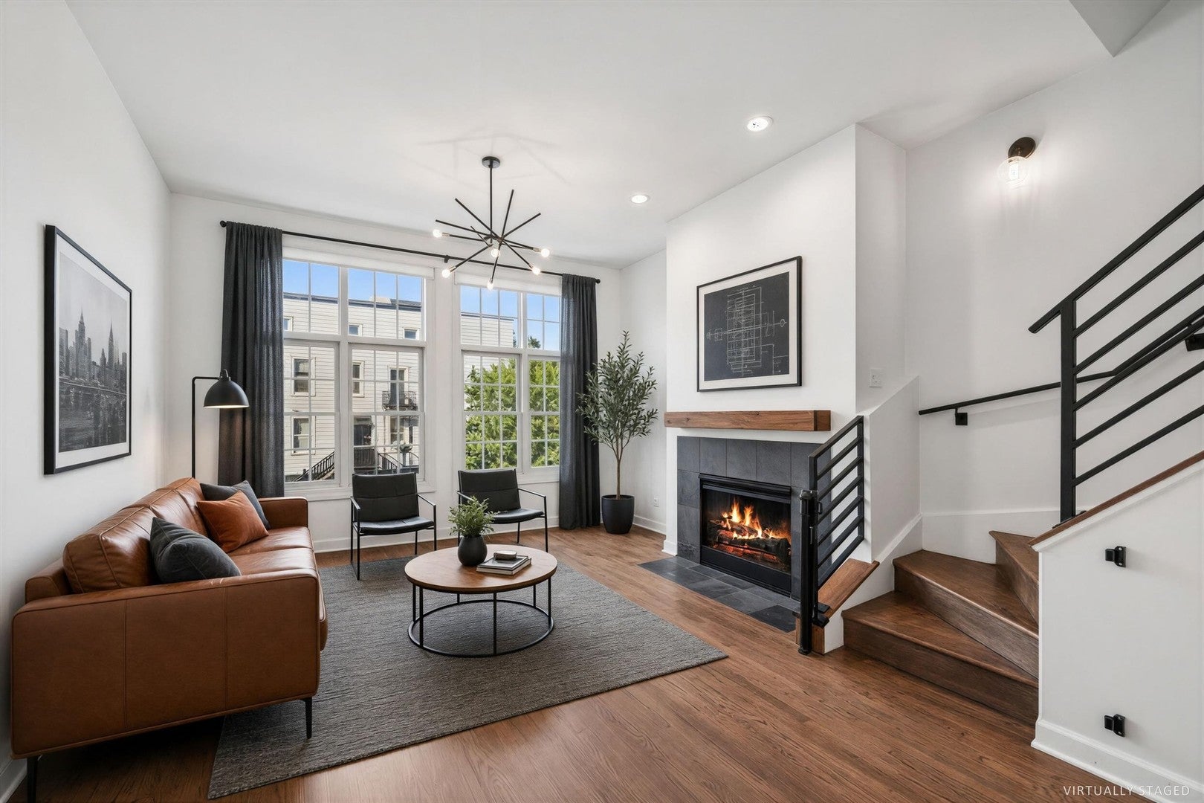
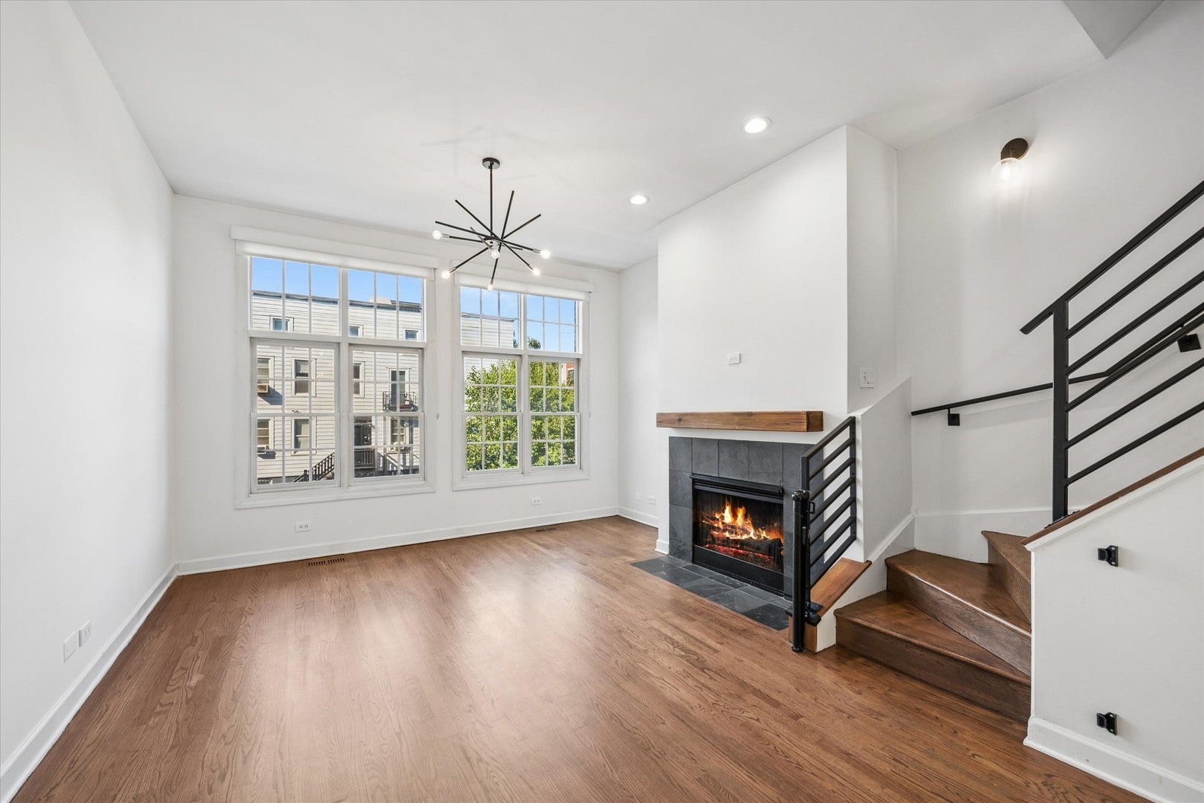
Beautifully appointed townhome in the sought-after St. Johns Park community, known for its meticulously manicured courtyard and peaceful, tree-lined streets. Thoughtfully updated and move-in ready, this home offers comfort, style, and peace of mind for years to come. Major improvements include a new HVAC system and appliances, including washer and dryer, in 2022; elegant quartz kitchen countertops in 2022; and a new wood deck off the kitchen in 2026. Both the primary and secondary full bathrooms were tastefully remodeled in 2022. Head to the rooftop terrace to take in the amazing views, complemented by low-maintenance composite decking installed in 2022-perfect for relaxing or entertaining. St. Johns Park offers a serene residential setting with the best of Chicago right at your doorstep, combining peaceful surroundings with convenient access to everything the city has to offer.

Save
Ask
Tour
Hide
Share
Listing Snapshot
Price 
$739,900
Days On Site 
23 Days
Bedrooms 
3
Inside Area (SqFt) 
1,470 sqft
Total Baths 
3
Full Baths 
2
Partial Baths 
1
Lot Size 
N/A
Year Built 
2000
MLS Number 
12773927
Status 
Active
Property Tax 
$11,454
HOA/Condo/Coop Fees 
$368 monthly
Sq Ft Source 
Assessor
Friends & Family
Recent Activity
5 days agoListing updated with changes from the MLS
5 days agoStatus changed to Active
3 weeks agoListing first seen on site
General Features
Attached Garage 
Yes
Direction Faces 
East
Garage 
Yes
Garage Spaces 
1.5
Number Of Stories 
4
Parking 
Garage Door OpenerAttachedGarage
Parking Spaces 
1.5
Pets 
Cats OKDogs OK
Property Sub Type 
Townhouse
Sewer 
Public Sewer
Interior Features
Basement 
None
Cooling 
Central Air
Fireplace 
Yes
Fireplaces 
1
Laundry Features 
In Unit
Balcony/Porch/Lanai 
Dimensions - 5X11
Bedroom 2 
Dimensions - 11X9
Bedroom 3 
Dimensions - 10X12
Bedroom 4 
Deck 
Dimensions - 12X19
Dining Room 
Dimensions - 11X15
Family Room 
Kitchen 
Dimensions - 11X14
Laundry 
Living Room 
Dimensions - 12X14
Master Bedroom 
Dimensions - 12X13
Save
Ask
Tour
Hide
Share
Exterior Features
Construction Details 
Brick
Exterior 
Balcony
Patio And Porch 
Deck
Roof 
Rubber
Community Features
Association Fee 
$368.0
Association Fee Frequency 
Monthly
MLS Area 
CHI - West Town
School District 
299
Township 
West Chicago
Schools
School District
299
Elementary School
Unknown
Middle School
Unknown
High School
Unknown
Listing Courtesy of MRED as distributed by MLS Grid of Kale Realty


Based on information submitted to the MLS GRID as of 2026-10-25 02:39 PM UTC. All data is obtained from various sources and may not have been verified by broker or MLS GRID. Supplied Open House Information is subject to change without notice. All information should be independently reviewed and verified for accuracy. Properties may or may not be listed by the office/agent presenting the information.
Last checked: 2026-10-25 02:39 PM UTC
MRED DMCA Copyright Information Copyright © 2026 Midwest Real Estate Data LLC. All rights reserved.

Neighborhood & Commute
Source: Walkscore
Save
Ask
Tour
Hide
Share