Home Search

Save
Ask
Tour
Hide
Share
$689,000
12 Days On Site

1508 Hinman Avenue 6C
Evanston, IL 60201

For Sale|Stock Cooperative|Active Under Contract
3
Beds
2
Total Baths
2
Full Baths
1,800
SqFt
$383
/SqFt
1953
Built
County:
Cook
Listing Courtesy of MRED as distributed by MLS Grid of @properties Christie's International Real Estate

Due to the health concerns created by Coronavirus we are offering personal 1-1 online video walkthough tours where possible.
Call Now: 312-789-4054
Is this the listing for you? We can help make it yours.
312-789-4054
1508 Hinman Avenue 6C1508 Hinman Avenue 6C1508 Hinman Avenue 6C1508 Hinman Avenue 6C
Save
Ask
Tour
Hide
Share

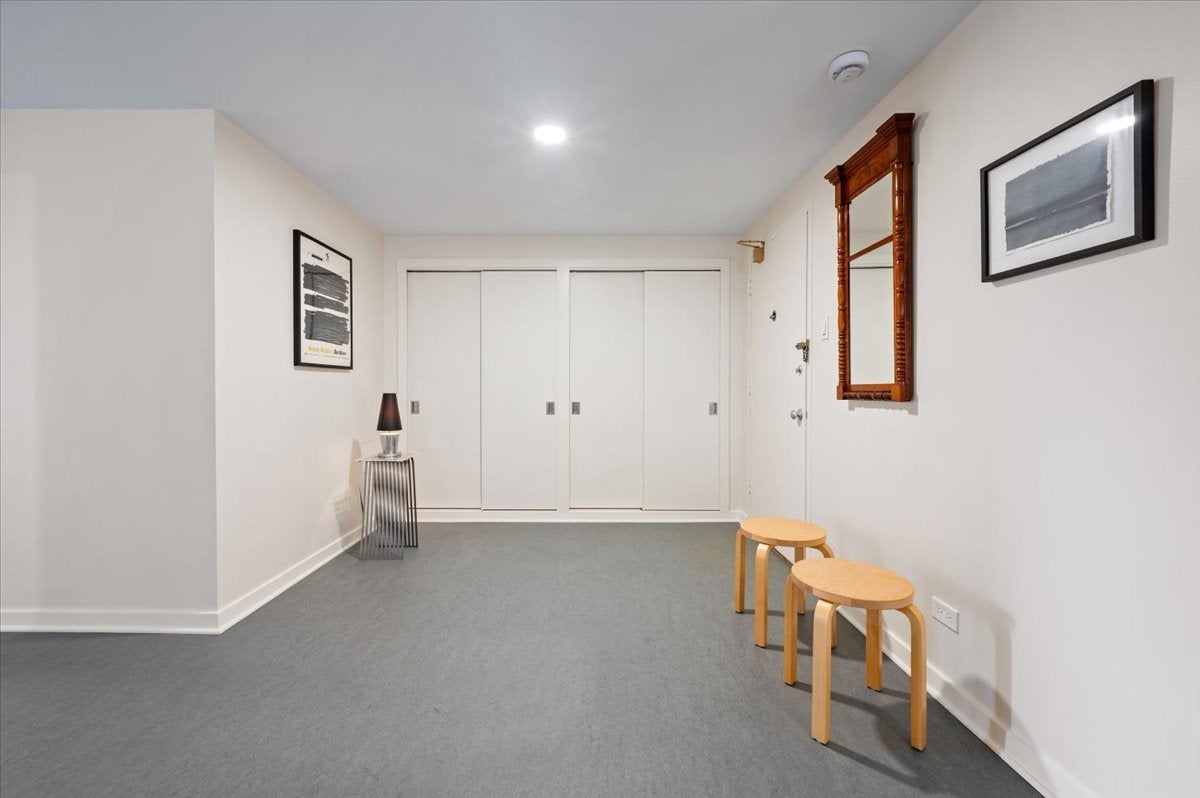
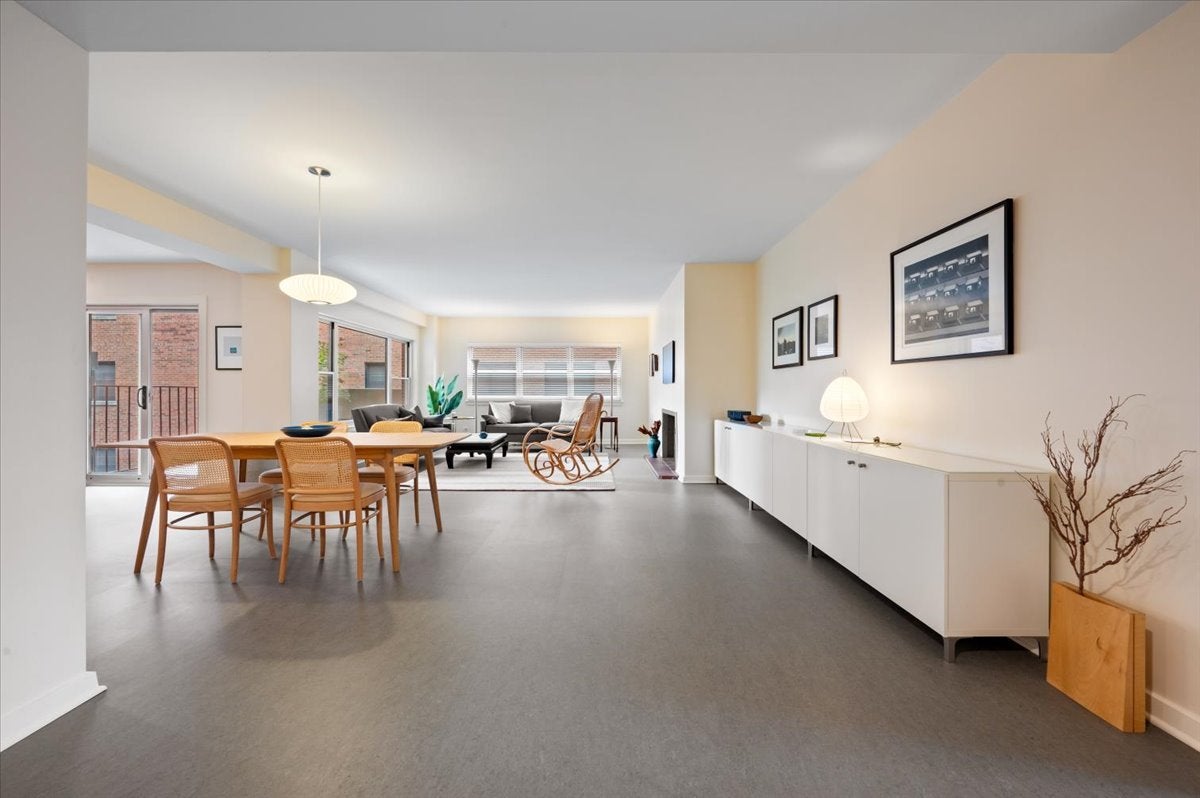
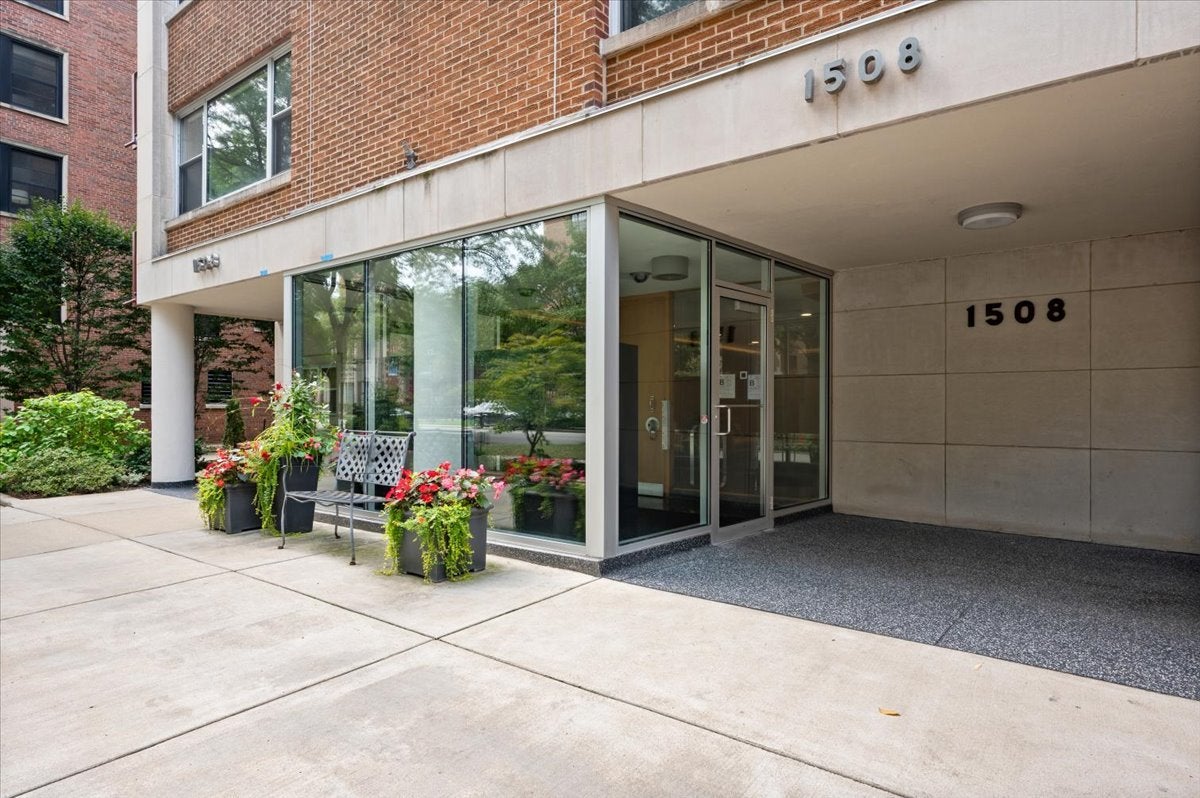
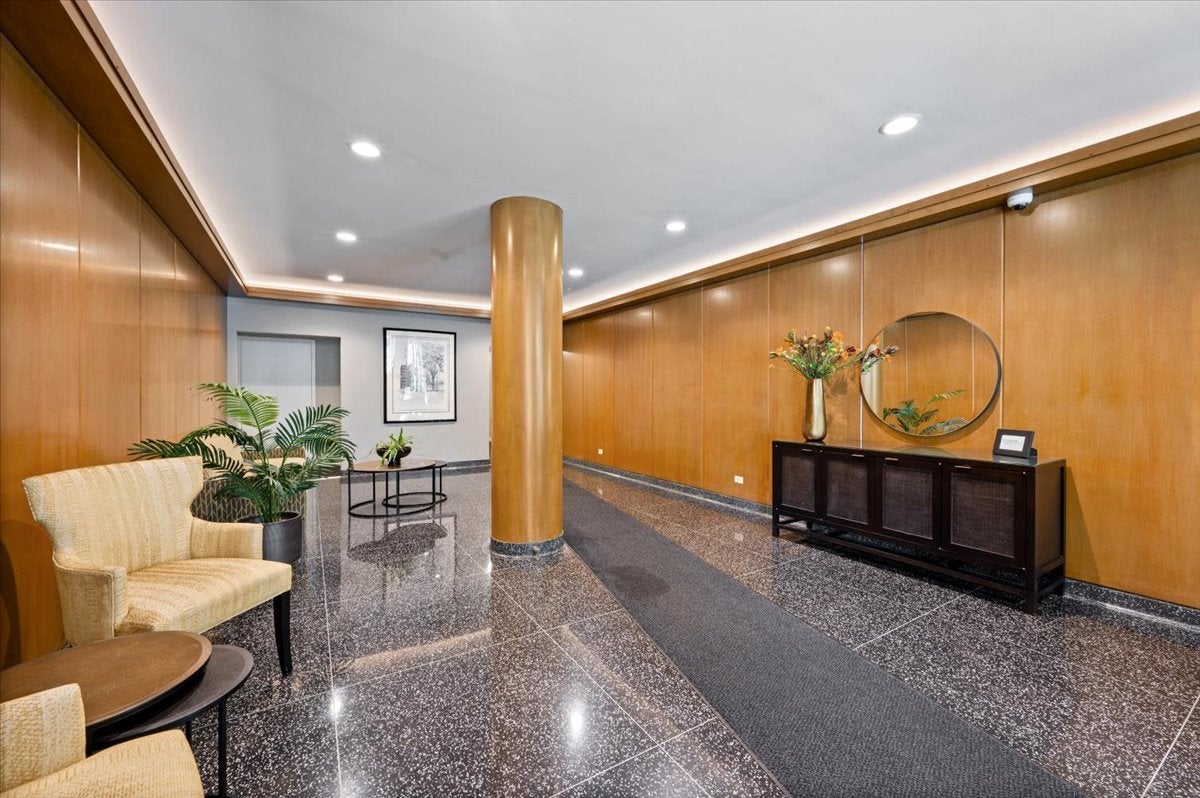
1508 Hinman is an elevator building ideally situated on a tree lined street just 2 blocks to the Lake and steps from everything downtown Evanston has to offer. This unit has been meticulously renovated and re-imagined with nods to the mid-century character of the building's era, with clean lines carried throughout the thoughtful design. A large custom kitchen with island storage and seating in addition to abundant storage and counter space is ideal for those that love to cook. The open foyer leads to the dining and living space, which is versatile and great for entertaining, including a decorative fireplace and adjacent generous balcony. Three sunny bedrooms and two full bathrooms are nicely separated from the living space for privacy. The newly added in unit laundry is a wonderful convenience, along with garage parking and two storage lockers. The current owners created a light and bright space that welcomes the outdoors in through oversized east, south and west windows. Improvements include complete gut renovation of kitchen/dining room, addition of in unit washer and dryer, custom window treatments, most doors are new custom wood doors, new flooring throughout, two new custom windows, all new A/C units, new light fixtures throughout. See agent for complete list. REAL ESTATE TAXES ARE INCLUDED IN THE HOA - NOT IN ADDITION TO IT. Monthly HOA also includes: heat, (radiant heat in floors) water and maintenance. Major, long term improvements were made to the building over the last 15 years and continue.

Save
Ask
Tour
Hide
Share
Listing Snapshot
Price 
$689,000
Days On Site 
12 Days
Bedrooms 
3
Inside Area (SqFt) 
1,800 sqft
Total Baths 
2
Full Baths 
2
Partial Baths 
N/A
Lot Size 
N/A
Year Built 
1953
MLS® Number 
12775457
Status 
Active Under Contract
Property Tax 
N/A
HOA/Condo/Coop Fees 
$2,574 monthly
Sq Ft Source 
Estimated
Friends & Family
Recent Activity
7 days agoListing updated with changes from the MLS®
7 days agoStatus changed to Active Under Contract
2 weeks agoListing first seen on site
General Features
Attached Garage 
Yes
Direction Faces 
East
Garage 
Yes
Garage Spaces 
1
Number Of Stories 
8
Parking 
Garage Door OpenerAttachedGarage
Parking Spaces 
1
Pets 
Cats OK
Property Sub Type 
Stock Cooperative
Sewer 
Public Sewer
Interior Features
Appliances 
RangeMicrowaveDishwasherRefrigeratorDisposal
Basement 
None
Cooling 
Wall Unit(s)
Electric 
Circuit Breakers
Fireplace 
Yes
Fireplace Features 
Living RoomDecorative
Fireplaces 
1
Heating 
Radiant
Interior 
Elevator
Laundry Features 
Washer HookupElectric Dryer HookupIn UnitLaundry Closet
Balcony/Porch/Lanai 
Dimensions - 14X8Level - Main
Bedroom 2 
Dimensions - 11X18Level - Main
Bedroom 3 
Dimensions - 12X18Level - Main
Bedroom 4 
Dining Room 
Dimensions - 16X9Level - Main
Family Room 
Kitchen 
Dimensions - 16X9Level - MainDescription - Eating Area-Table Space,Pantry-Closet
Laundry 
Living Room 
Dimensions - 31X18Level - Main
Master Bedroom 
Dimensions - 14X16Level - Main
Save
Ask
Tour
Hide
Share
Exterior Features
Construction Details 
Brick
Exterior 
Balcony
Community Features
Association Amenities 
LaundryCoin LaundryStorageService Elevator(s)Elevator(s)
Association Fee 
$2574.0
Association Fee Frequency 
Monthly
MLS Area 
Evanston
School District 
Evanston Twp High School
Township 
Evanston
Schools
School District
Evanston Twp High School
Elementary School
Dewey Elementary School
Middle School
Nichols Middle School
High School
Evanston Twp High School
Listing Courtesy of MRED as distributed by MLS Grid of @properties Christie's International Real Estate


Based on information submitted to the MLS GRID as of 2026-10-15 06:11 AM UTC. All data is obtained from various sources and may not have been verified by broker or MLS GRID. Supplied Open House Information is subject to change without notice. All information should be independently reviewed and verified for accuracy. Properties may or may not be listed by the office/agent presenting the information.
Last checked: 2026-10-15 06:11 AM UTC
MRED DMCA Copyright Information Copyright © 2026 Midwest Real Estate Data LLC. All rights reserved.

Neighborhood & Commute
Source: Walkscore
Save
Ask
Tour
Hide
Share